

858 Scallop Court UNIT 301, Fort Walton Beach, FL, 32548
858 Scallop Court UNIT 301Fort Walton Beach, FL 32548
Due to the health concerns created by Coronavirus we are offering personal 1-1 online video walkthough tours where possible.
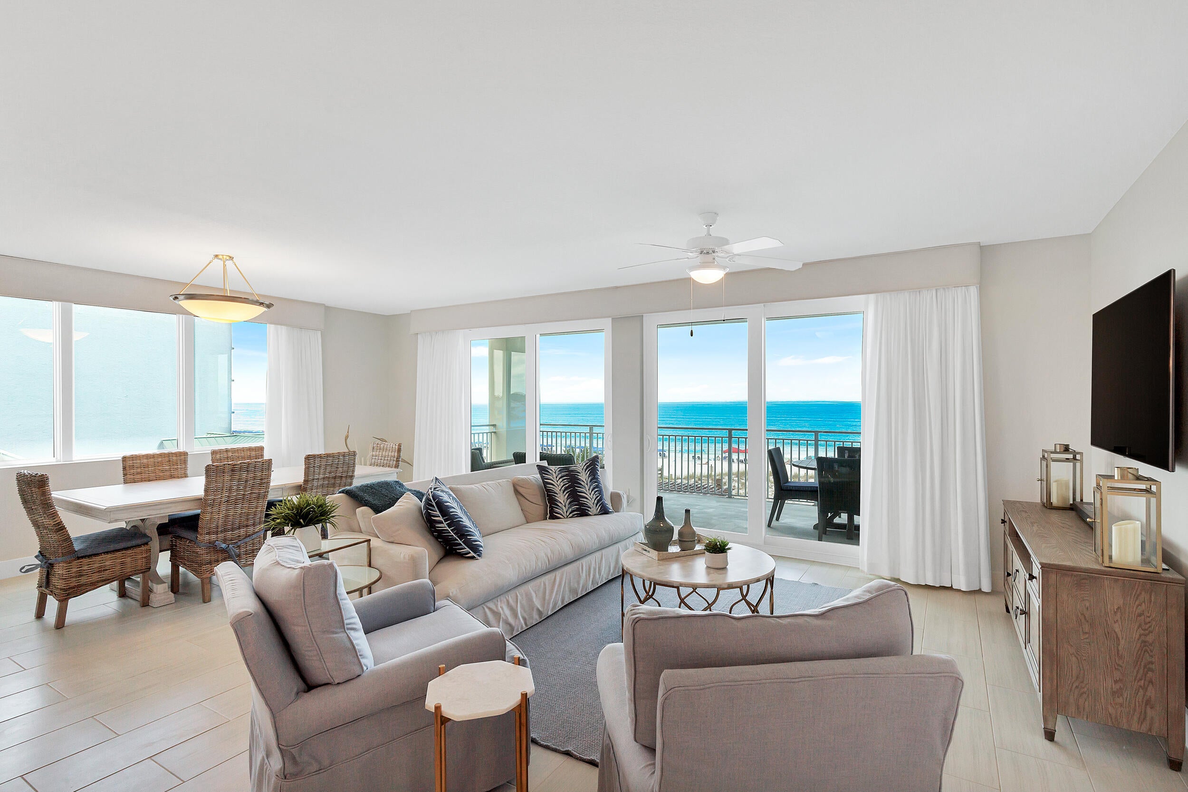
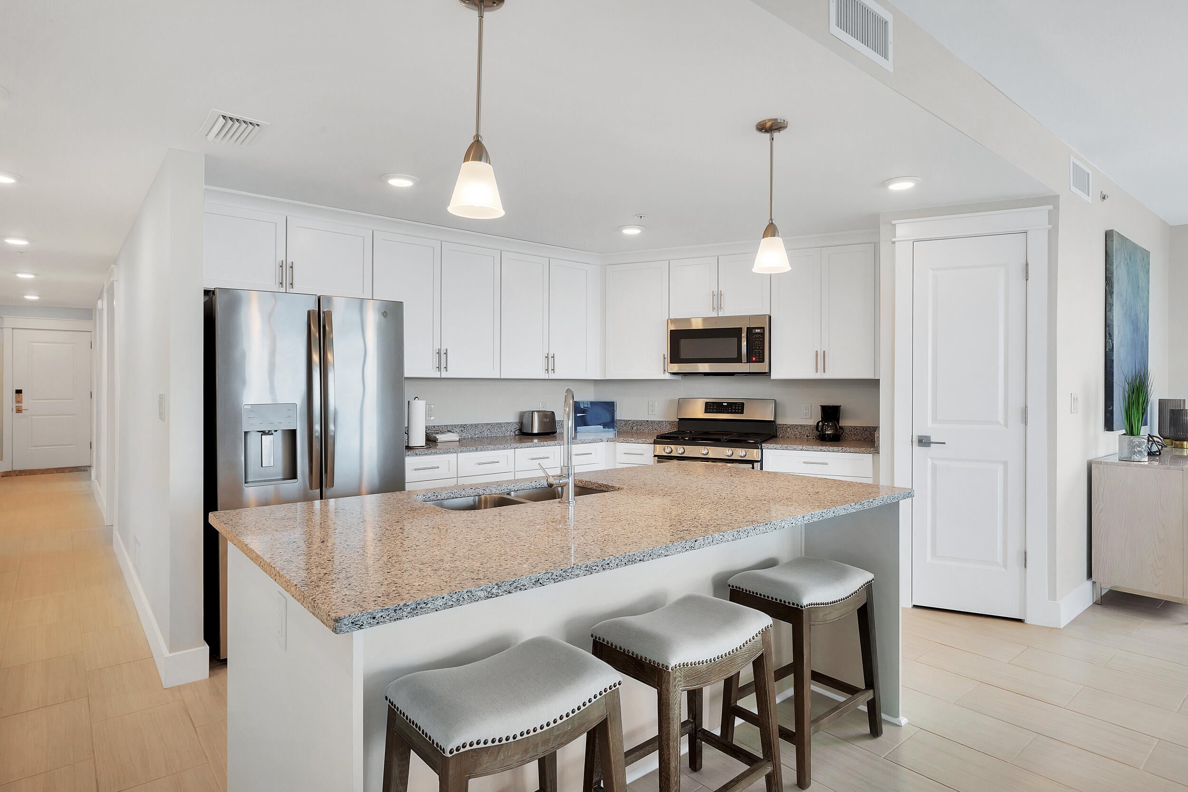
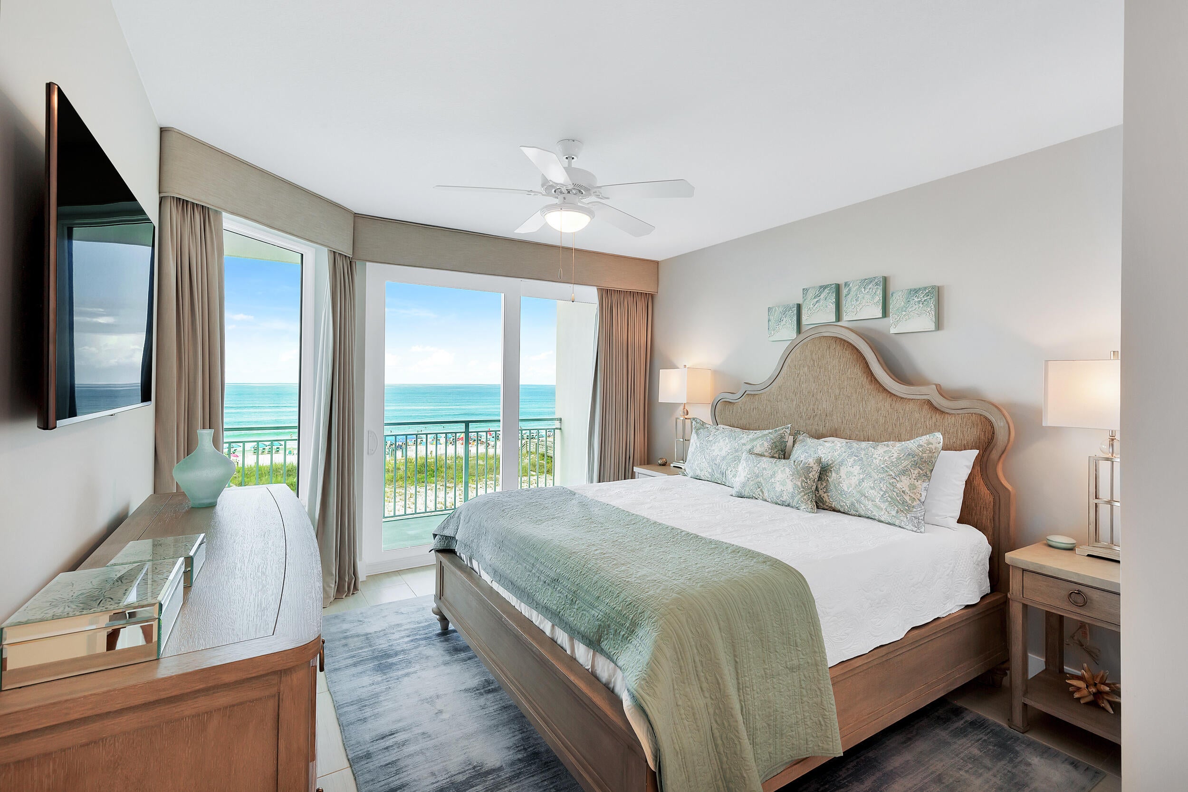
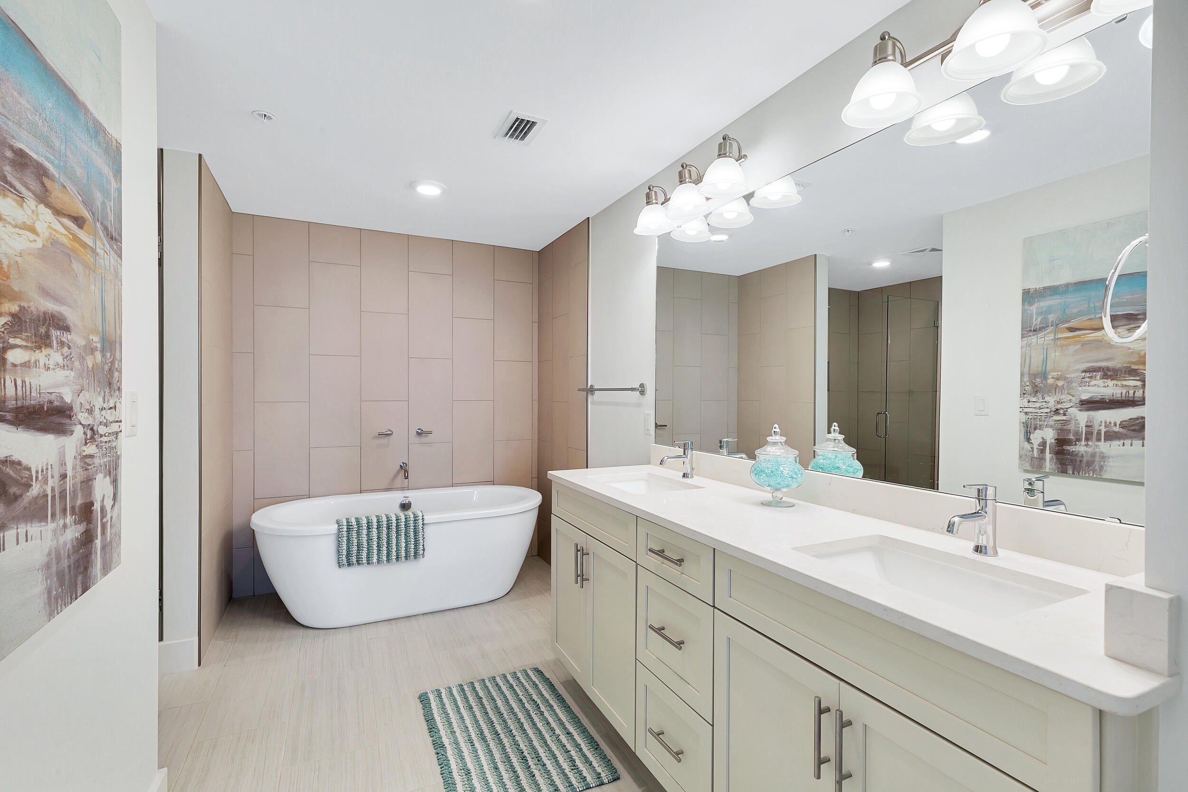
THIS IS A MUST SEE! Blu 301 is a beautifully appointed four-bedroom, three-bath Gulf-front end unit featuring a highly desirable floor plan, abundant natural light, assigned covered parking space #117, and private storage unit #31. The open-concept living, kitchen, and dining area showcases breathtaking views of the Gulf's emerald waters and sugar-white beaches. Step onto the expansive 329-square-foot balcony, also accessible from the Gulf-front primary suite. This impressive outdoor space feels like a second living area and offers plenty of room for relaxing and entertaining. The spacious primary suite features a walk-in closet and ensuite bath with double vanities, a soaking tub, and a separate shower. Professionally decorated, the condo is beautifully appointed with custom draperies, coordinated accessories, and elegant coastal furnishings throughout. Blu offers direct beach access, two Gulf-front pools, a hot tub, fitness center, grilling area, fire pit, and gated entry. Don't miss this exceptional opportunity to own at one of Okaloosa Island's premier Gulf-front developments!
| 7 hours ago | Listing first seen on site | |
| 7 hours ago | Listing updated with changes from the MLS® |

Listing information is provided by Participants of the Emerald Coast Association of Realtors MLS. IDX information is provided exclusively for personal, non-commercial use, and may not be used for any purpose other than to identify prospective properties consumers may be interested in purchasing. Information is deemed reliable but not guaranteed. Copyright 2026, Emerald Coast Association of Realtors MLS.
Last checked: 2026-10-03 10:11 PM UTC