

212 Wekiva Cove, Destin, FL, 32541
212 Wekiva CoveDestin, FL 32541
Due to the health concerns created by Coronavirus we are offering personal 1-1 online video walkthough tours where possible.
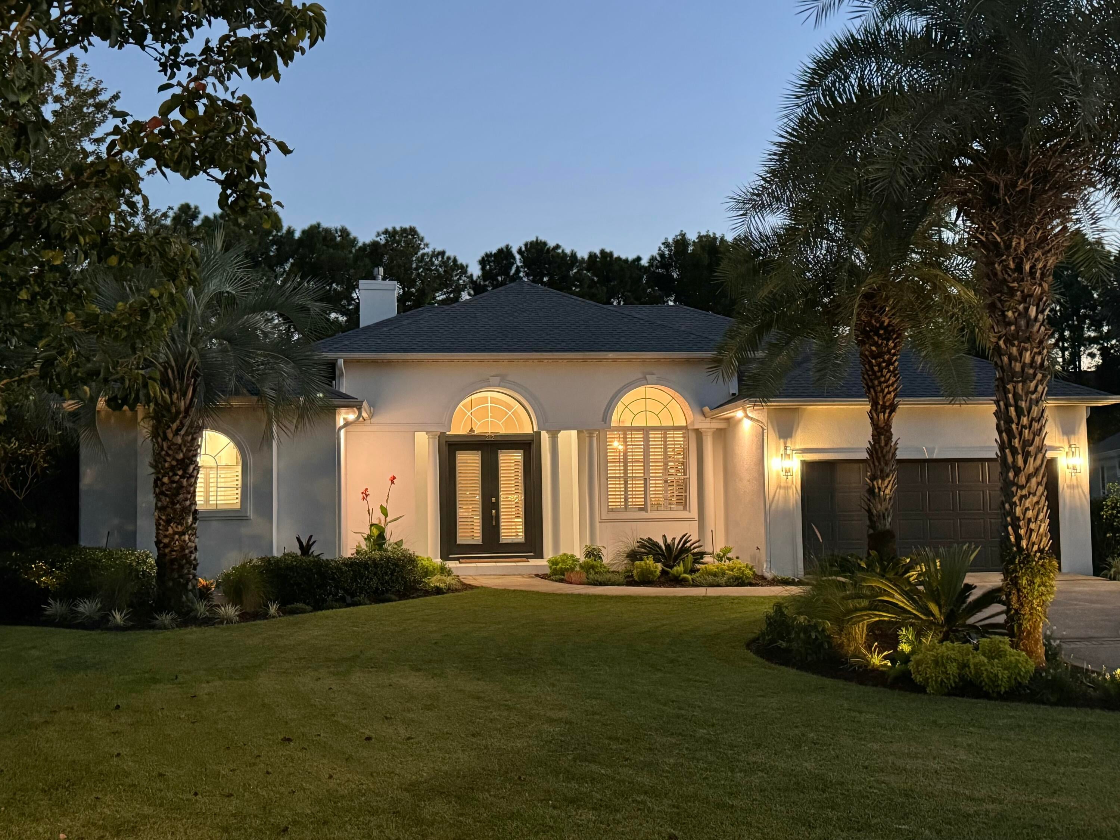
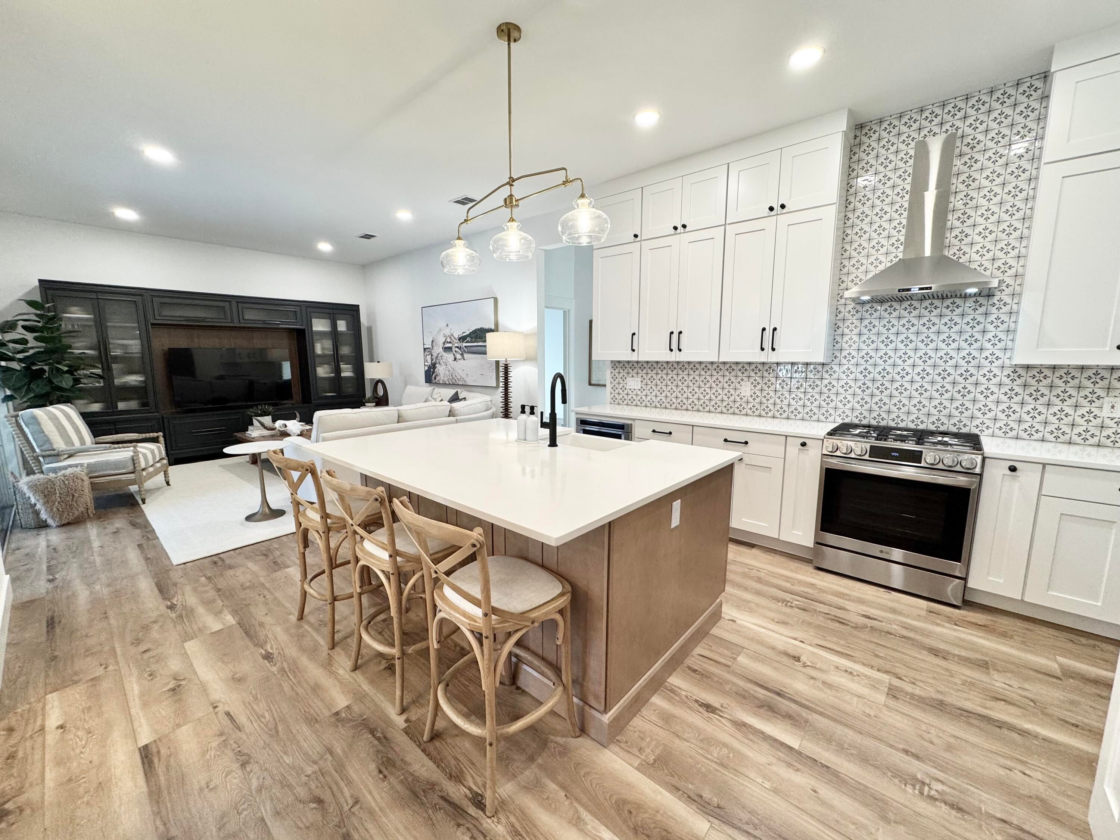
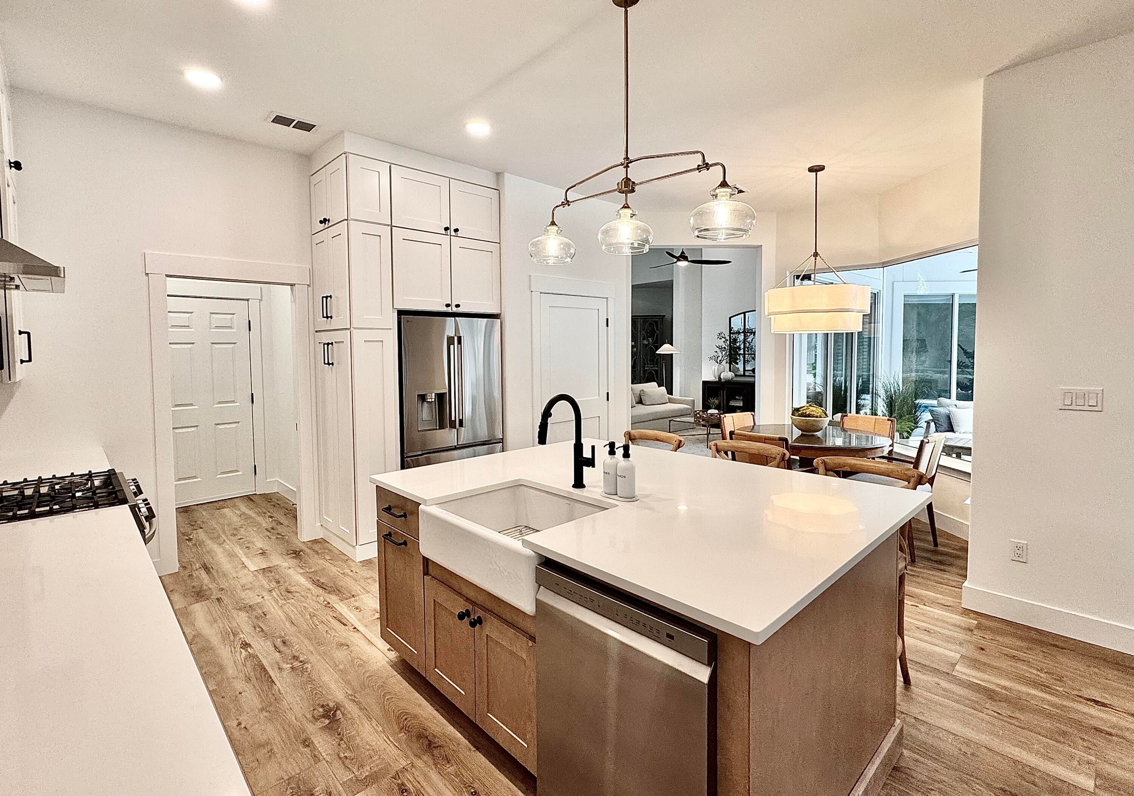
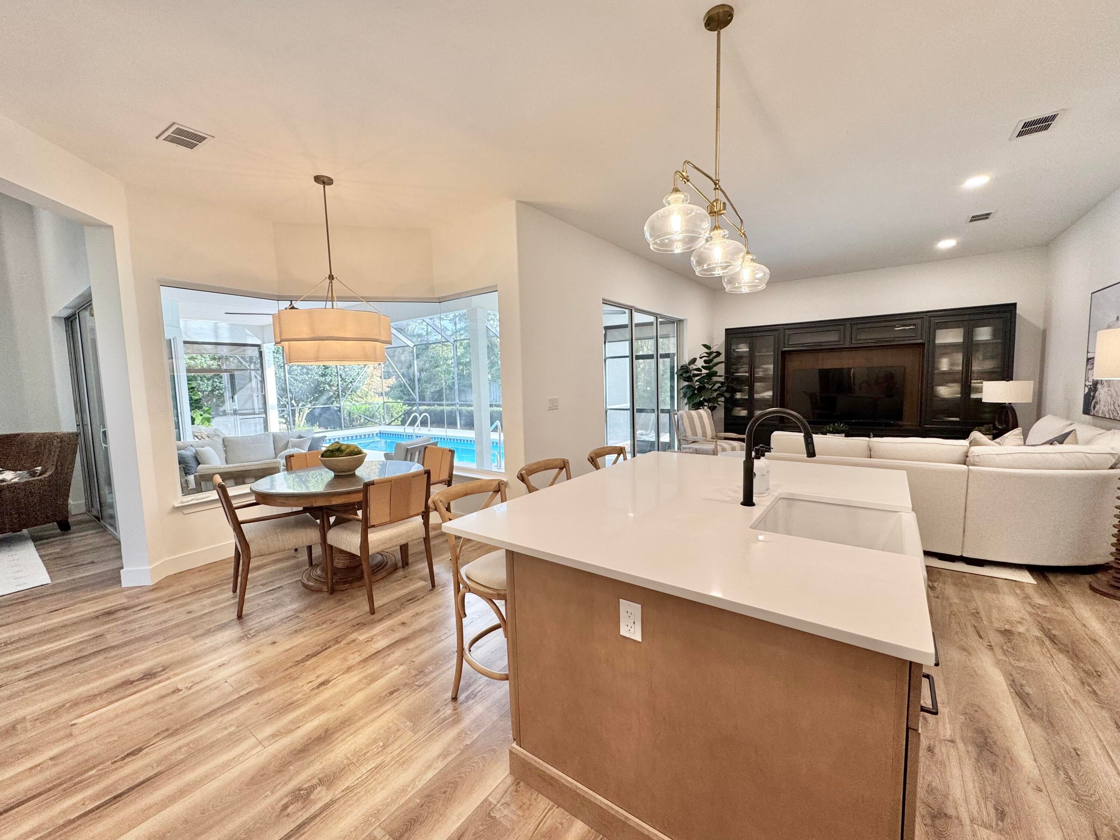
LOCATION, DESIGN, AND LIFESTYLE. 212 Wekiva Cove is a truly turnkey residence in the amenity-rich gated community of Emerald Lakes, ideally positioned between Destin and Miramar Beach. Direct access to highway 98 with a signaled light for easy access. Just approximately one mile from the beautiful white-sand beaches of the Emerald Coast, this exceptional home places you minutes from premier dining, shopping, golf, healthcare, Whole Foods, Destin Commons, and the Silver Sands Premium Outlets. From the moment you enter, the home's impressive scale and attention to detail are immediately evident. The grand entry features soaring 14-foot ceilings, an expanded driveway, and an abundance of glass windows overlooking the private oversized pool and tranquil lake. The home has been thoughtfully upgraded throughout with newly painted interiors, elegant crown molding, high-end trim details, recessed lighting, and beautiful high-oak-toned flooring that creates a sophisticated yet inviting coastal atmosphere. The open-concept floor plan has 10 foot ceilings throughout, and has been redesigned to maximize everyday functionality and entertainment, with nearly every room offering direct access to the screened-in pool and expansive outdoor living area. The seamless indoor-outdoor layout allows natural light to flow throughout the home. At the heart of the home, the custom kitchen features top-to-bottom cabinetry, an expansive center island, stainless steel appliances, updated hardware, and ample room. The formal dining area features custom shiplap accents, while carefully selected architectural details throughout the residence elevate the overall design and provide a refined coastal feel. The spacious primary suite is designed as a private retreat, featuring a beautifully appointed ensuite bathroom with glass shower/tub combo and his-and-hers closets with built-in shelving. Every aspect of the home has been thoughtfully considered for comfortable full-time living while offering the flexibility and appeal of an exceptional second home or coastal retreat. Outside, the private oversized pool, new pool equipment, screened enclosure, lake views, and generous outdoor living space create a true resort-style atmosphere in the comfort of your own home. Whether you're hosting family and friends, enjoying a quiet evening by the pool, or simply taking advantage of the Emerald Coast lifestyle, 212 Wekiva Cove delivers an exceptional combination of luxury, privacy, and convenience. Emerald Lakes offers an impressive collection of amenities, including a community pool, tennis courts, pickleball courts, basketball court, and playground--all included with an exceptionally low HOA of just $118 per month. Please inquire to see which furnishings will convey with the home.
| 5 hours ago | Listing first seen on site | |
| 5 hours ago | Listing updated with changes from the MLS® |

Listing information is provided by Participants of the Emerald Coast Association of Realtors MLS. IDX information is provided exclusively for personal, non-commercial use, and may not be used for any purpose other than to identify prospective properties consumers may be interested in purchasing. Information is deemed reliable but not guaranteed. Copyright 2026, Emerald Coast Association of Realtors MLS.
Last checked: 2026-10-03 10:11 PM UTC