

202 Snug Harbour Drive 202, Shalimar, FL, 32579
202 Snug Harbour Drive 202Shalimar, FL 32579
Due to the health concerns created by Coronavirus we are offering personal 1-1 online video walkthough tours where possible.
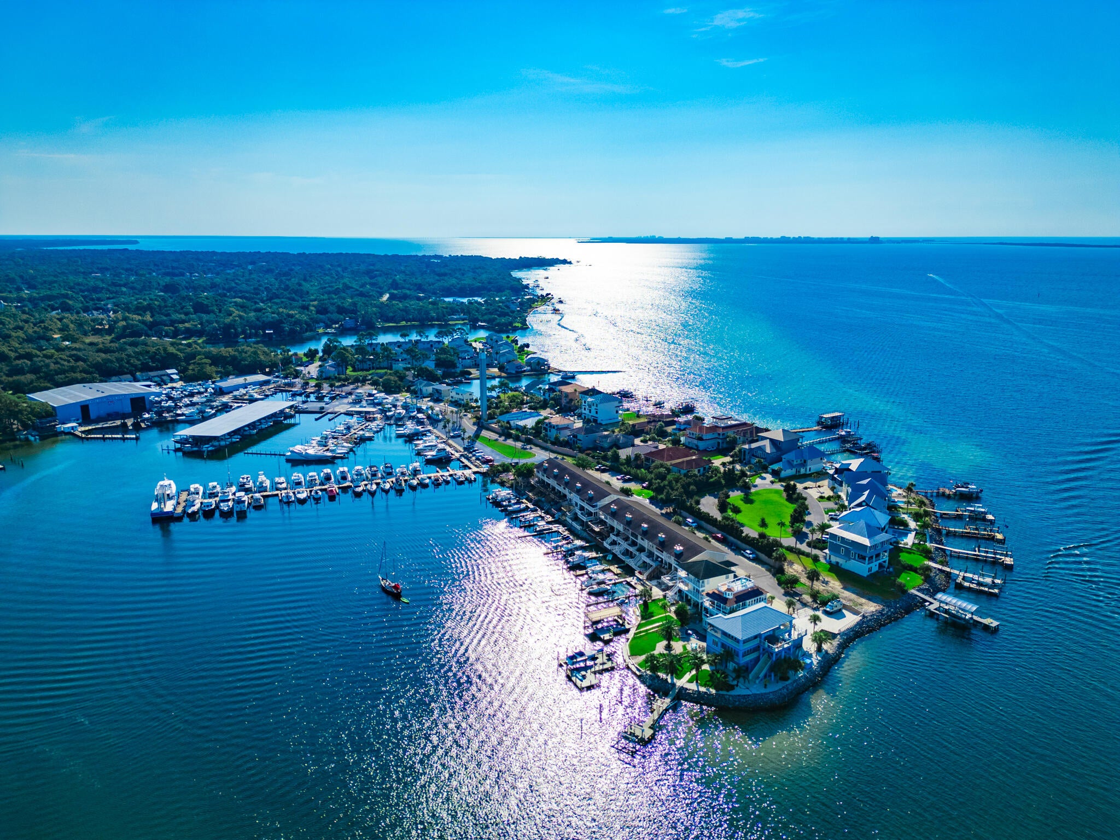
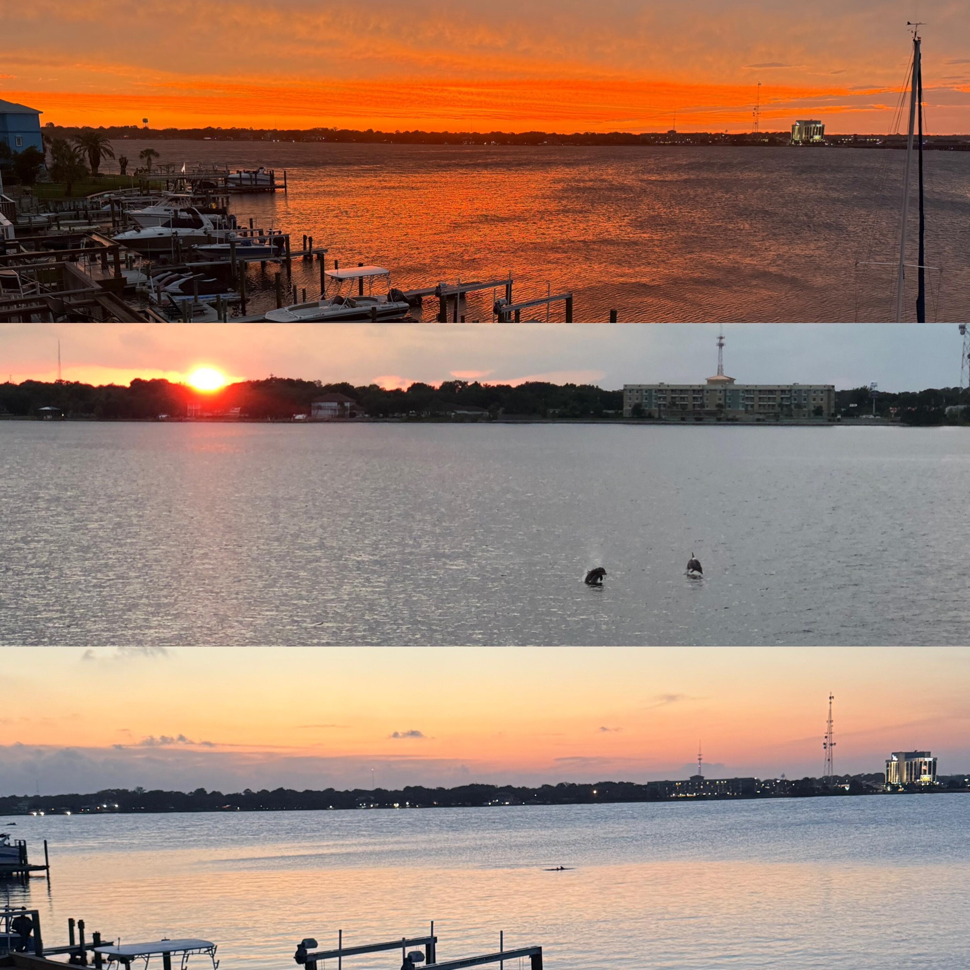
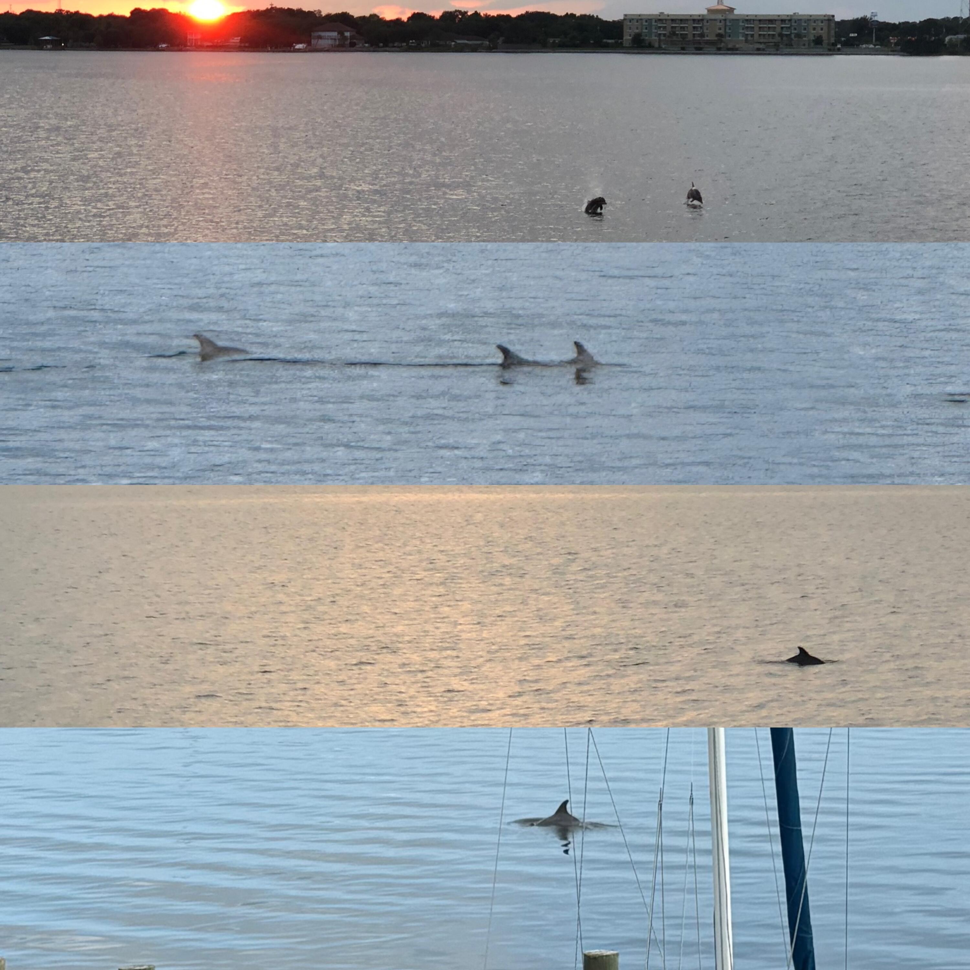
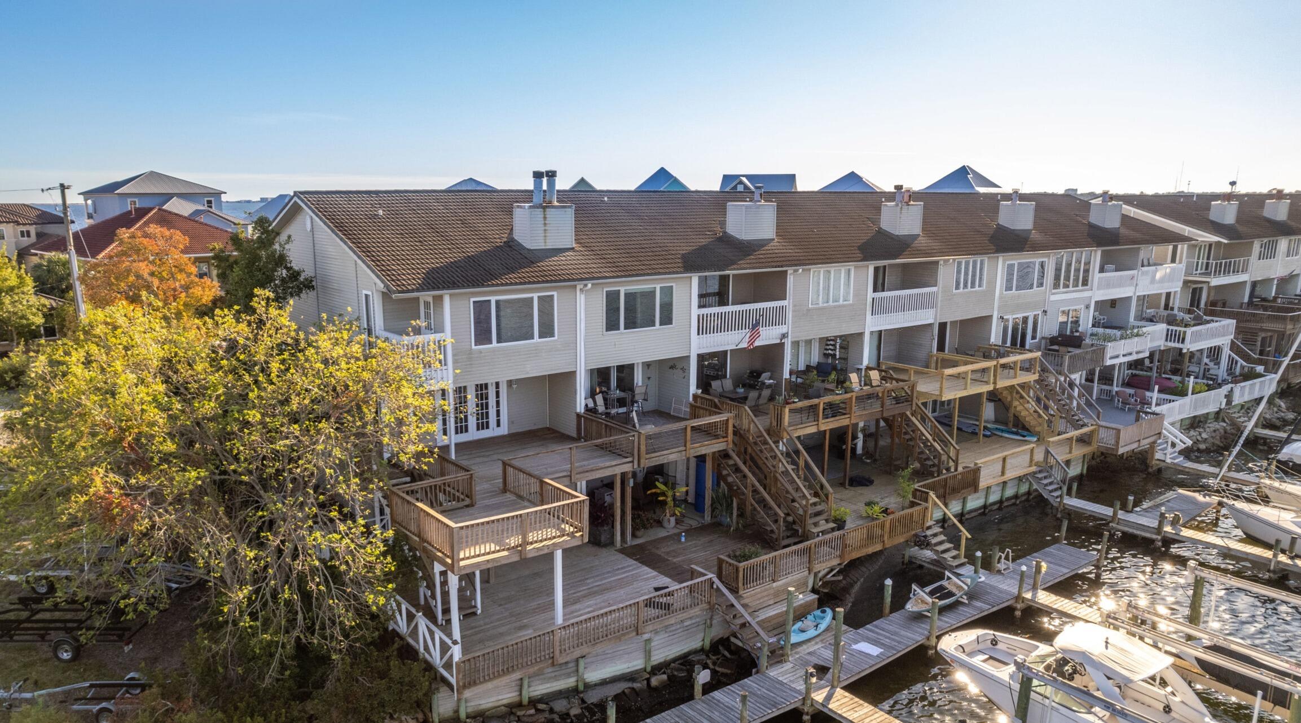
Waterfront 3 story END-UNIT townhome with a DEEPWATER BOAT SLIP and 12,000lb boat lift in Shalimar! Perfect for sailboats or powerboats, this home offers exceptional bay views, privacy, and true waterfront living. The end unit is 6 feet wider than the interior units and features 3 levels of versatile living space. The 1st level includes a single-car garage, workshop/storage area, and a bonus room with full bath--perfect for guests, an office, or flex space. The 2nd level offers a comfortable living room, dining area, kitchen, laundry room, guest bath, and an oversized rear patio with panoramic bay views. Grill, relax in the hot tub, watch dolphins play, or enjoy spectacular sunsets overlooking the water near the Marina and the Shalimar Bridge. The 3rd level features a spacious primary bedroom with panoramic water views, walk-in closet and sitting area, plus a second bedroom and full bath. Beautiful staircases feature wood handrails and wrought-iron spindles. Ample storage throughout. Enjoy your morning coffee or evening cocktail while taking in the laid back coastal lifestyle. Boater's paradise and waterfront retreat all in one!
| 5 hours ago | Listing first seen on site | |
| 5 hours ago | Listing updated with changes from the MLS® |

Listing information is provided by Participants of the Emerald Coast Association of Realtors MLS. IDX information is provided exclusively for personal, non-commercial use, and may not be used for any purpose other than to identify prospective properties consumers may be interested in purchasing. Information is deemed reliable but not guaranteed. Copyright 2026, Emerald Coast Association of Realtors MLS.
Last checked: 2026-10-03 10:11 PM UTC