49 Hamilton Lane, Inlet Beach, FL, 32461

Save
Ask
Tour
Hide
Share
$4,200,000
New Listing

49 Hamilton Lane
Inlet Beach, FL 32461

For Sale|Single Family Residence|Active
4
Beds
5
Total Baths
4
Full Baths
1
Partial Bath
2,566
SqFt
$1,637
/SqFt
2004
Built
Subdivision:
ROSEMARY BEACH
County:
Walton
Listing courtesy of Dawn McKenna Group of Coldwell Banker Realty

Due to the health concerns created by Coronavirus we are offering personal 1-1 online video walkthough tours where possible.
49 Hamilton Lane49 Hamilton Lane49 Hamilton Lane49 Hamilton Lane
Save
Ask
Tour
Hide
Share

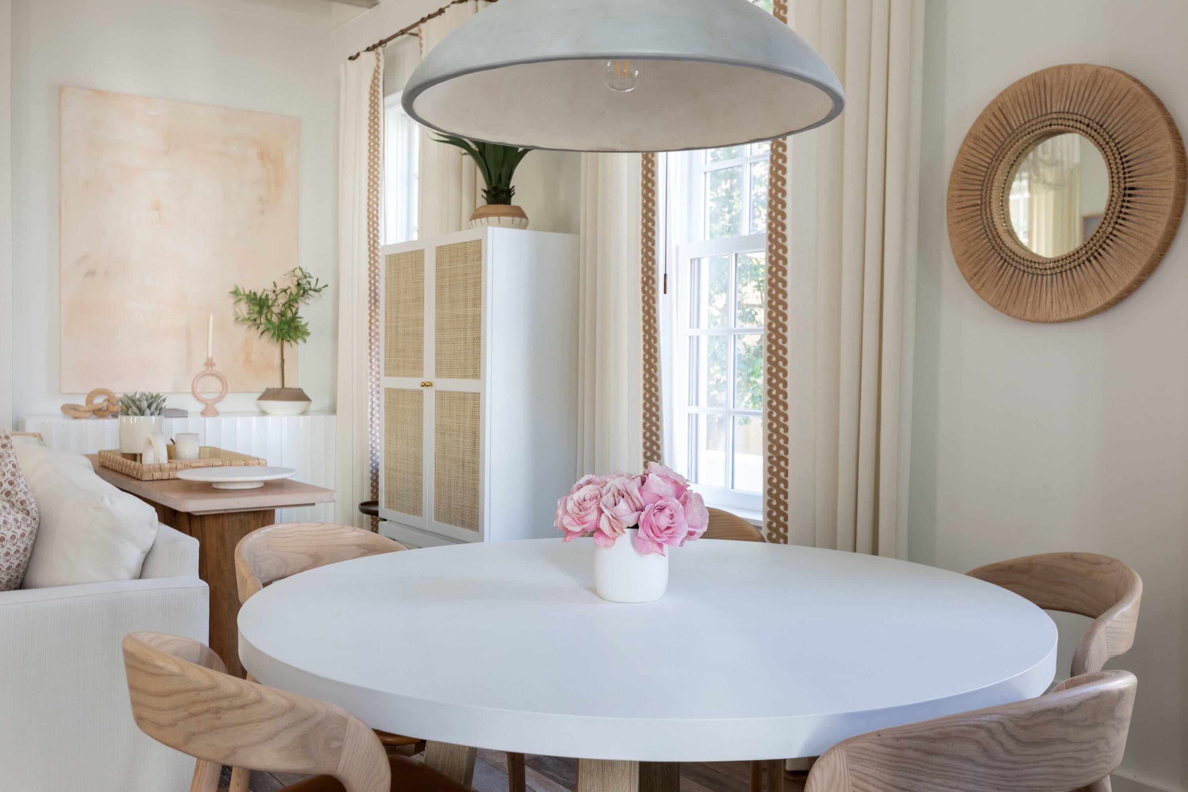
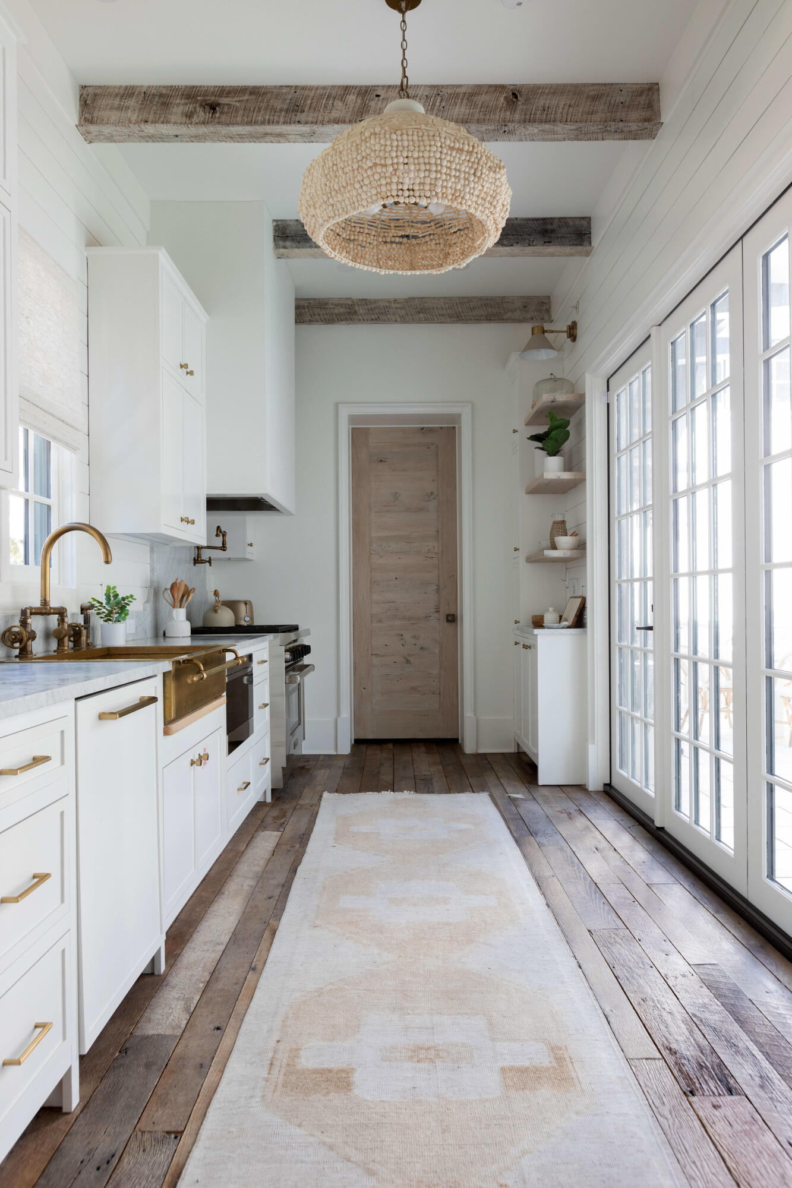
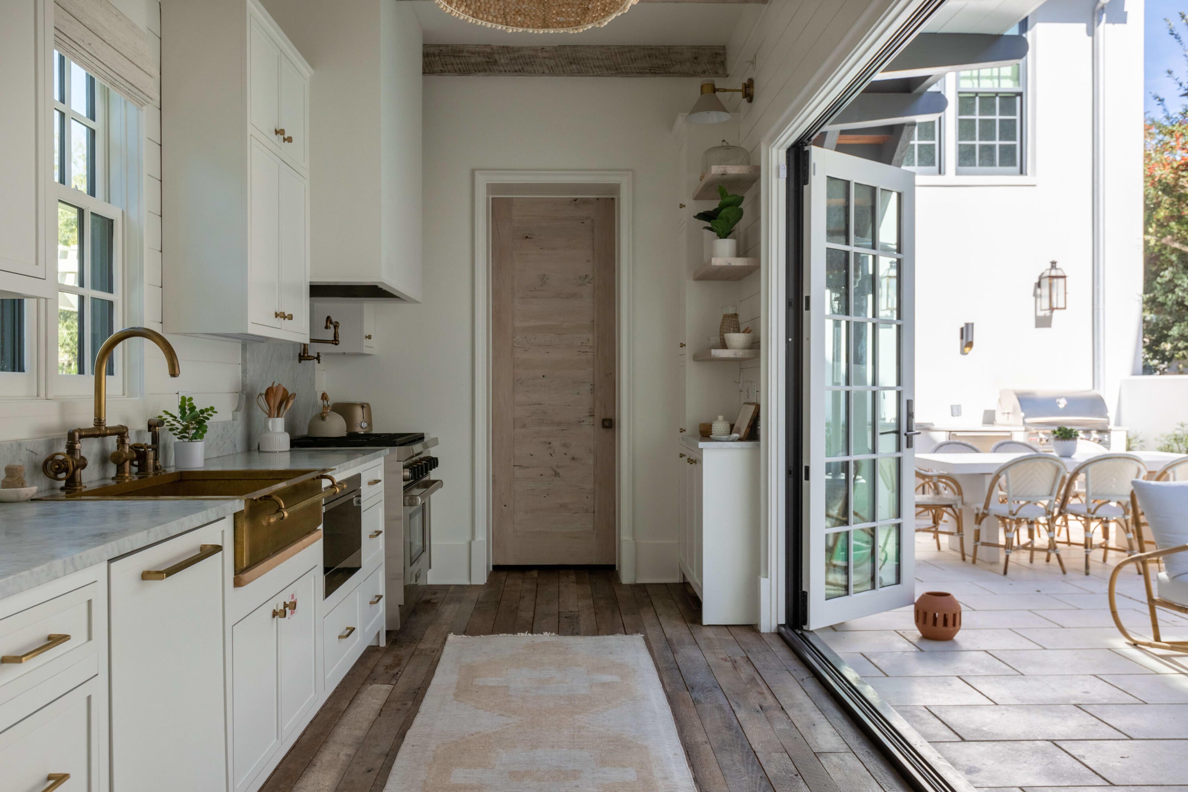
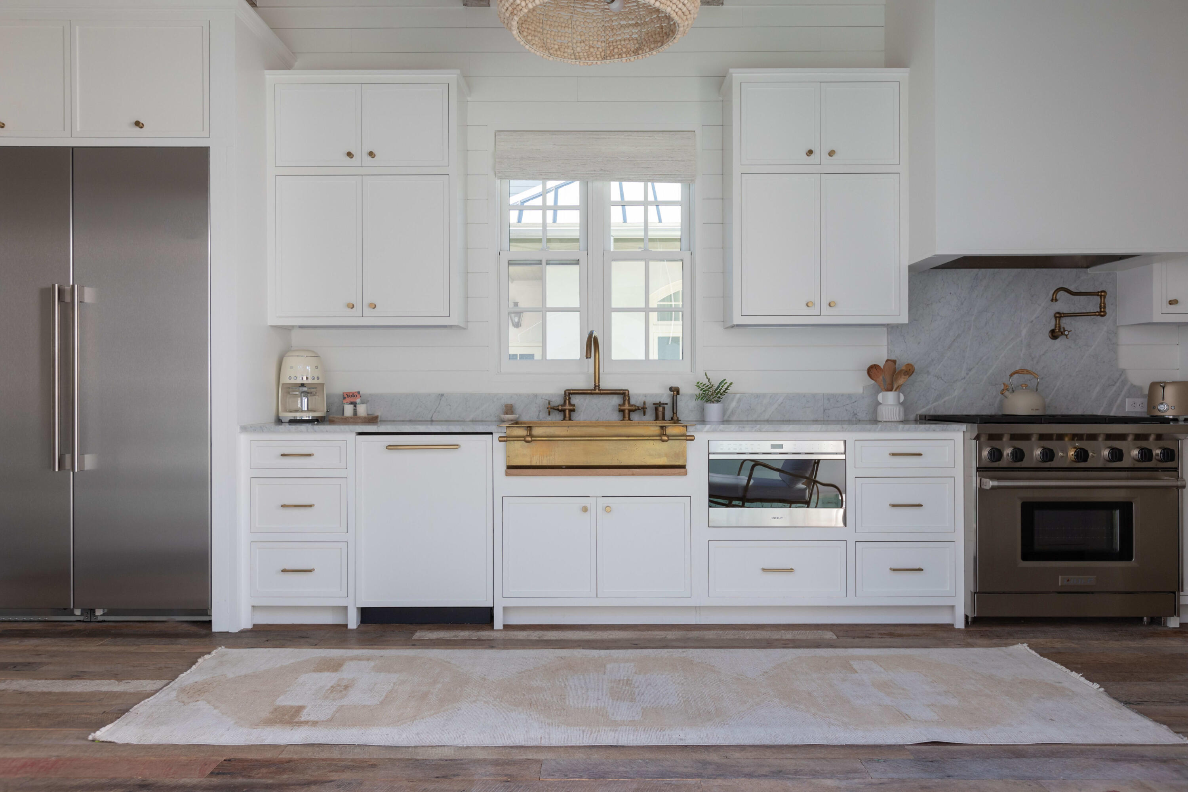
Distinctive architecture and interiors by Kate Marker Interiors define The Salty Rose at 49 Hamilton Lane in Rosemary Beach, Florida. Positioned along a charming pedestrian path near Town Center and the beach, this coastal residence offers four bedrooms, four full baths and one half bath across the main home and carriage house (2022), complemented by a private saltwater pool and summer kitchen. Building upon the original one-bedroom home, Rosemary Beach's first town architect, Mark Tanney, returned to reimagine the property with an expanded residence, carriage house and garage. Inside, hardwood floors, exposed ceiling beams, gas fireplaces and a soft coastal palette create inviting spaces with thoughtful detail throughout. The main kitchen features a Wolf six-burner gas range and a folding wall that opens to the courtyard, connecting indoor dining with poolside entertaining. An outdoor kitchen and pool fire feature enhance the setting. The carriage house provides additional living space with its own kitchen, vaulted ceilings, marble countertops, Sub-Zero refrigerator and Wolf range. Connected porch access and a separate exterior staircase offer flexible circulation between the residences comfortably sleeping 12. Nearby shops, restaurants, beach access, four community pools and the Timpoochee Trail bring Rosemary Beach and Scenic Highway 30A within easy reach. A distinctive blend of architectural character, designer interiors and private outdoor living.

Save
Ask
Tour
Hide
Share
Listing Snapshot
Price 
$4,200,000
Days On Site 
0 Days
Bedrooms 
4
Inside Area (SqFt) 
2,566 sqft
Total Baths 
5
Full Baths 
4
Partial Baths 
1
Lot Size 
0.06 Acres
Year Built 
2004
MLS® Number 
1013250
Status 
Active
Property Tax 
$21,415.28
HOA/Condo/Coop Fees 
$530.67 monthly
Sq Ft Source 
N/A
Friends & Family
Recent Activity
4 hours agoListing first seen on site
4 hours agoListing updated with changes from the MLS®
General Features
Acres 
0.06
Carport 
1
Garage 
Yes
Garage Spaces 
1
Parking 
CarportGarage
Parking Spaces 
2
Pets 
Yes
Property Sub Type 
Single Family Residence
Sewer 
Public Sewer
SqFt Total 
2566
Style 
Beach House
Utilities 
Natural Gas AvailableCable AvailableUnderground UtilitiesElectricity AvailablePhone Available
Water Source 
Public
Zoning 
Resid Single Family
Interior Features
Appliances 
DishwasherDryerRange HoodRefrigeratorWasherGas Oven
Cooling 
Ceiling Fan(s)
Fireplace 
Yes
Fireplace Features 
Gas
Flooring 
Hardwood
Furnished 
Furnished
Heating 
Natural Gas
Interior 
Beamed CeilingsVaulted Ceiling(s)
Spa 
Yes
Window Features 
Skylight(s)Window Treatments
Bedroom 
Dimensions - 11 x 17Level - Third
Carport 
Dimensions - 12 x 22Level - First
Full Bathroom 
Dimensions - 12 x 6Level - Third
Garage 
Dimensions - 12 x 22Level - First
Half Bathroom 
Dimensions - 8 x 6Level - First
Kitchen 
Dimensions - 14 x 7Level - SecondDescription - Opens to sitting area
Laundry 
Dimensions - 3 x 4Level - Second
Living Room 
Dimensions - 24 x 18Level - FirstDescription - Includes dining area
Loft 
Dimensions - 18 x 8Level - ThirdDescription - Part of junior master suite
Master Bathroom 
Dimensions - 11 x 7Level - Second
Master Bedroom 
Dimensions - 16 x 14Level - Second
Sitting Room 
Dimensions - 14 x 18Level - Second
Save
Ask
Tour
Hide
Share
Exterior Features
Construction Details 
Stucco
Exterior 
BalconyOutdoor ShowerOutdoor Kitchen
Fencing 
Partial
Lot Features 
Interior Lot
Patio And Porch 
Deck
Pool Features 
HeatedIn Ground
Road Frontage 
Private Road
Roof 
Metal
Spa 
Yes
Windows/Doors 
Skylight(s)Window Treatments
Community Features
Association Fee 
$1592.0
Association Fee Frequency 
Quarterly
Community Features 
FishingPlaygroundPoolTennis Court(s)
MLS Area 
18 - 30A East
Roads 
Paved
Schools
School District
Unknown
Elementary School
Dune Lakes
Middle School
Emerald Coast
High School
South Walton
Listing courtesy of Dawn McKenna Group of Coldwell Banker Realty


Listing information is provided by Participants of the Emerald Coast Association of Realtors MLS. IDX information is provided exclusively for personal, non-commercial use, and may not be used for any purpose other than to identify prospective properties consumers may be interested in purchasing. Information is deemed reliable but not guaranteed. Copyright 2026, Emerald Coast Association of Realtors MLS.
Last checked: 2026-10-03 11:58 PM UTC

Neighborhood & Commute
Source: Walkscore
Save
Ask
Tour
Hide
Share