

1834 Tuscana Place, Miramar Beach, FL, 32550
1834 Tuscana PlaceMiramar Beach, FL 32550
Due to the health concerns created by Coronavirus we are offering personal 1-1 online video walkthough tours where possible.
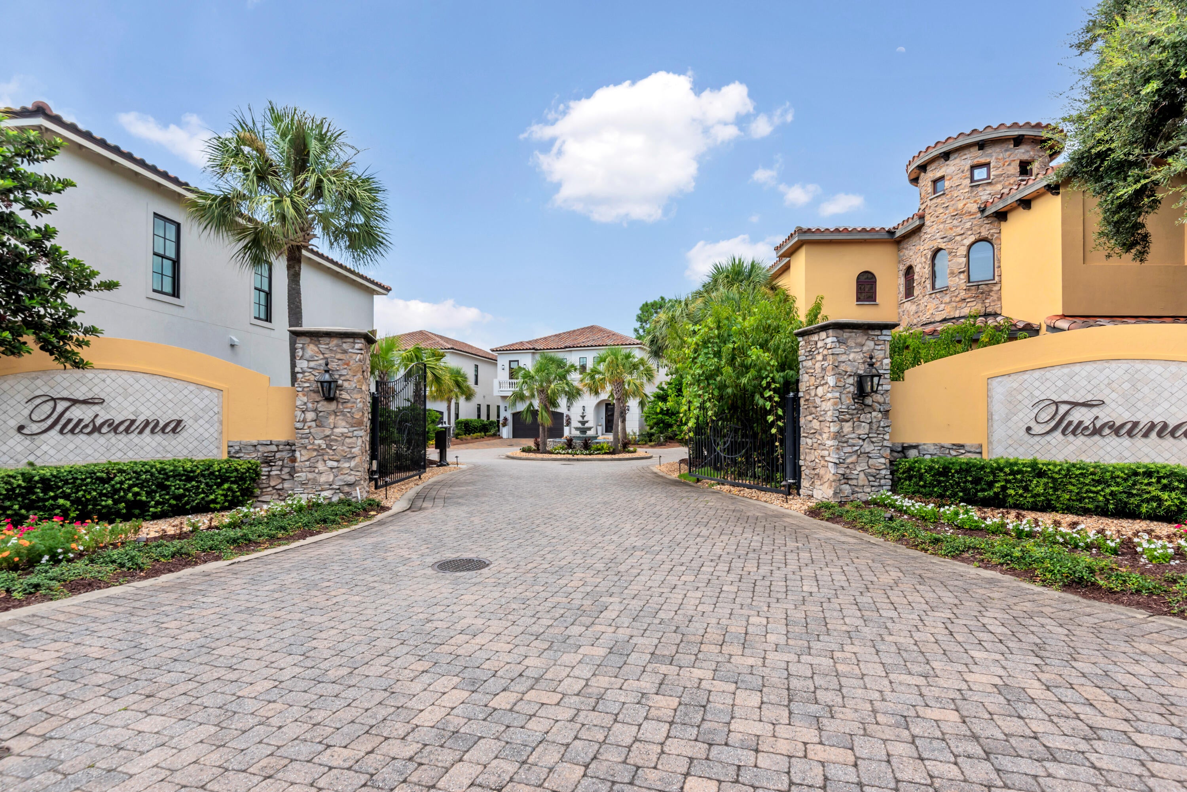
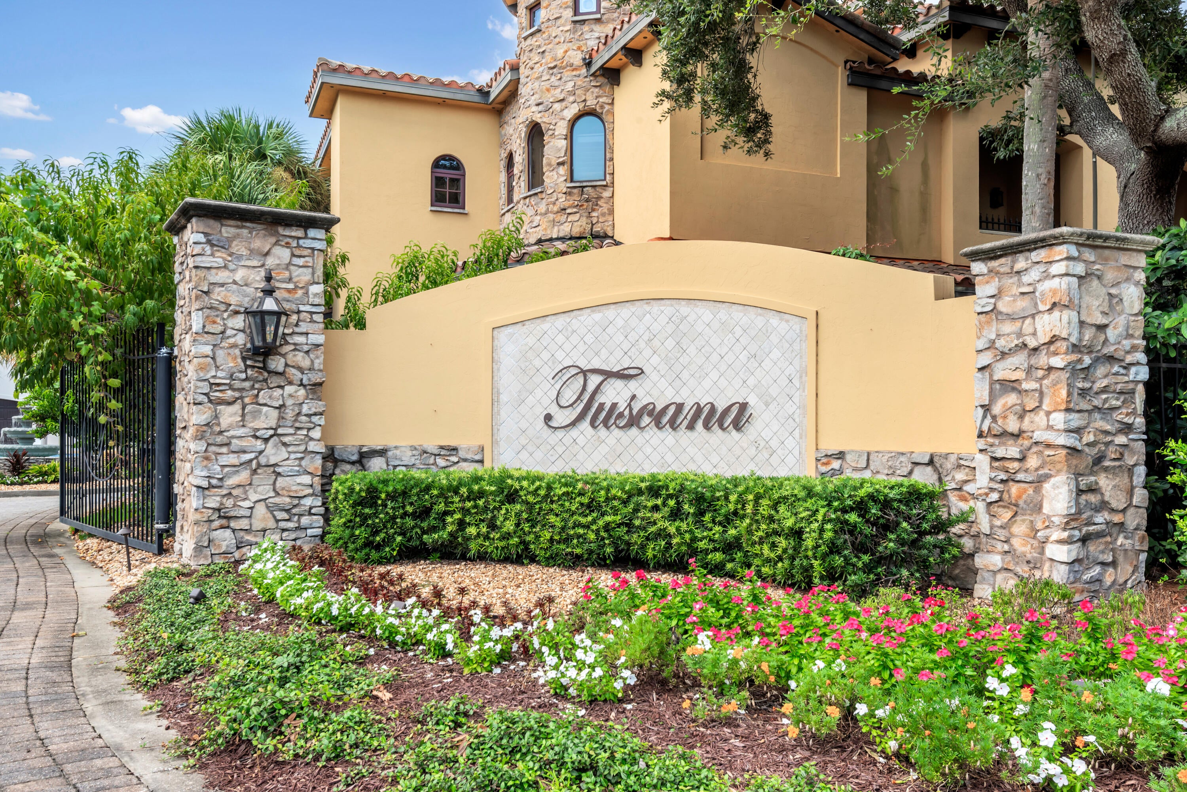
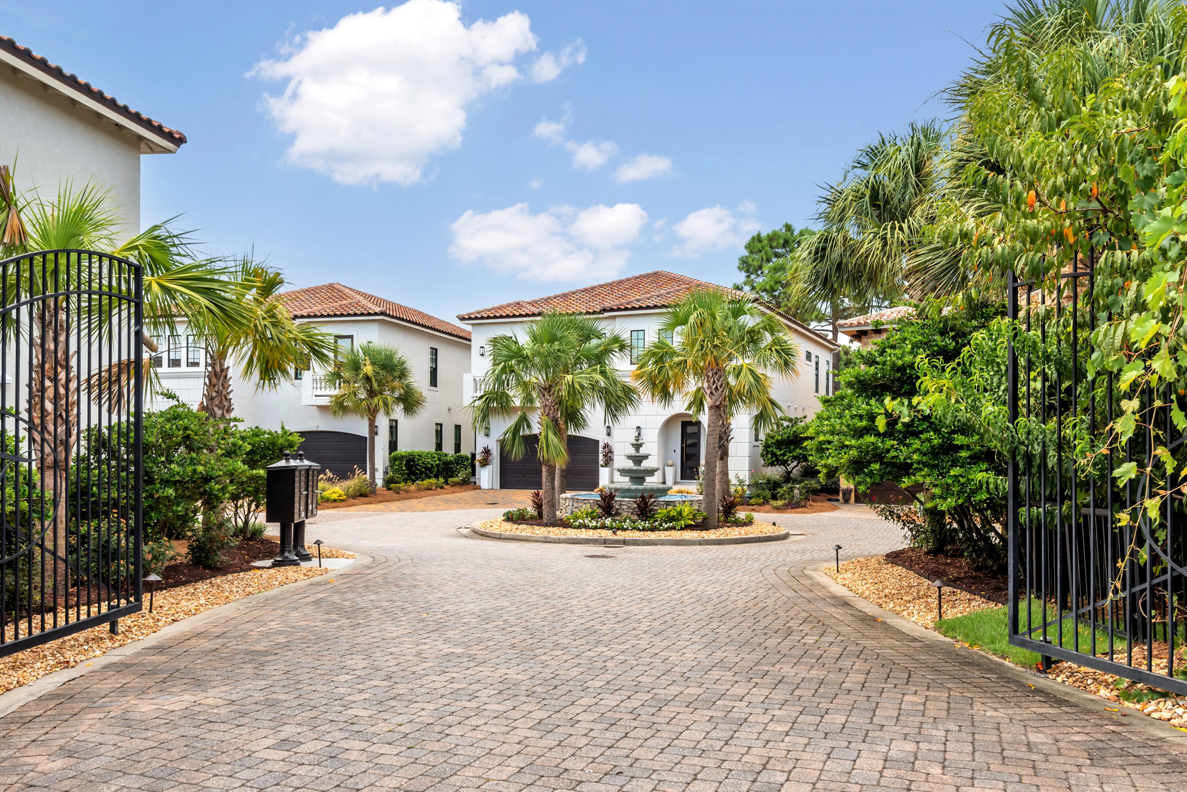
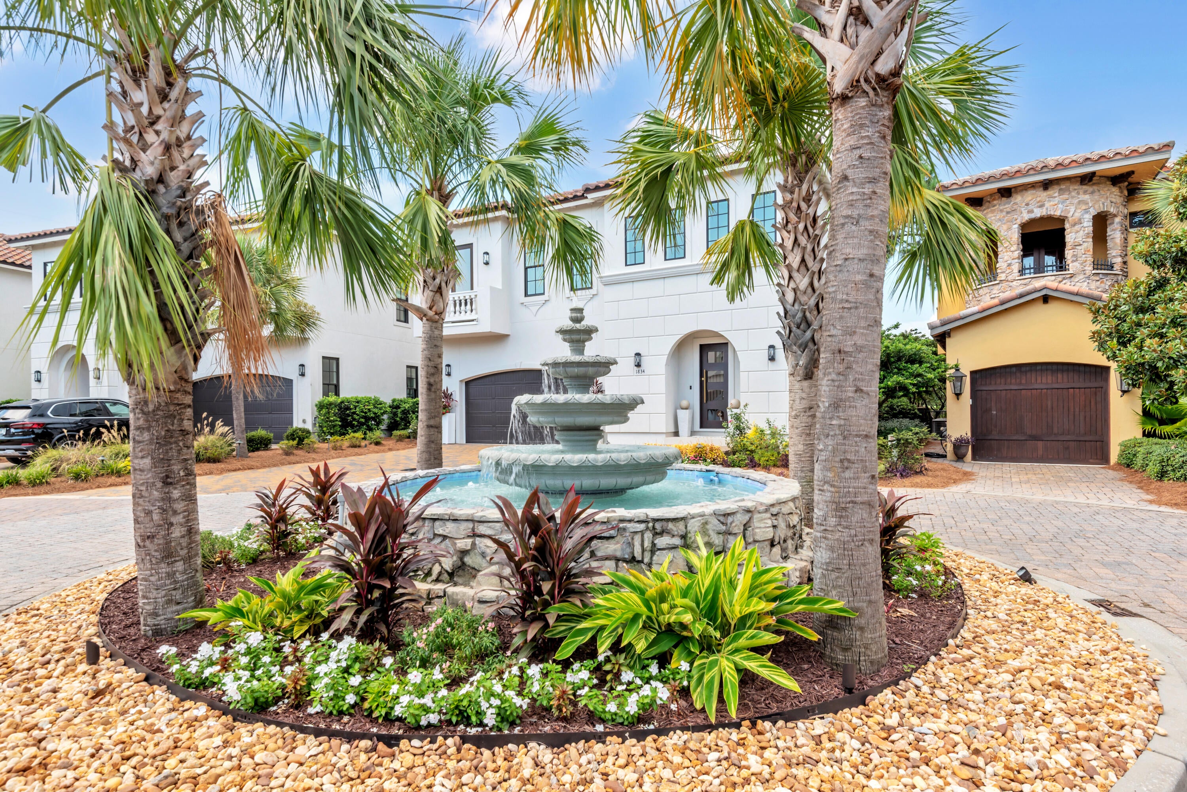
Step into the quintessential Florida dream at 1834 Tuscana Pl, a stunning retreat that redefines coastal luxury in the heart of Miramar Beach. This isn't just a home; it's an invitation to a lifestyle defined by salty breezes, sun-drenched afternoons, and an unparalleled view of the Emerald Coast's finest fairways. From the moment you arrive, the coastal-inspired architecture and meticulous attention to detail set a sophisticated tone. The interior is a masterclass in modern luxury, featuring an open-concept layout that flows effortlessly from one space to the next. High ceilings and expansive windows invite an abundance of natural light, while a private elevator provides seamless access between floors. . The home is uniquely designed for comfort and flexibility, featuring two primary suites. The downstairs primary suite is a true sanctuary, boasting a custom-designed closet and a spa-like ensuite. Upstairs, a second primary suite offers a private escape, complete with its own dedicated laundry room for ultimate convenience. A second, full-sized laundry room serves the rest of the home, ensuring effortless living. For those who love the game, the views are simply breathtaking. Overlooking the 17th green of Burnt Pine and the 11th and 12th holes of the Raven golf course, the backdrop is a lush tapestry of manicured greens. The best seat in the house is the upstairs covered porch, where you can relax by the glow of the gas fireplace and watch the sun dip below the horizon. The gourmet kitchen remains a chef's delight, equipped with premium appliances and sleek cabinetry, perfect for hosting everything from casual brunches to sophisticated evening gatherings. Whether you are enjoying the coastal air from your patio or exploring the nearby sugar-white sands and turquoise waters, this property offers a rare opportunity to own a piece of paradise. With world-class golf, high-end shopping, and vibrant dining just moments away, 1834 Tuscana Pl is where every day feels like a vacation.
| 9 hours ago | Listing first seen on site | |
| 9 hours ago | Listing updated with changes from the MLS® |

Listing information is provided by Participants of the Emerald Coast Association of Realtors MLS. IDX information is provided exclusively for personal, non-commercial use, and may not be used for any purpose other than to identify prospective properties consumers may be interested in purchasing. Information is deemed reliable but not guaranteed. Copyright 2026, Emerald Coast Association of Realtors MLS.
Last checked: 2026-10-04 10:23 PM UTC
Did you know? You can invite friends and family to your search. They can join your search, rate and discuss listings with you.