

3032 Destiny Lane, Vernon, FL, 32462
3032 Destiny LaneVernon, FL 32462
Due to the health concerns created by Coronavirus we are offering personal 1-1 online video walkthough tours where possible.
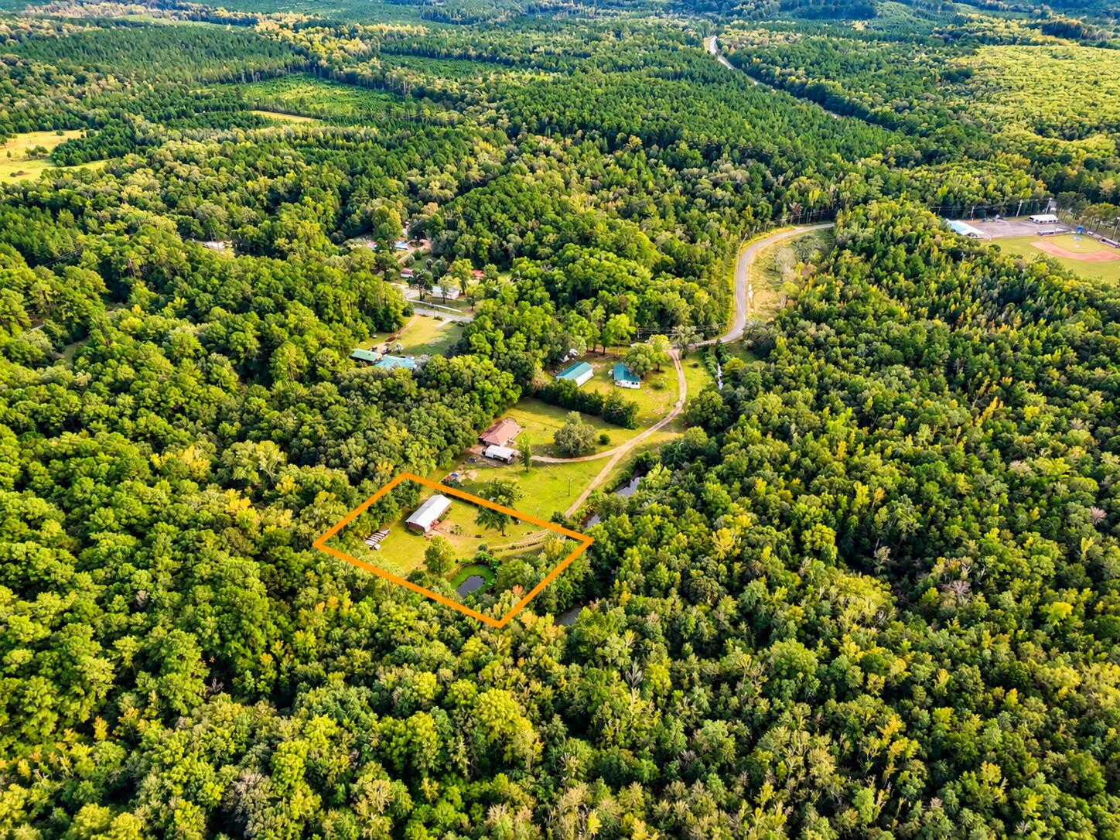
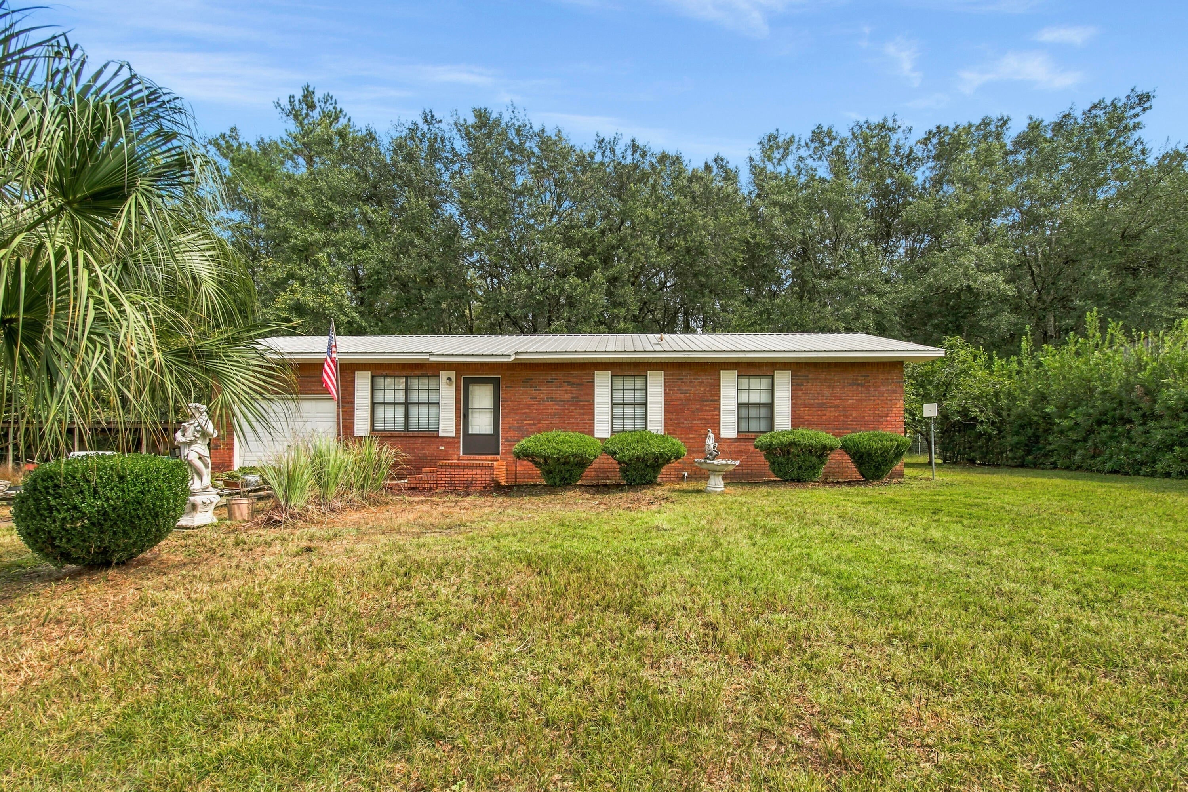
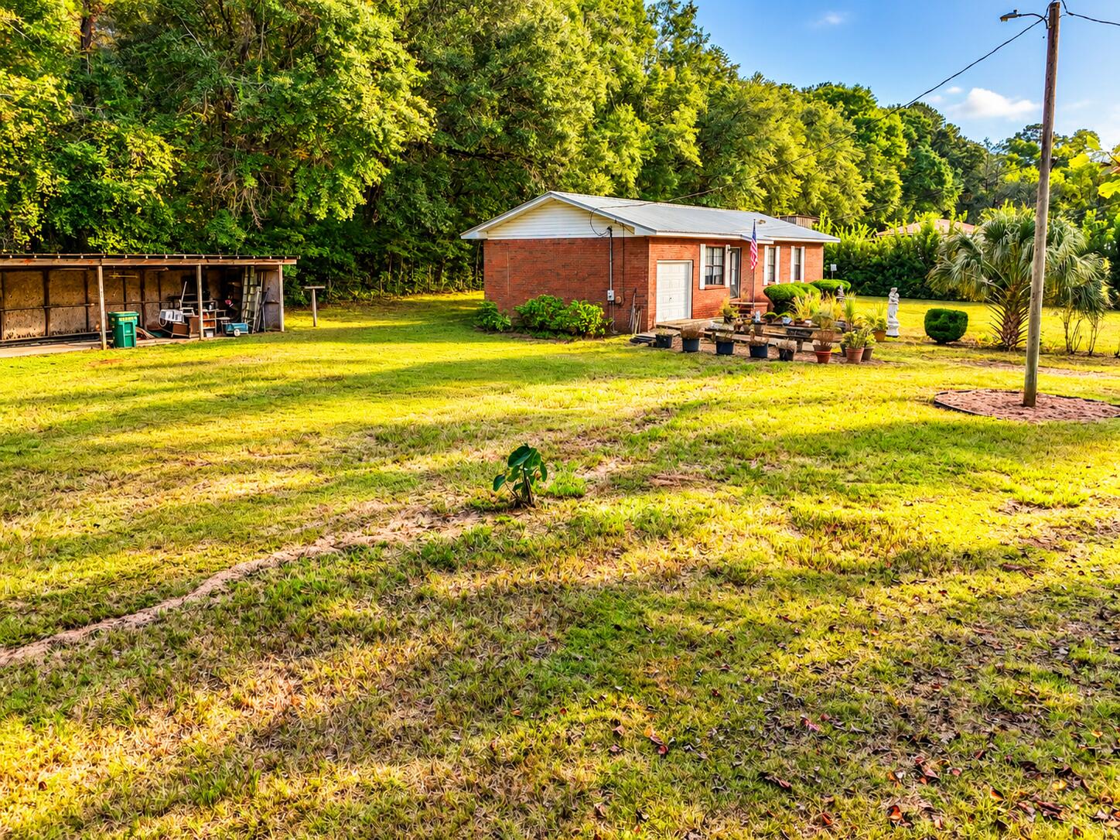
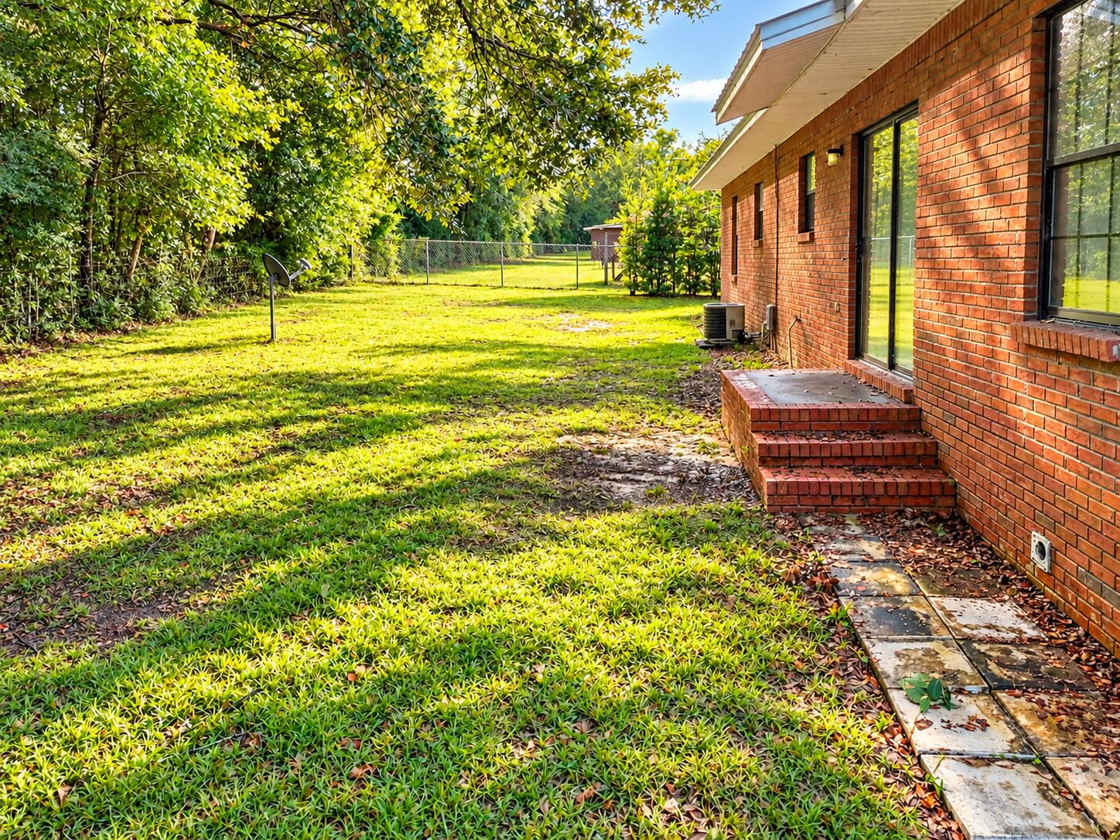
Welcome to 3032 Destiny Lane, where privacy, space, and peaceful country living come together! Tucked away at the end of the road, this charming 3-bedroom, 1.5-bath home offers approximately 1,125 heated and cooled square feet situated on a beautifully manicured 1-acre property. The home features a 1-car attached garage and is topped with a durable metal roof that is approximately 8 years old. Adding even more versatility to the property is a large outbuilding that can also be utilized as a spacious carport--perfect for additional vehicles, a boat, recreational toys, equipment, storage, or a workshop area. Step outside and you'll quickly see what makes this property special. The fully chain-link fenced yard provides plenty of usable outdoor space, while the beautifully maintained grounds create an inviting setting. A private pond adds to the peaceful country atmosphere and gives the property even more character. Located at the end of this private road with no through traffic, this home offers a wonderful sense of privacy and seclusion. With an acre of land, a pond, fenced yard, attached garage, versatile outbuilding/carport, and beautifully manicured grounds, 3032 Destiny Lane offers the space and tranquility of country living in a property that's ready for its next owner! Close by is the Vernon City Recreational parks, schools, and public boat landing. Also, the drive is within an hour to Panama City Beaches and all the entertainment of the Emerald Coast. Call today.
| 7 hours ago | Listing first seen on site | |
| 7 hours ago | Listing updated with changes from the MLS® |

Listing information is provided by Participants of the Emerald Coast Association of Realtors MLS. IDX information is provided exclusively for personal, non-commercial use, and may not be used for any purpose other than to identify prospective properties consumers may be interested in purchasing. Information is deemed reliable but not guaranteed. Copyright 2026, Emerald Coast Association of Realtors MLS.
Last checked: 2026-10-04 10:18 PM UTC
Did you know? You can invite friends and family to your search. They can join your search, rate and discuss listings with you.