

5015 Skylark Court, Pensacola, FL, 32505
5015 Skylark CourtPensacola, FL 32505
Due to the health concerns created by Coronavirus we are offering personal 1-1 online video walkthough tours where possible.
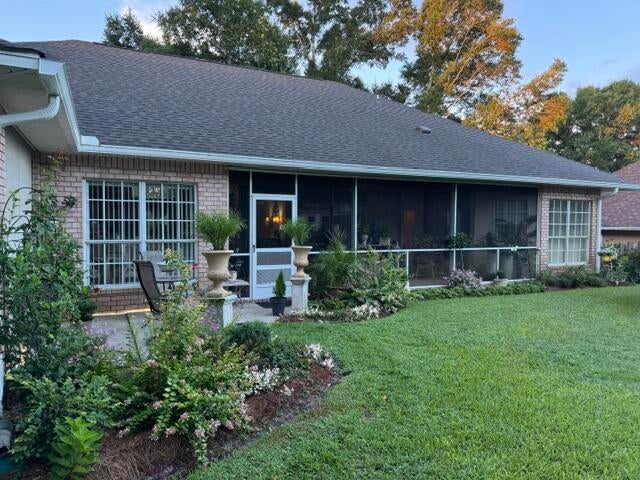
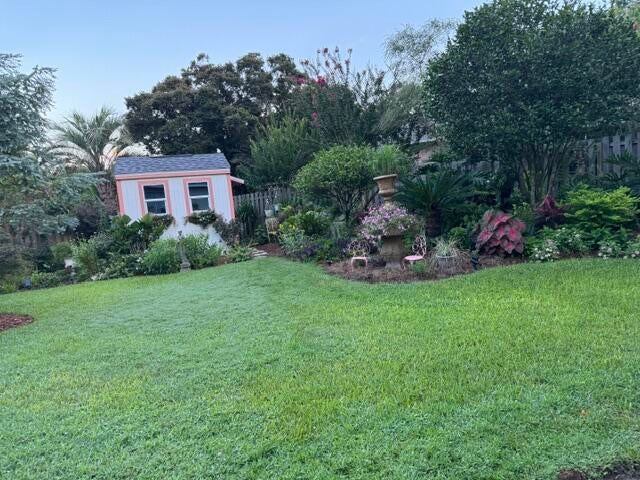
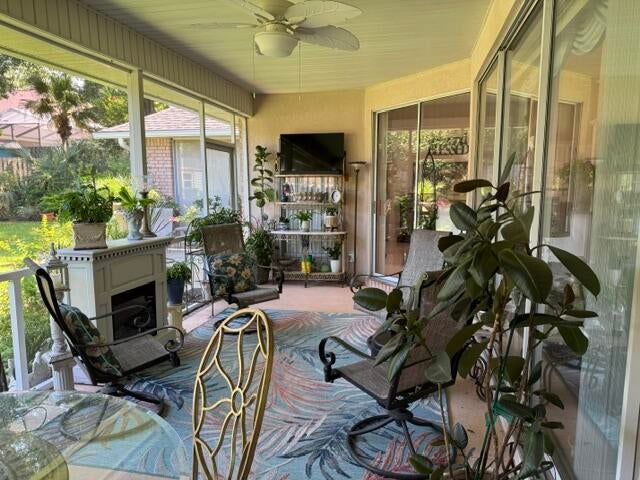
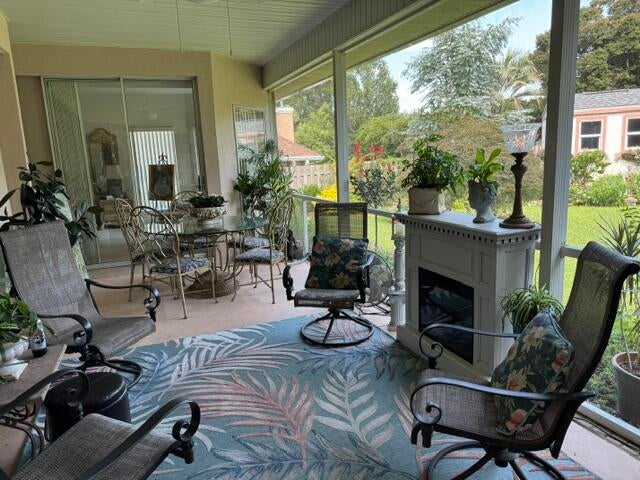
This 2,819-square-foot, 4 BR, 3 BA brick home features an elegant, open, flowing floor plan with 12-foot ceilings and natural light that enhances each room with grace and beauty. It compares favorably with homes priced much higher. The spacious primary bedroom suite is magnificent, with tray ceilings, walk-in closets, a double vanity, a large walk-in shower, and a Jacuzzi tub. The foyer, living room, dining room, eat-in kitchen (granite countertops), and family room (fireplace and built-ins) are well proportioned and perfectly positioned, creating an exceptional entertaining environment. The screened-in porch is accessible from the primary bedroom, living room, kitchen, and family room. It overlooks a secluded backyard featuring a patio, surrounding gardens, and a garden shed. The home also includes a two-car garage, a whole-house vacuum system, and lawn irrigation. Upgrades include: 2023 new roof, exterior paint (stucco and garage doors 2025, 6-inch gutters with leaf guard 2025, personally designed, artful garden shed 2024, extensive landscaping, tree removal, and trimming.
| 7 hours ago | Listing first seen on site | |
| 7 hours ago | Listing updated with changes from the MLS® |

Listing information is provided by Participants of the Emerald Coast Association of Realtors MLS. IDX information is provided exclusively for personal, non-commercial use, and may not be used for any purpose other than to identify prospective properties consumers may be interested in purchasing. Information is deemed reliable but not guaranteed. Copyright 2026, Emerald Coast Association of Realtors MLS.
Last checked: 2026-10-05 10:17 PM UTC