

904 E 2nd Court, Panama City, FL, 32401
904 E 2nd CourtPanama City, FL 32401
Due to the health concerns created by Coronavirus we are offering personal 1-1 online video walkthough tours where possible.
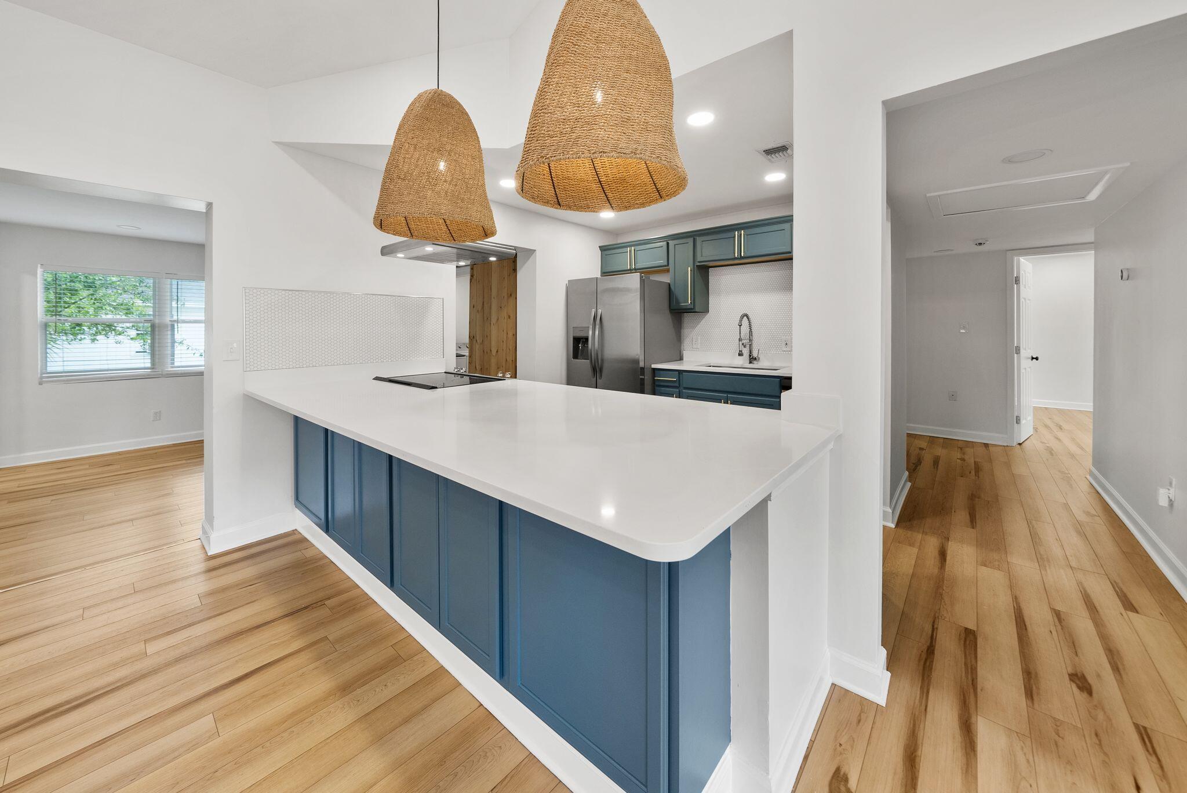
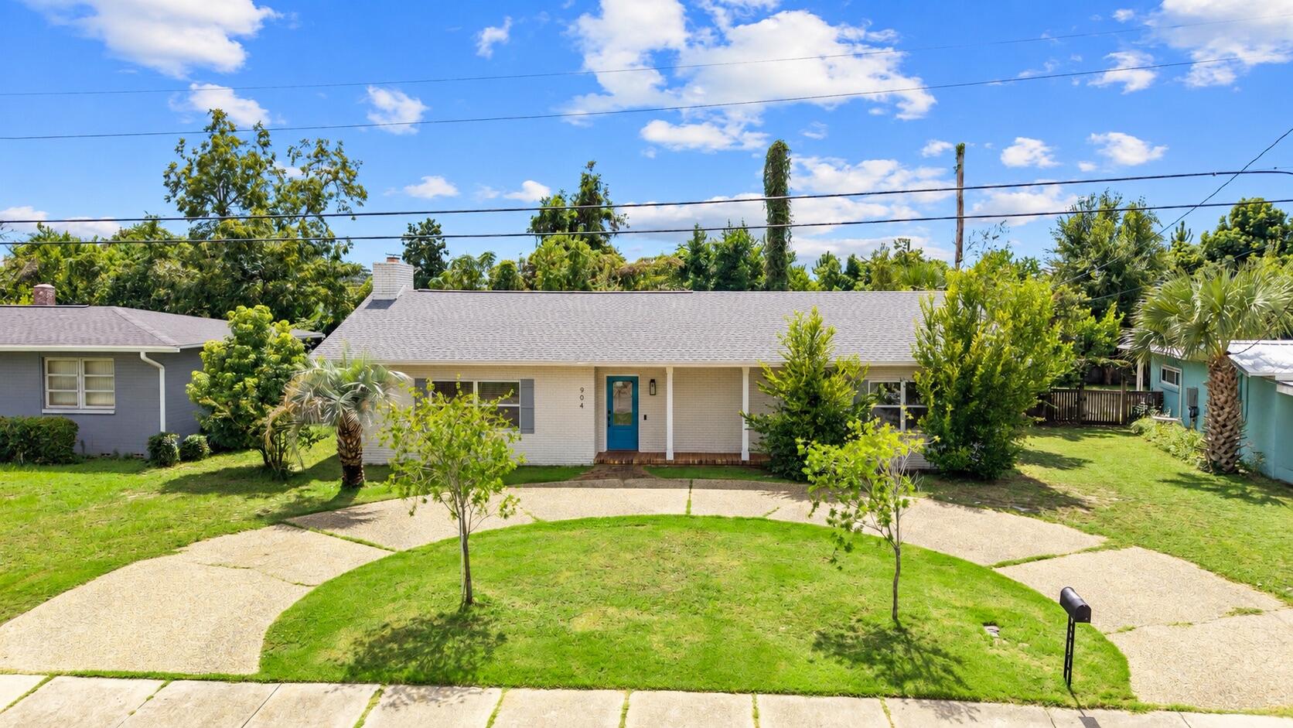
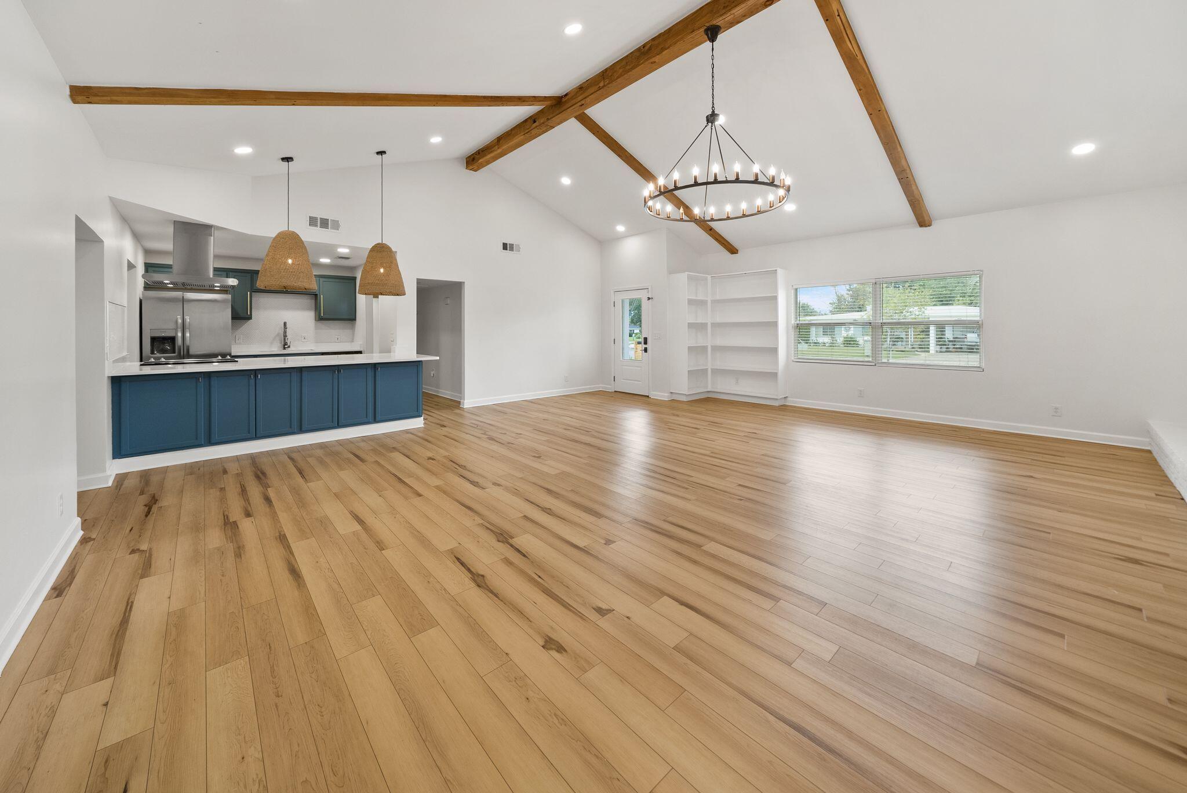
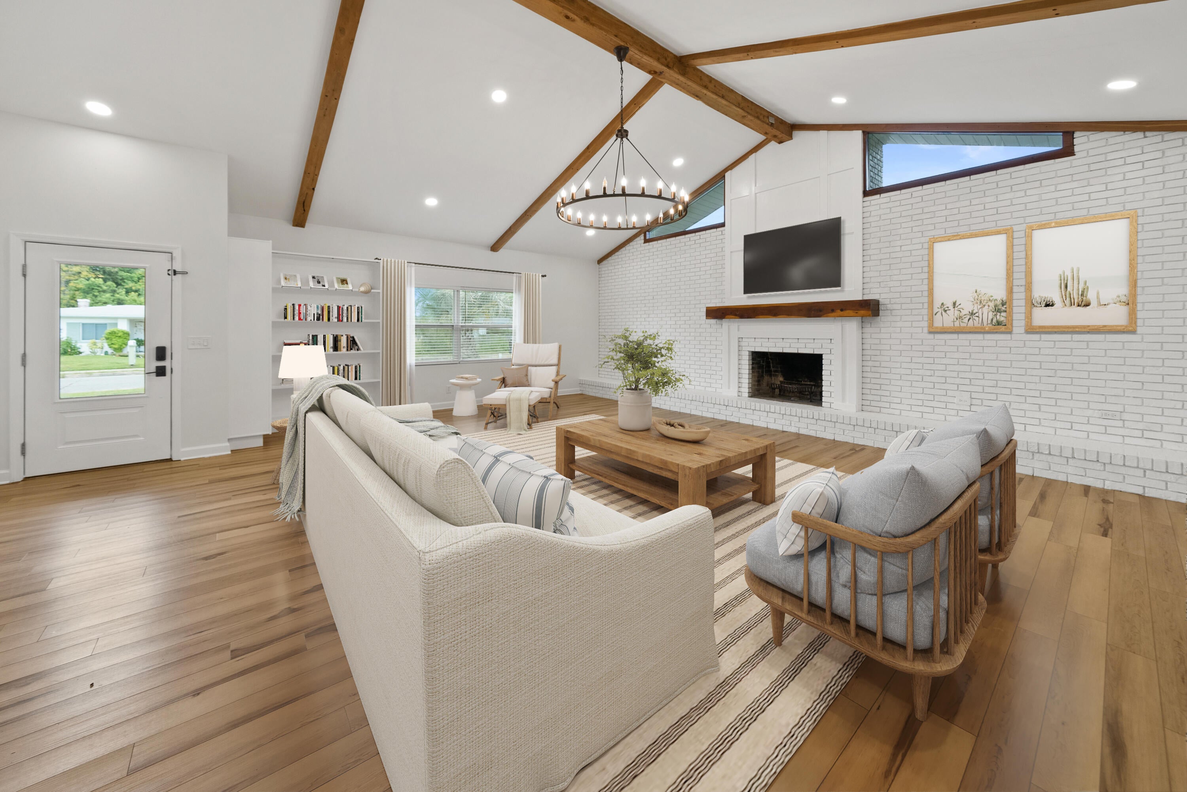
Completely transformed and in the heart of the historic Cove neighborhood! Every detail has been thoughtfully reimagined, and every corner invites you to slow down, settle in, and stay awhile. This modern coastal design is fun and fits the vibe of the Cove perfectly while still preserving the charm of the historic homes. With custom wood millwork throughout, fun wallpaper and neutral, yet coastal colors throughout...this one is a stunner! Picture your mornings here. Sunlight fills the living room and climbs the soaring vaulted ceilings. You curl up with your coffee by the stunning brick fireplace, the kind of spot that becomes the heart of a home. On cooler evenings, the lights go low, the conversations run long, and the best memories are made right here. This open floor plan is perfect for entertaining a large family or friends as it's oversized compared to other homes this size in the neighborhood. This 2,100-square-foot home offers single-level living, is fully renovated, and lives bigger than its footprint. The modern coastal design is fresh, fun, and welcoming, a perfect reflection of the Cove's laid-back charm. All three bedrooms have their own en suite bathroom, so everyone gets a private retreat and no one has to share. Two primary suites make room for overnight guests, visiting loved ones, or anyone who deserves a little extra space. Oversized closets in every bedroom are a rare find in the Cove and a powder room keeps guests comfortable when you entertain. The practical touches make everyday life easier. There's a large walk-in pantry for stocking up for game nights and holiday gatherings that doubles as a laundry framed by gorgeous wood doors. The dining room is separate yet still included as part of the open concept and easily accessible to the back yard. Don't need a separate dining room? Utilize this space as a home office or play room for the kids and include your dining area in the living room as it's large enough for both! Step into the backyard and you'll find the feature that sets this home apart: a detached, climate-controlled room waiting to become whatever you dream it to be. Roll out a yoga mat as the day wakes up. Build the home gym you've always wanted. Close the door on a quiet home office where focus comes easy. Set up an easel and let creativity flow, or create a moody hideaway for movie nights and game days. This room is also perfect if you desire to homeschool with plenty of room for the kids! With room for a pool, the backyard is ready for lazy summer afternoons and sunset swims! Beyond your front door, the Cove wraps you in a sense of belonging that's hard to find. Charming homes line the streets, and walkable sidewalks invite evening strolls. City-maintained parks and playgrounds bring neighbors together. Then there's Beach Drive, where the sunsets paint the sky in gold and pink and you'll find yourself stopping, again and again, just to take it all in. Downtown Panama City is only minutes away, with farmers markets, lively festivals, local restaurants, and one-of-a-kind shops that make every weekend feel like a little adventure. This is more than a renovated house. It's a place to put down roots, celebrate the milestones, and savor the quiet moments in between. Welcome home to the Cove.
| 6 hours ago | Listing first seen on site | |
| 6 hours ago | Listing updated with changes from the MLS® |

Listing information is provided by Participants of the Emerald Coast Association of Realtors MLS. IDX information is provided exclusively for personal, non-commercial use, and may not be used for any purpose other than to identify prospective properties consumers may be interested in purchasing. Information is deemed reliable but not guaranteed. Copyright 2026, Emerald Coast Association of Realtors MLS.
Last checked: 2026-10-05 10:17 PM UTC