

2415 Dakota Way, Crestview, FL, 32536
2415 Dakota WayCrestview, FL 32536
Due to the health concerns created by Coronavirus we are offering personal 1-1 online video walkthough tours where possible.
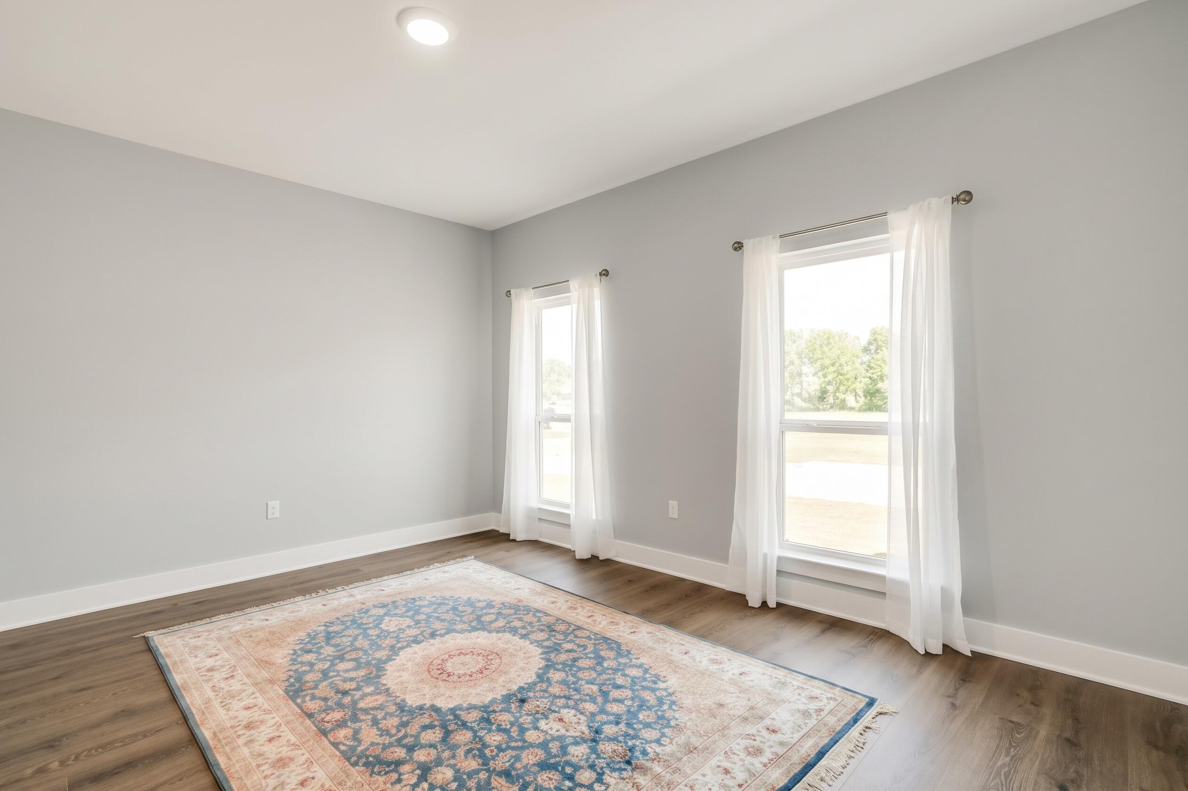
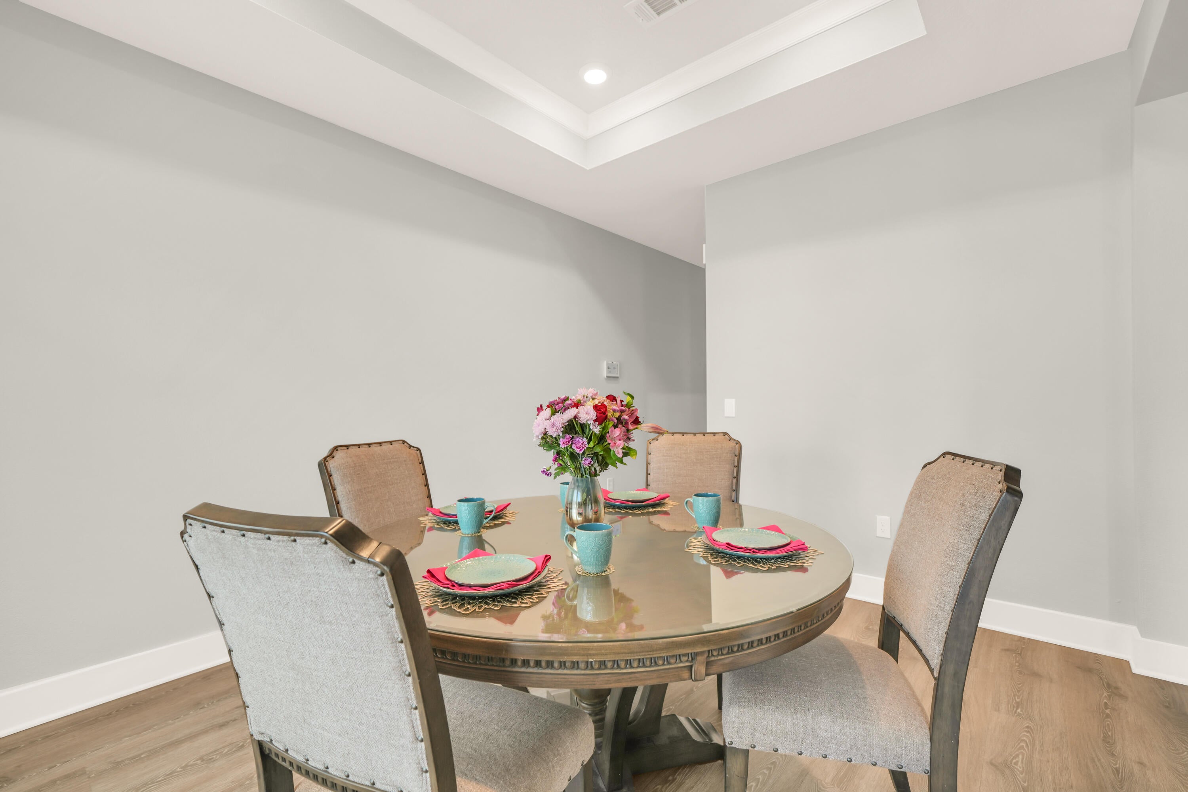
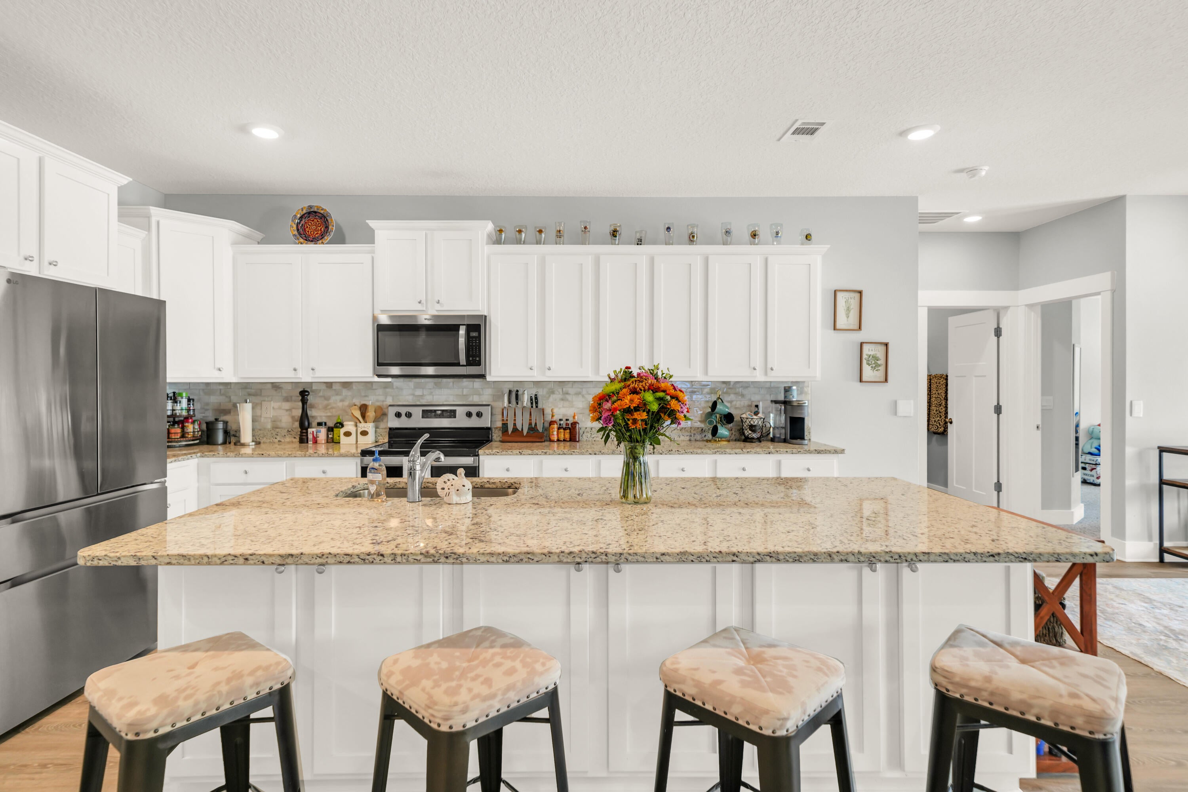
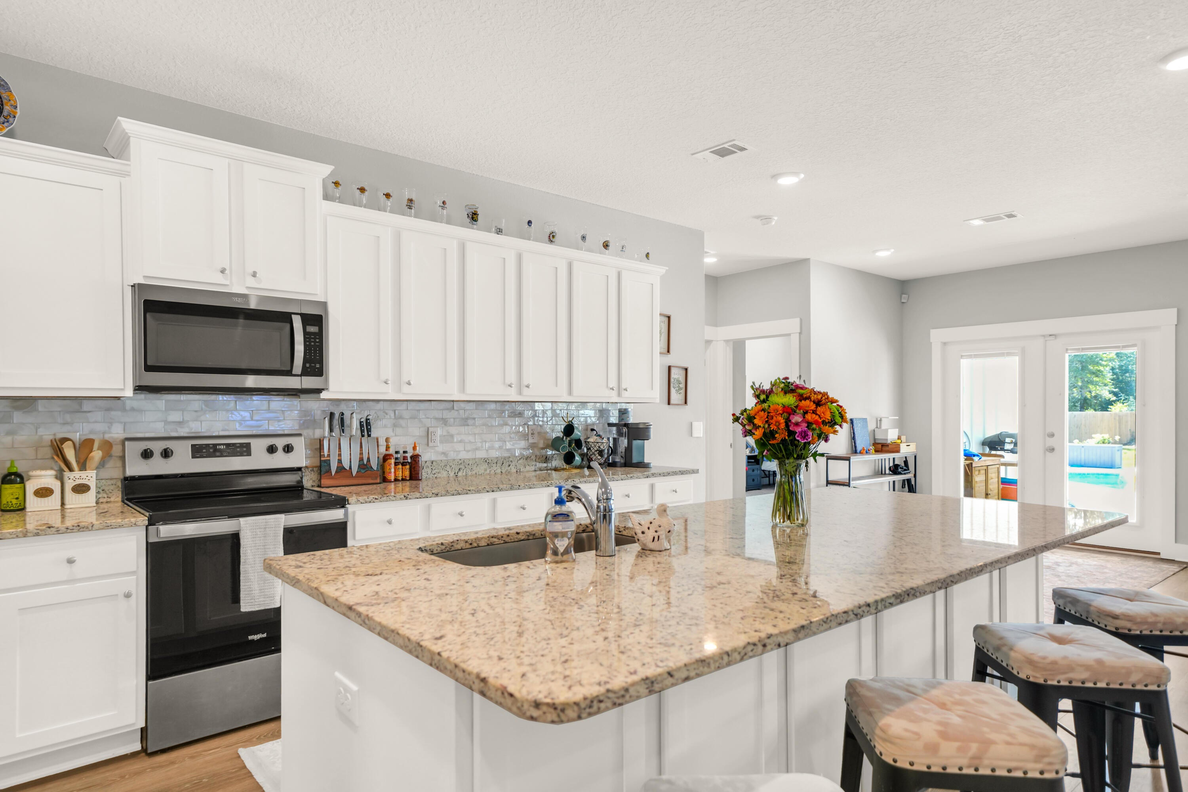
A PRIVATE BACKYARD RETREAT, POOL, WORKSHOP & HALF-ACRE LOT - welcome to 2415 Dakota Way in Hillwood Estates, where nearly 3,000 square feet of beautifully designed living space meets an outdoor lifestyle that's hard to find. This impressive 5-bedroom, 3-bath offers the space and flexibility today's buyers are looking for, including a dedicated office, formal dining room, generous living areas, and a thoughtfully designed split-bedroom layout. At the heart of the home, the spacious kitchen combines style and function with granite countertops, stainless steel appliances, and a large island. Distinctive barn doors and carefully selected finishes add warmth and character beyond the typical builder-grade home. The primary suite is a relaxing retreat of its own, featuring a shiplap accent wall and a spacious ensuite bath with double granite vanities, an oversized garden tub, walk-in shower, and generous closet. But it's the outdoor space that truly sets this home apart. Step into your own private backyard oasis featuring a 16' x 28' gunite pool surrounded by an expansive paver deck. A basketball court adds another dimension to the backyard. For the hobbyist, craftsman, car enthusiast, or anyone needing serious storage, the detached 512 sq. ft. workshop complete with 220V service and an additional 416 sq. ft. storage loft. An extended driveway provides abundant parking for family and guests. Schedule your private showing and experience everything 2415 Dakota Way has to offer.
| 5 hours ago | Listing first seen on site | |
| 5 hours ago | Listing updated with changes from the MLS® |

Listing information is provided by Participants of the Emerald Coast Association of Realtors MLS. IDX information is provided exclusively for personal, non-commercial use, and may not be used for any purpose other than to identify prospective properties consumers may be interested in purchasing. Information is deemed reliable but not guaranteed. Copyright 2026, Emerald Coast Association of Realtors MLS.
Last checked: 2026-10-05 10:17 PM UTC
Did you know? You can invite friends and family to your search. They can join your search, rate and discuss listings with you.