

137 Needle Cast Lane, Inlet Beach, FL, 32461
137 Needle Cast LaneInlet Beach, FL 32461
Due to the health concerns created by Coronavirus we are offering personal 1-1 online video walkthough tours where possible.
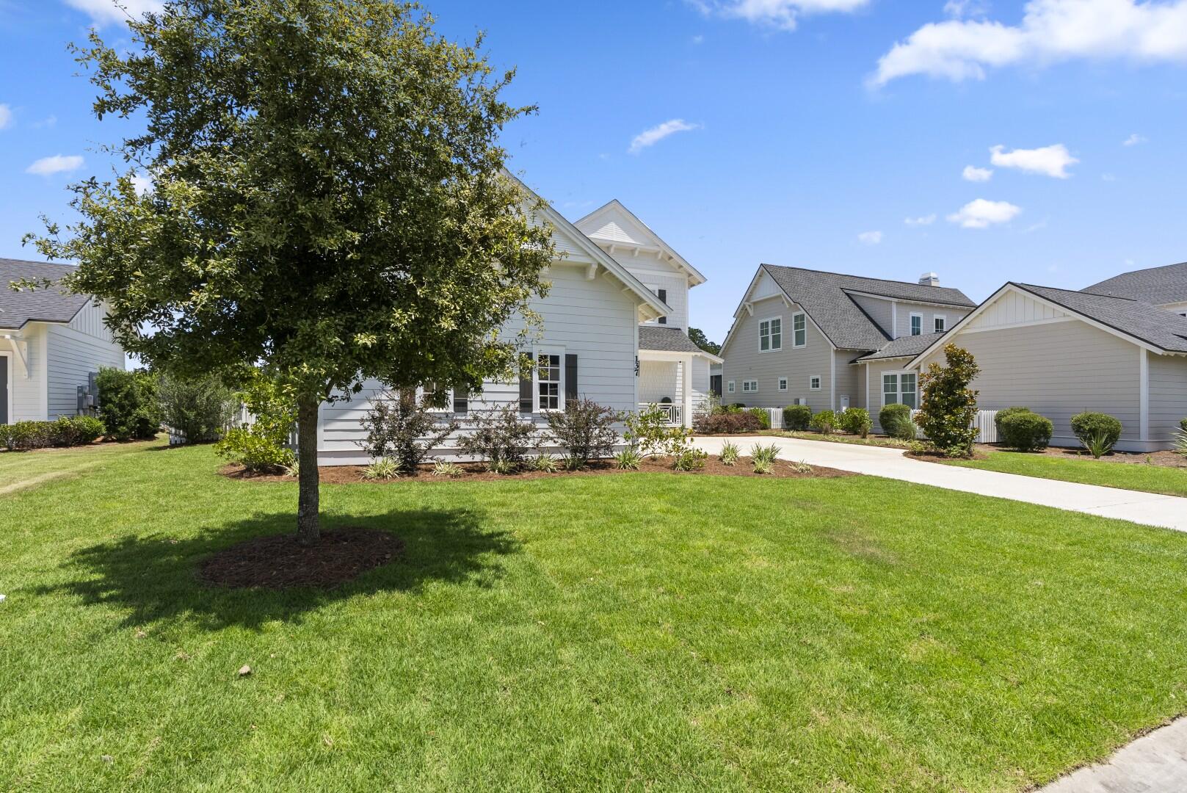
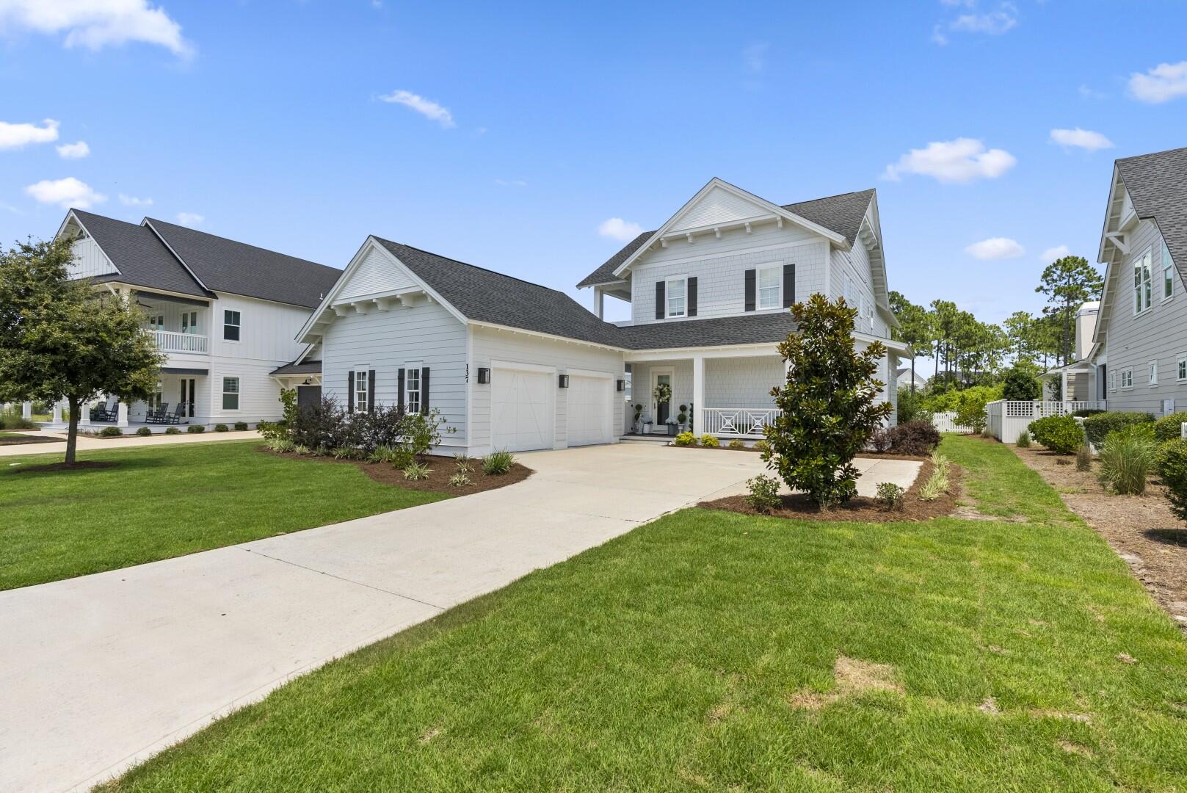
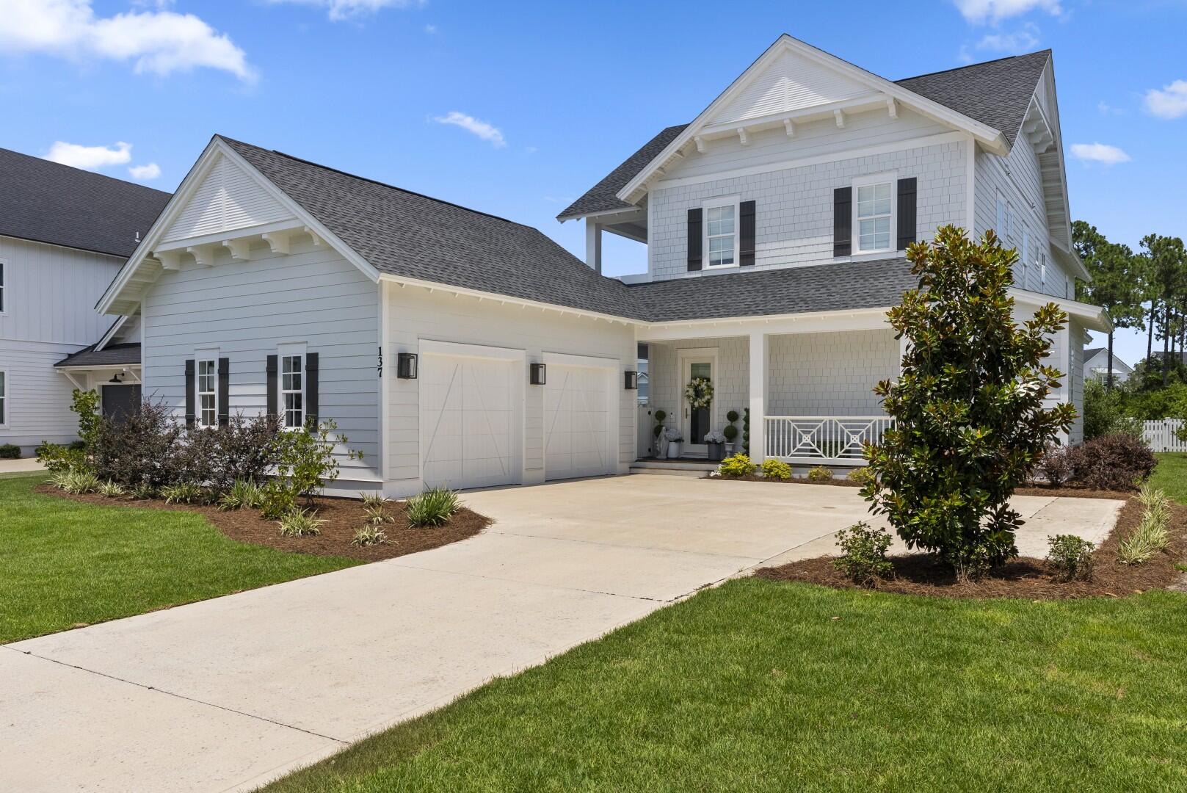
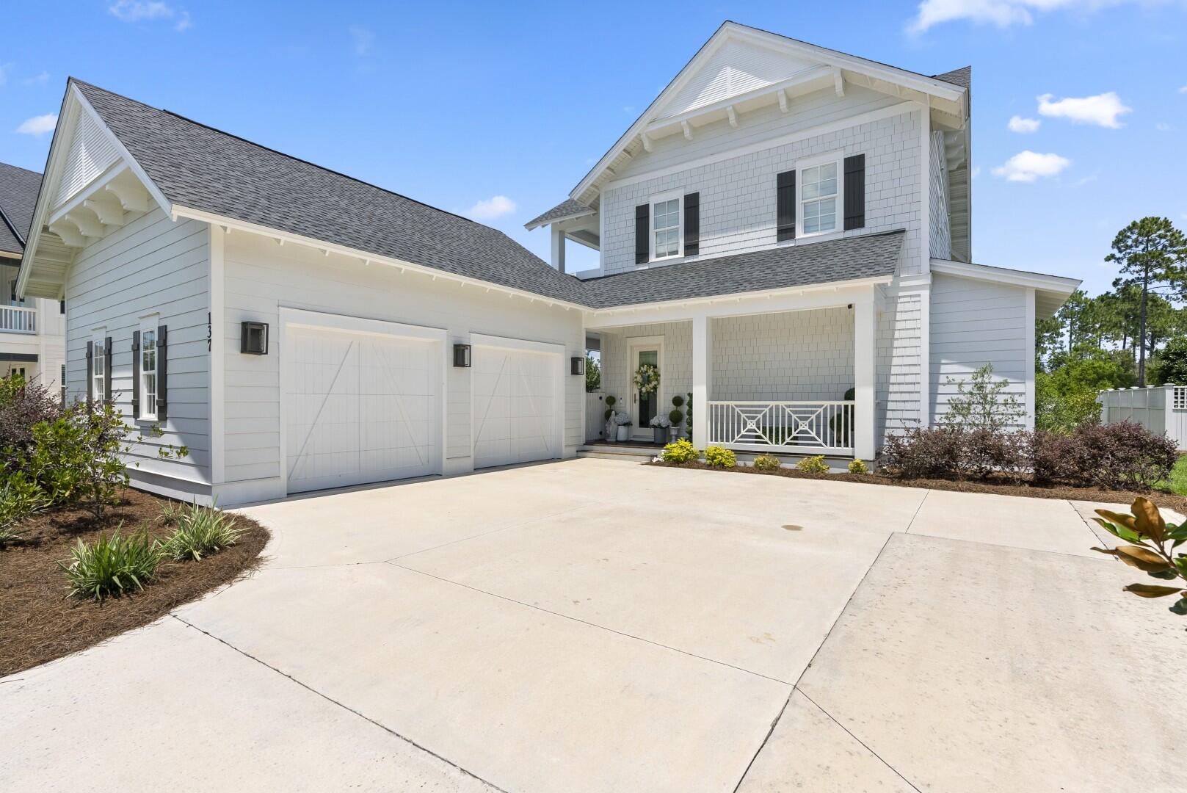
4-BEDROOM, 3.5-BATH CUSTOM HOME | 3,293 SQ. FT. HEATED & COOLED | 1,416 SQ. FT. OF COVERED OUTDOOR LIVING | PREMIUM WATER LOT - 137 Needle Cast Lane is a custom home located on a quiet cul-de-sac in WaterSound Origins, positioned on a premium water lot with views of the surrounding natural landscape. The home offers two (2) master bedroom suites, one on each level, along with six outdoor living spaces providing an additional 1,416 square feet of covered outdoor living featuring Cumaru decking. The outdoor areas include two screened-in porches, sun and shade deck areas, and multiple spaces for outdoor dining, entertaining, relaxing, or enjoying the water views and surrounding wildlife, including deer. Inside, the 3,293-square-foot residence features an open floor plan with 10-foot ceilings, hardwood flooring throughout, and connected living, kitchen, and dining areas. The kitchen includes professional-grade stainless-steel appliances and finishes from Thermador, Bosch, and Grohe. The first floor includes a spacious living and dining area, kitchen, one of the two master suites, a powder room, and access to the outdoor living areas. The second-floor master suite overlooks the water and includes a private bath with dual vanities, garden tub, separate shower, and large walk-in closet. Two additional guest bedrooms and two full bathrooms are located upstairs, along with an oversized loft area and outdoor balcony. Seller is a licensed Real Estate Agent.
| 4 hours ago | Listing first seen on site | |
| 4 hours ago | Listing updated with changes from the MLS® |

Listing information is provided by Participants of the Emerald Coast Association of Realtors MLS. IDX information is provided exclusively for personal, non-commercial use, and may not be used for any purpose other than to identify prospective properties consumers may be interested in purchasing. Information is deemed reliable but not guaranteed. Copyright 2026, Emerald Coast Association of Realtors MLS.
Last checked: 2026-10-05 10:17 PM UTC