

284 Limestone Circle, Crestview, FL, 32539
284 Limestone CircleCrestview, FL 32539
Due to the health concerns created by Coronavirus we are offering personal 1-1 online video walkthough tours where possible.
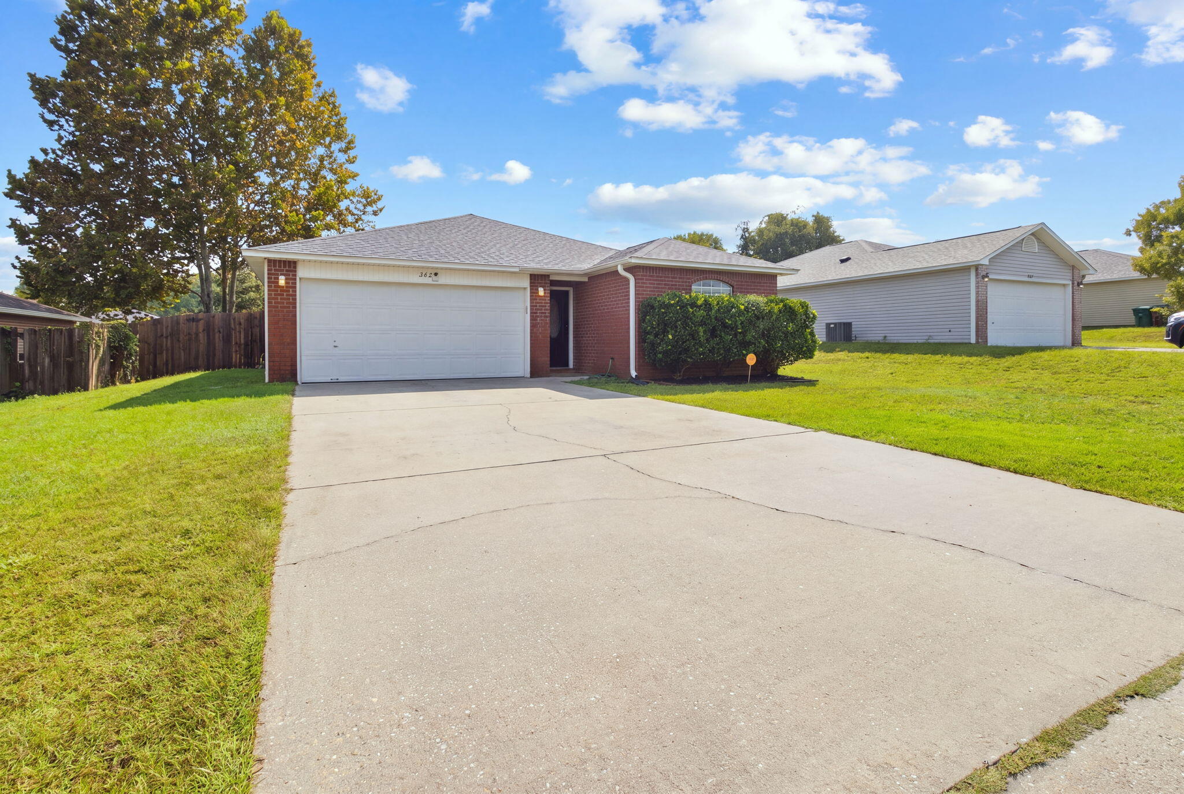
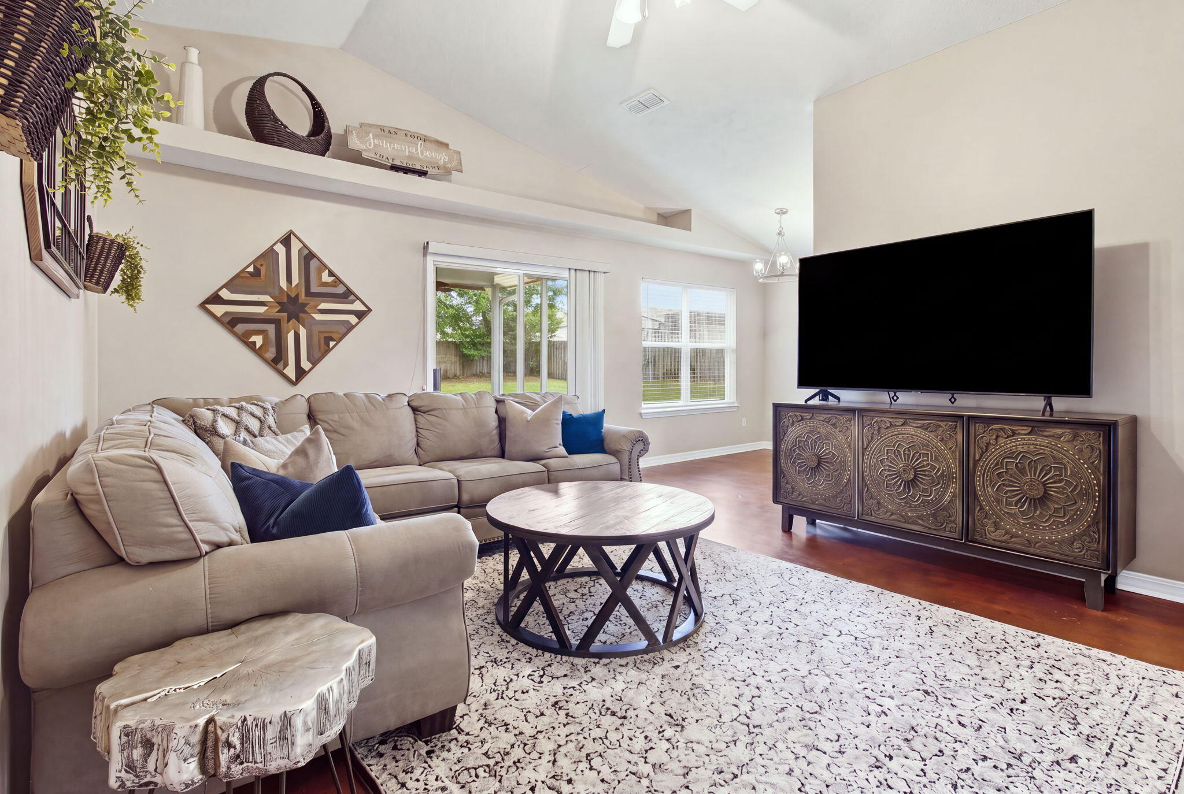
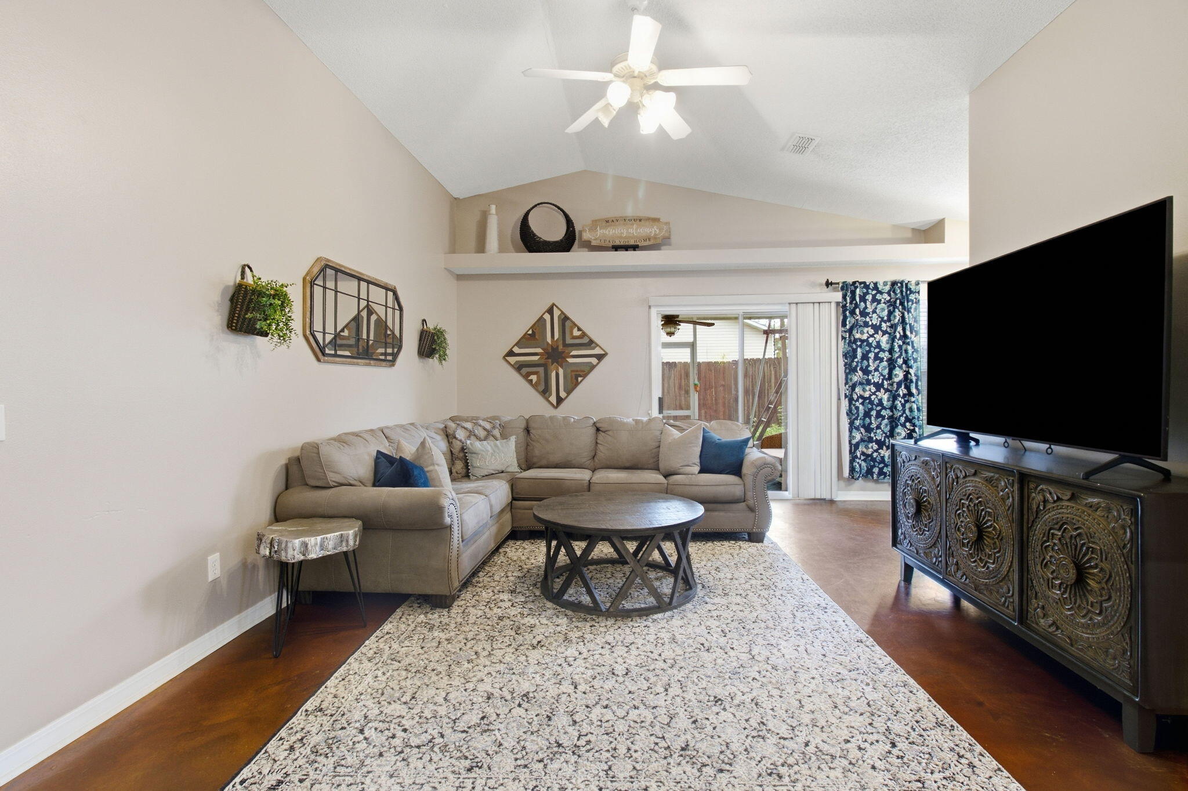
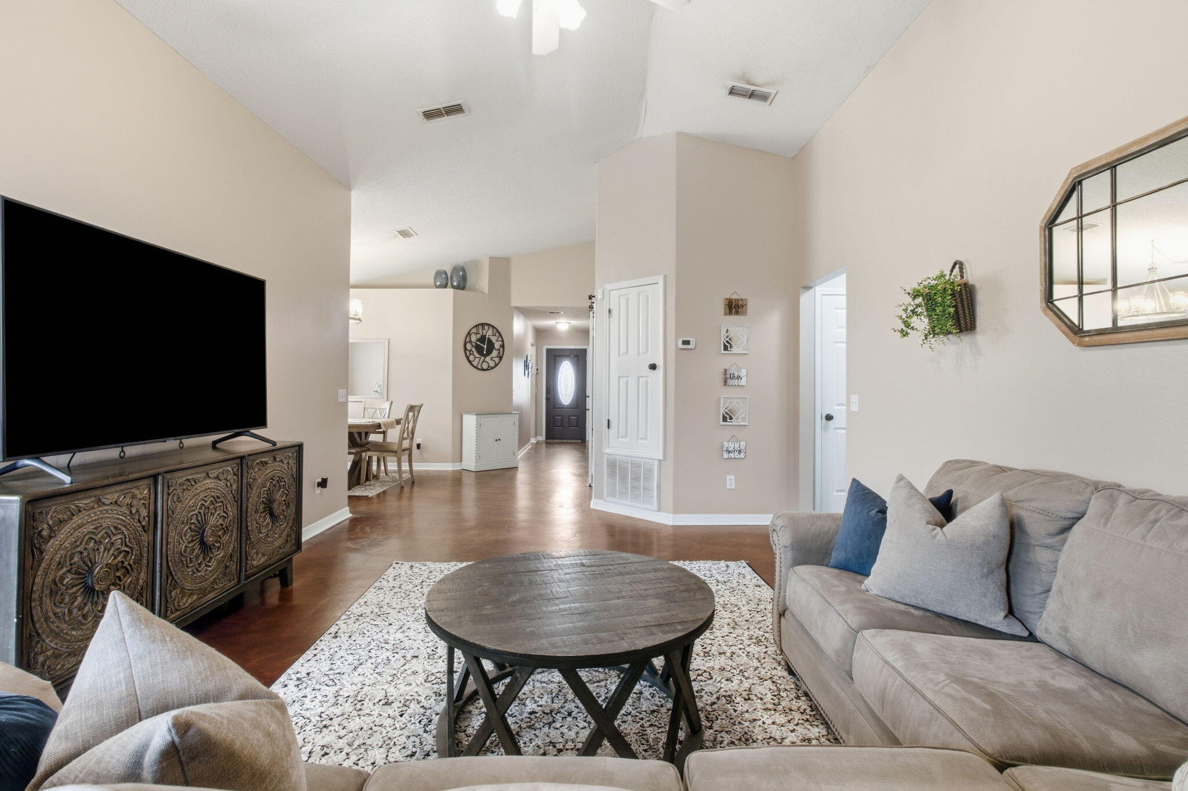
Motivated seller! Welcome to 284 Limestone Circle! This well-maintained 3-bedroom, 2-bath home offers a comfortable, functional layout with inviting spaces throughout. The spacious living area features a vaulted ceiling and abundant natural light, while the kitchen offers granite countertops, stainless steel appliances, updated cabinetry and a tile backsplash. A separate dining area provides plenty of room for everyday meals or entertaining. The primary suite features a generous bedroom and private bath with double vanity, while two additional bedrooms offer flexibility for family, guests or a home office. Step outside to the screened porch overlooking the fenced backyard--an ideal spot for morning coffee, relaxing evenings or entertaining. Additional features include an indoor laundry room, two-car garage and low-maintenance brick and vinyl siding exterior. Conveniently located in Crestview with easy access to shopping, dining, schools and area military bases. Move-in ready and waiting for its next owner! New roof 2020, Water heater one year old.
| 5 days ago | Listing first seen on site | |
| 5 days ago | Listing updated with changes from the MLS® |

Listing information is provided by Participants of the Emerald Coast Association of Realtors MLS. IDX information is provided exclusively for personal, non-commercial use, and may not be used for any purpose other than to identify prospective properties consumers may be interested in purchasing. Information is deemed reliable but not guaranteed. Copyright 2026, Emerald Coast Association of Realtors MLS.
Last checked: 2026-10-10 11:19 PM UTC
Did you know? You can invite friends and family to your search. They can join your search, rate and discuss listings with you.