

403 Parish Cove, Mary Esther, FL, 32569
403 Parish CoveMary Esther, FL 32569
Due to the health concerns created by Coronavirus we are offering personal 1-1 online video walkthough tours where possible.
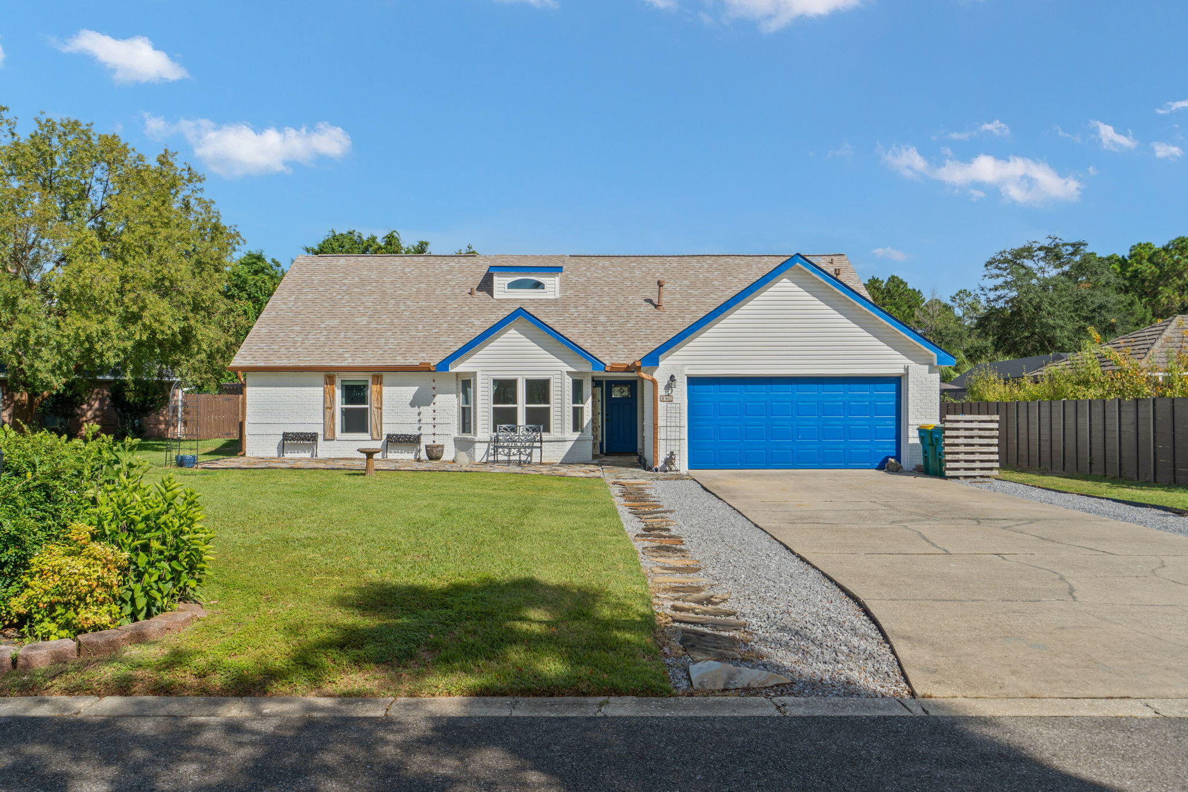
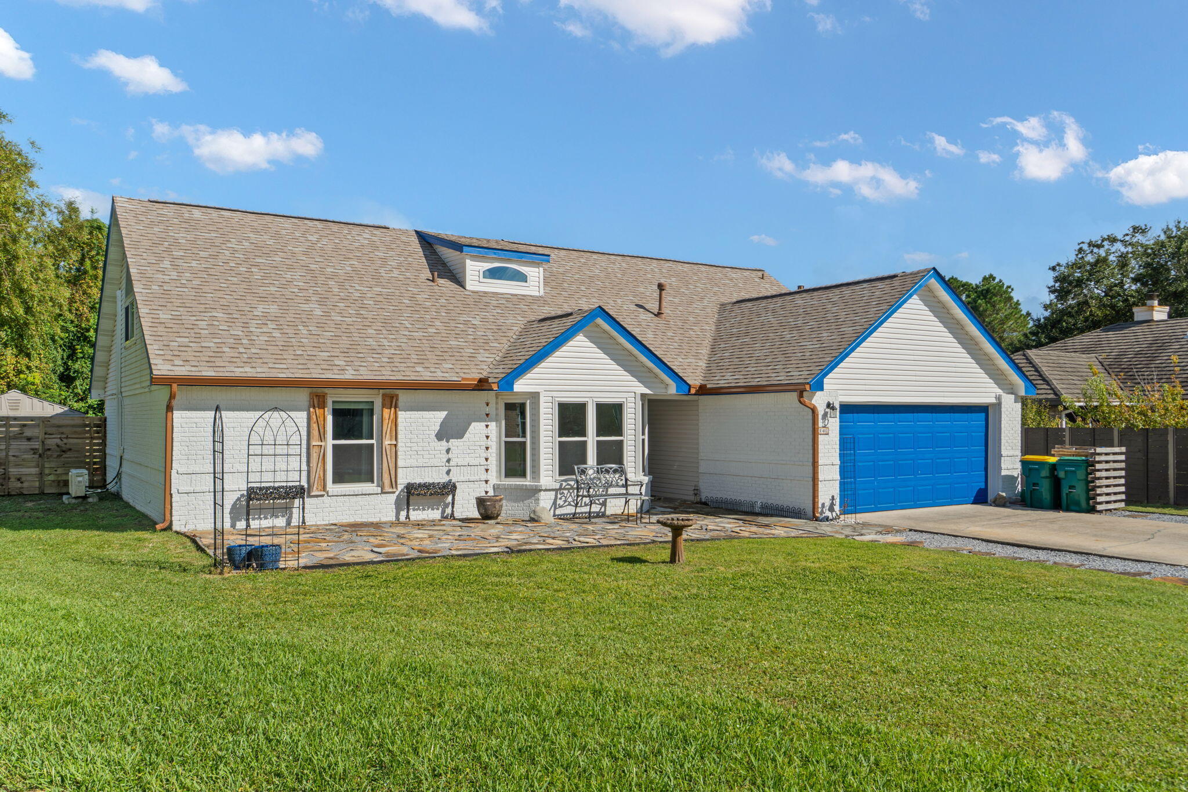
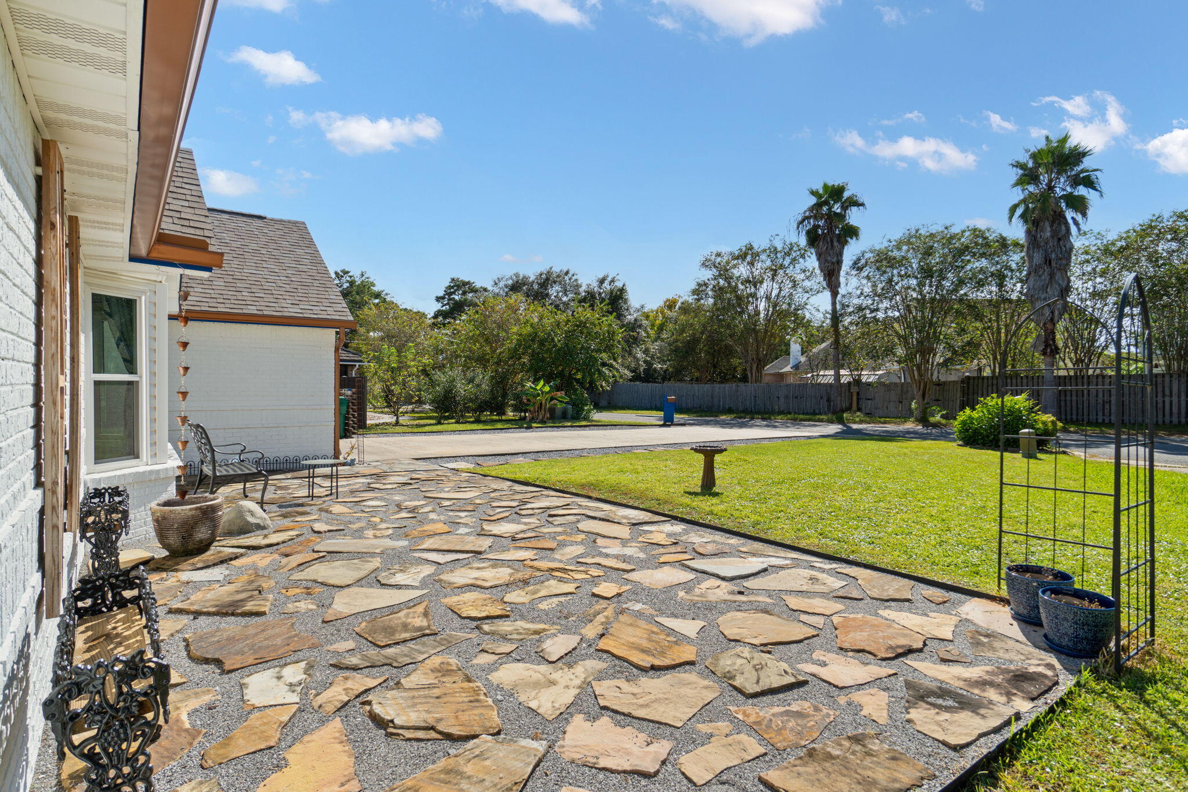
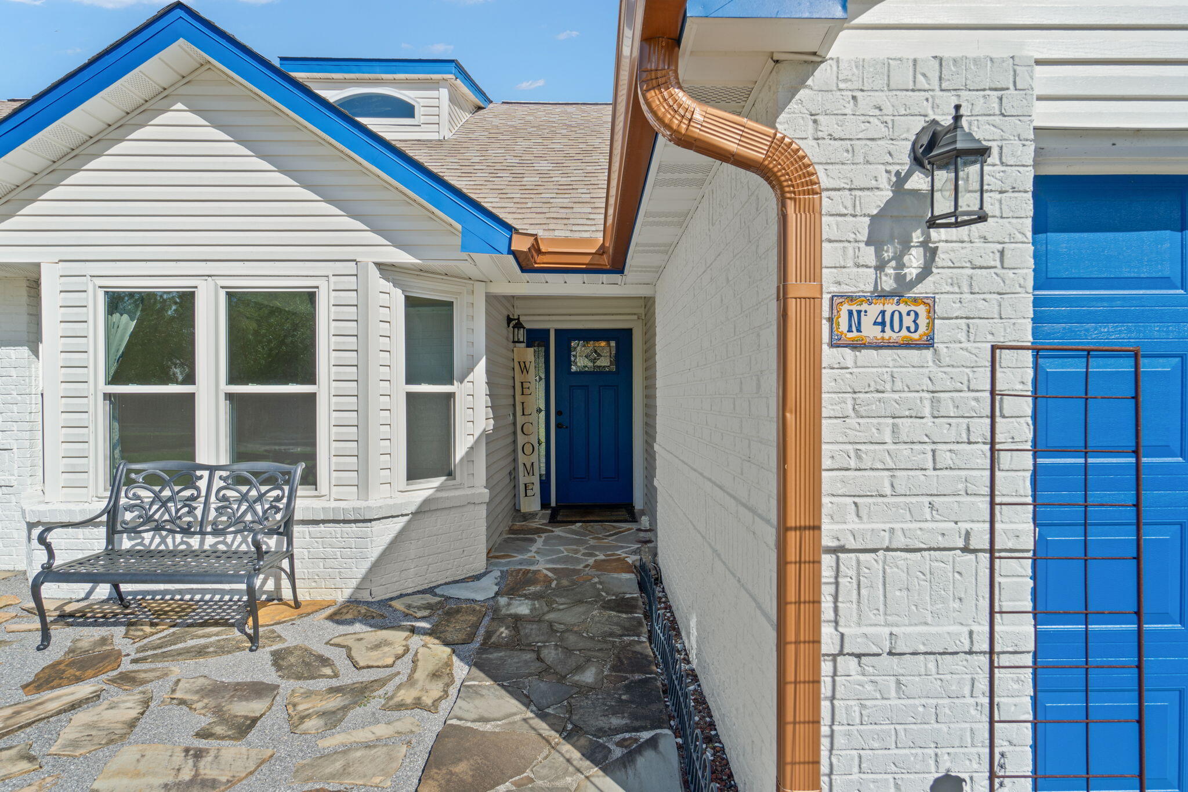
Priced tens of thousands below its recent appraised value, this spacious two-story home offers a rare combination of value, location, and features, all with NO HOA. Located approximately 10 minutes from Hurlburt Field and within half a mile of the water, the home also offers one of the strongest price-per-square-foot opportunities among comparable properties. Step outside to your own private backyard retreat featuring an inground pool and fully fenced yard, with plenty of space to relax, entertain, or enjoy the Florida lifestyle. An irrigation system supplied by a private well helps keep the lawn maintained without adding irrigation usage to the monthly water bill. Inside, tiled flooring flows throughout the main living areas, while the bedrooms feature carpet for added comfort. The home offers a wood-burning fireplace, gas range, and an insulated Florida room that provides additional flexible living space year-round. Additional value comes with a home warranty for added peace of mind. With its combination of square footage, private pool, no HOA, convenient access to Hurlburt Field, and pricing below recent appraised value, this property offers an opportunity that's difficult to match at this price point. Schedule your private showing today and see the value this home has to offer.
| yesterday | Listing first seen on site | |
| yesterday | Listing updated with changes from the MLS® |

Listing information is provided by Participants of the Emerald Coast Association of Realtors MLS. IDX information is provided exclusively for personal, non-commercial use, and may not be used for any purpose other than to identify prospective properties consumers may be interested in purchasing. Information is deemed reliable but not guaranteed. Copyright 2026, Emerald Coast Association of Realtors MLS.
Last checked: 2026-10-07 02:21 AM UTC