

6049 Co Hwy 1087, DeFuniak Springs, FL, 32433
6049 Co Hwy 1087DeFuniak Springs, FL 32433
Due to the health concerns created by Coronavirus we are offering personal 1-1 online video walkthough tours where possible.
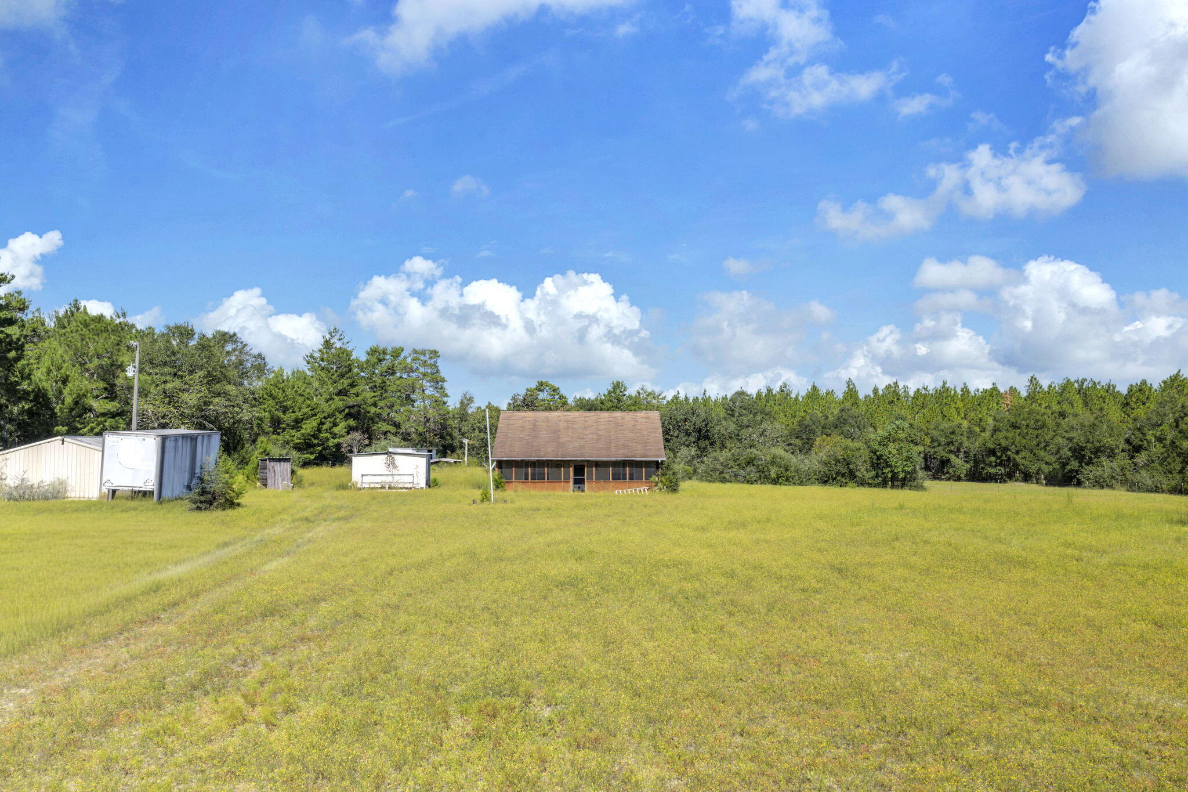
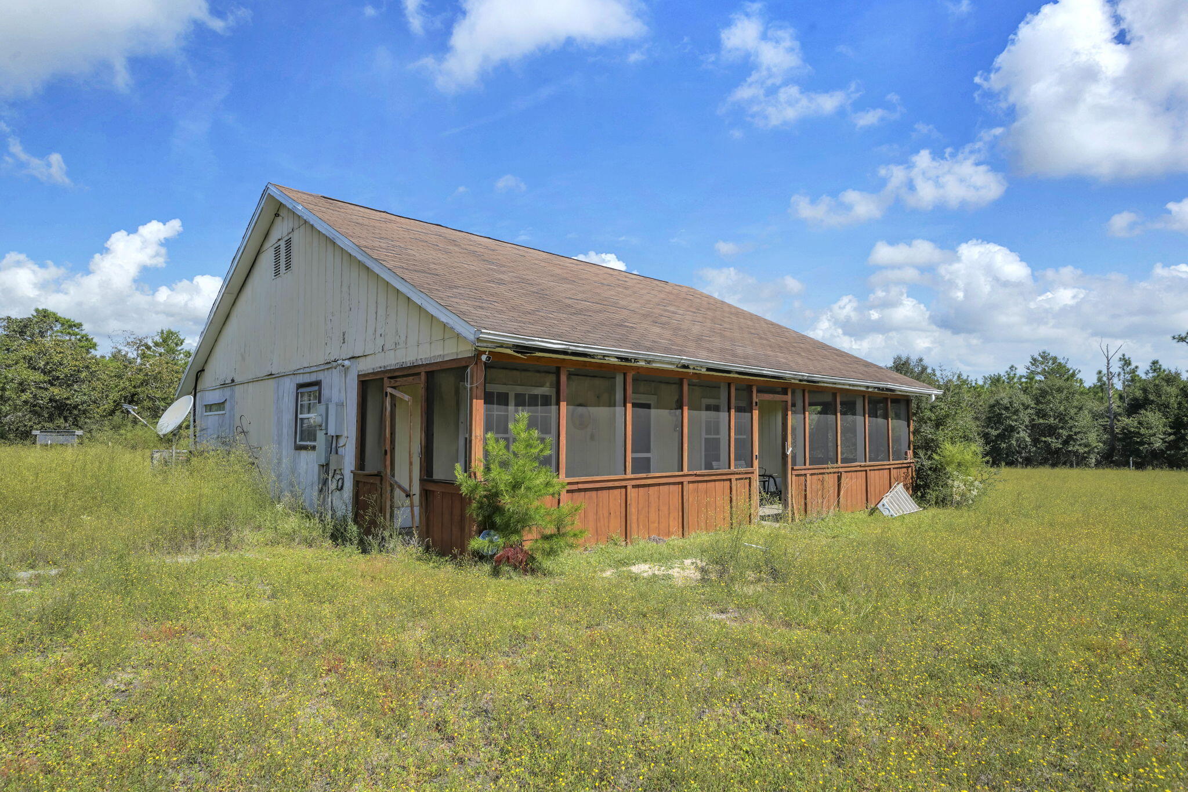
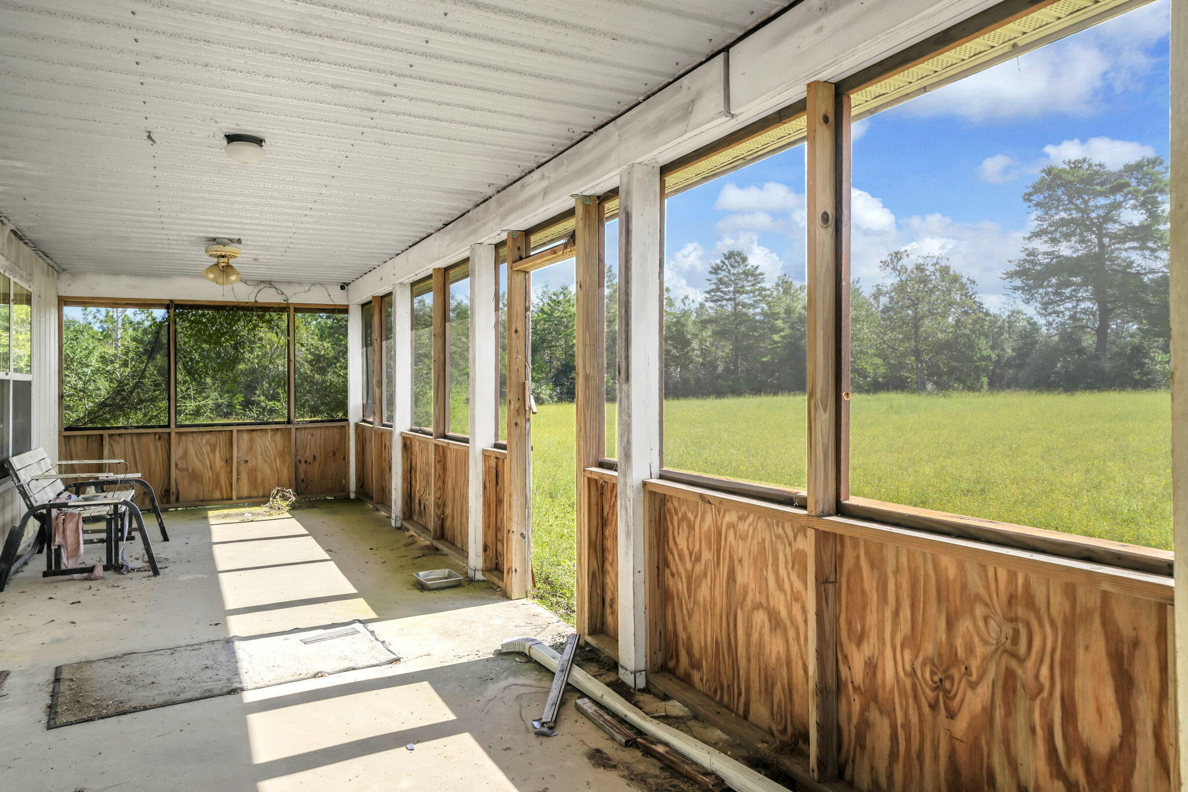
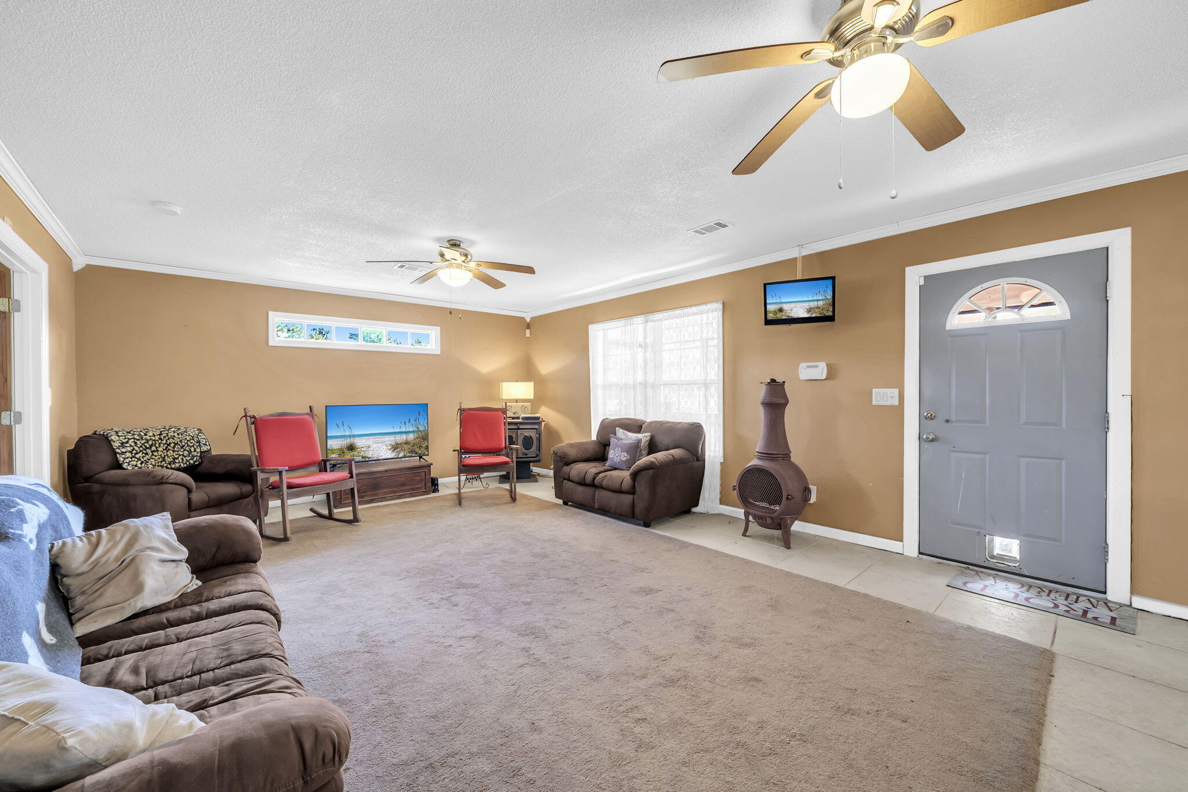
A little country, a lot of possibilities--and room to make it your own! Listed at $159,990, this 2-bedroom, 1-bath home in Mossy Head comes with 2.29 cleared acres, mature trees, partial fencing, and NO HOA. Want more elbow room? Two adjoining parcels--1.14 acres and 0.64 acres--are available to purchase separately, bringing the total to 4.07 acres if you buy all three. The home sits back from the road with a covered front porch overlooking the acreage. Inside, the open living, dining, and kitchen layout offers natural light, plenty of kitchen cabinetry, and unique glass-block accents. The home has an oversized bathtub and a private outdoor shower just steps away--the property's only shower. Have projects in mind? The older four-car garage has two separate bays and an area previously used as a paint booth by a former body shop owner. It isn't fancy, but there's space to work with! Animals are permitted, and the small paddock out back will need repairs. Enjoy a country setting approximately an hour from the beaches! Sold as-is, with updates and repairs needed. No roof leaks are reported; roof replacement is needed due to its age to obtain insurance. Bring your vision--the land and possibilities are already here!
| yesterday | Listing first seen on site | |
| yesterday | Listing updated with changes from the MLS® |

Listing information is provided by Participants of the Emerald Coast Association of Realtors MLS. IDX information is provided exclusively for personal, non-commercial use, and may not be used for any purpose other than to identify prospective properties consumers may be interested in purchasing. Information is deemed reliable but not guaranteed. Copyright 2026, Emerald Coast Association of Realtors MLS.
Last checked: 2026-10-07 02:21 AM UTC