

27 Bramble Lane, Santa Rosa Beach, FL, 32459
27 Bramble LaneSanta Rosa Beach, FL 32459
Due to the health concerns created by Coronavirus we are offering personal 1-1 online video walkthough tours where possible.
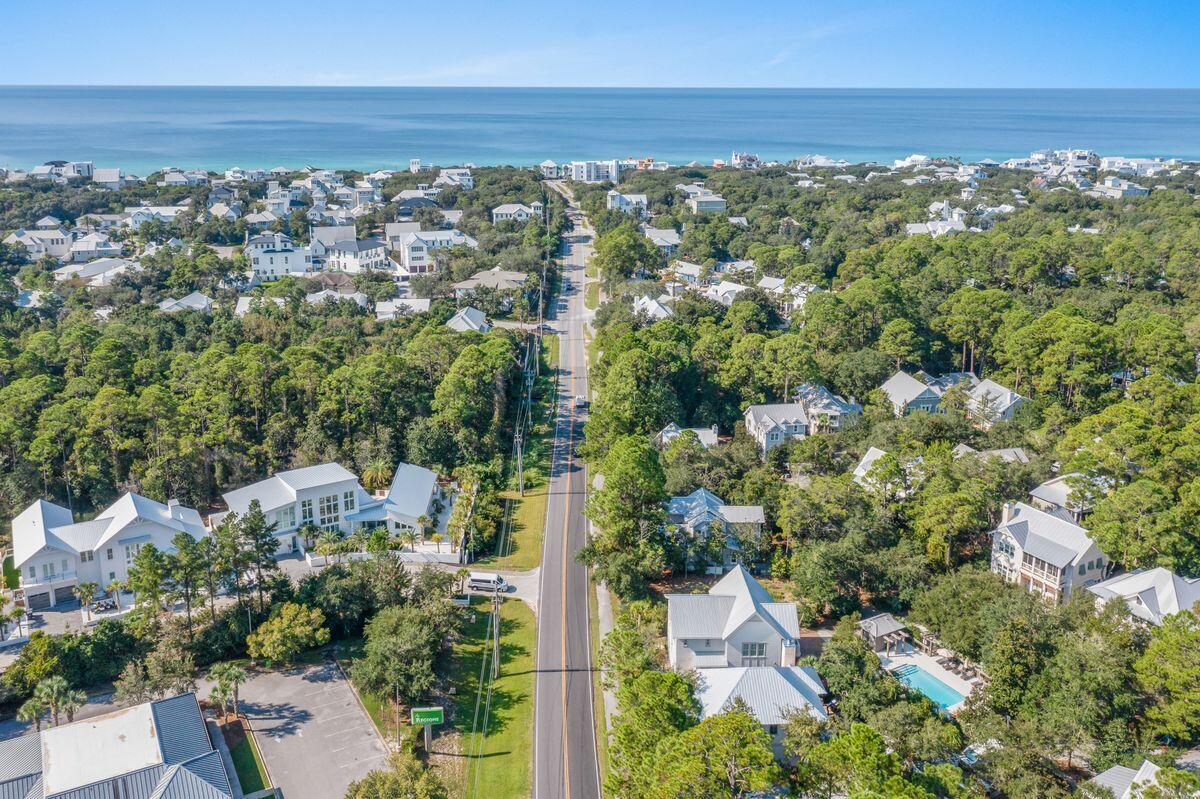
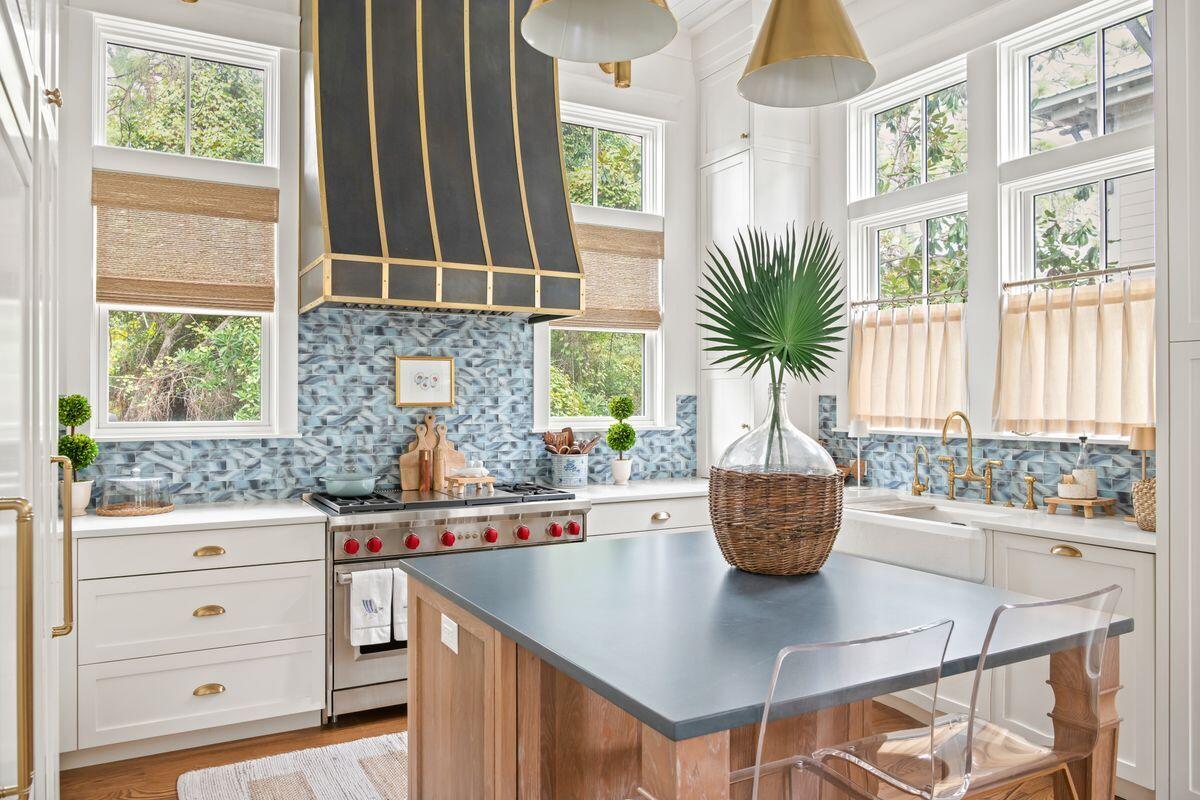
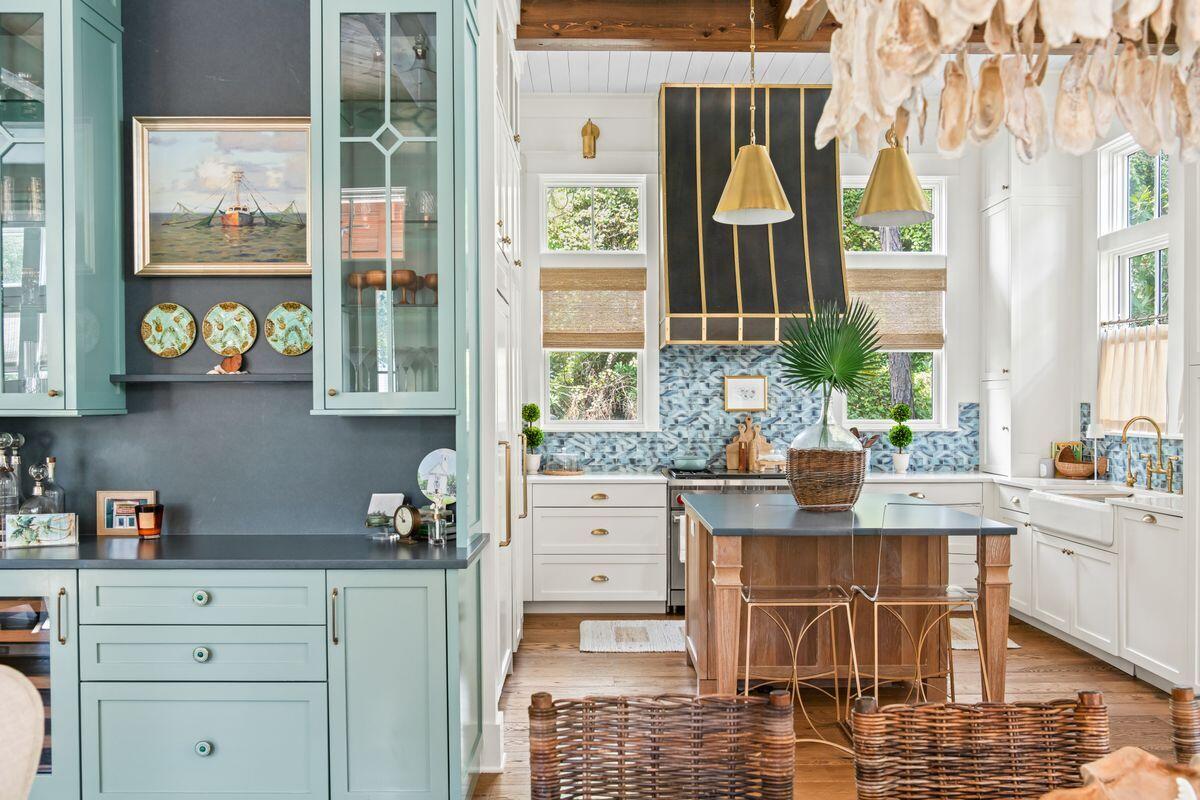
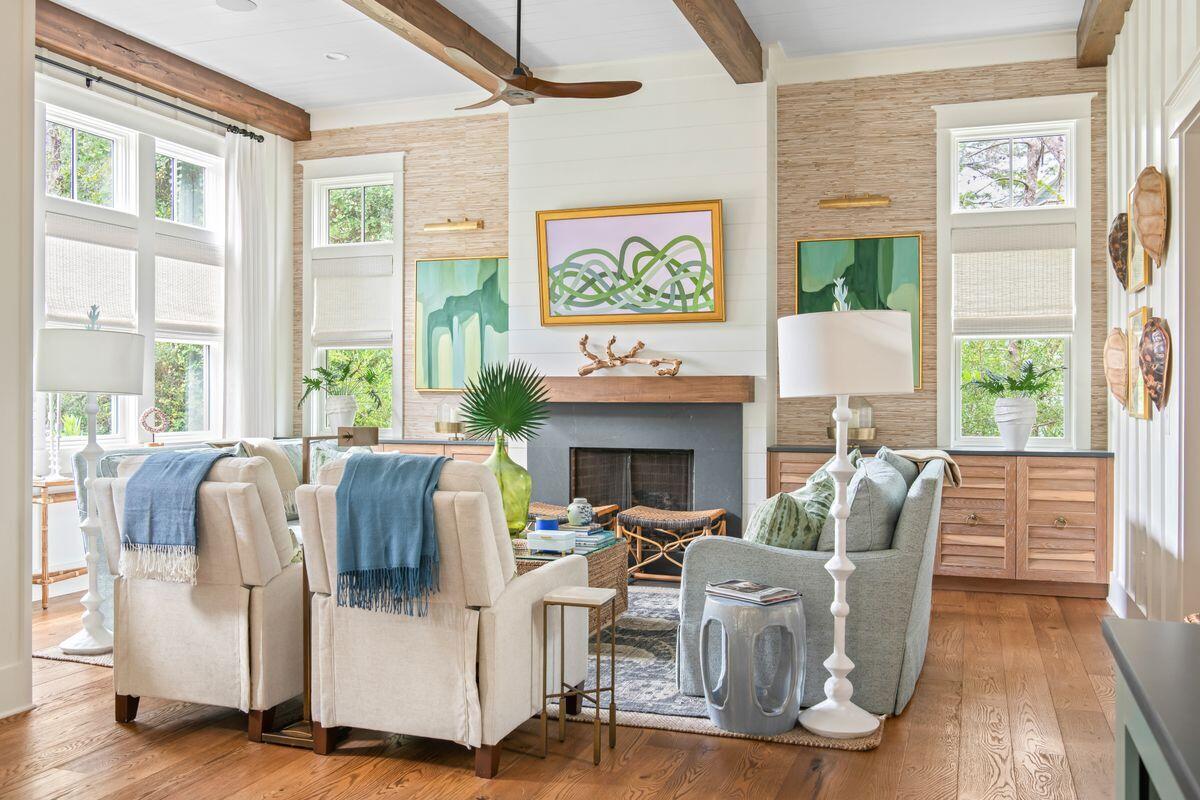
Tucked away in the quiet, gated community of The Hammocks of Seagrove, 27 Bramble Lane combines thoughtful architecture, exceptional craftsmanship, and one of the community's most desirable settings. Built in 2023 by Luke & Blue and designed by Archiscapes, this approximately 2,500-square-foot home offers four bedrooms and three-and-a-half baths, with a peaceful preserve behind the property and the community pool just across the street. Best of all, the sugar-white sands of Seagrove Beach are approximately a quarter mile away, and a golf cart is included for effortless trips to the beach and around 30A. Inside, the home immediately feels different. Warm hardwood floors, extensive custom millwork, shiplap walls and ceilings, exposed wood beams, and a striking herringbone wood ceiling detail bring texture and character to the open living spaces. Oversized windows fill the home with natural light while impact-resistant windows add peace of mind. The living room centers around a fireplace framed by custom cabinetry and natural textures, while the adjoining dining area and kitchen create an easy flow for entertaining. A custom wet bar with beverage refrigeration adds both function and a beautiful architectural element to the space. The main level includes a private guest suite with an ensuite bath and charming built-in window seat. Upstairs, the spacious primary suite is a true retreat, featuring a dramatic vaulted and beamed ceiling, fireplace, and its own beverage center just outside the bedroom. The primary bath continues the home's elevated coastal aesthetic with a soaking tub, oversized walk-in shower, natural wood vanity, designer wallcovering, and thoughtfully selected fixtures and finishes. Two additional bedrooms complete the second floor and share a bath, including a cleverly designed bunk room with twin bunks above a king bed--an ideal arrangement for visiting family and friends. Throughout the home, custom cabinetry, designer lighting, natural materials, and individually selected finishes create a collected look that feels sophisticated without losing the relaxed character of a beach home. Outdoor living includes welcoming porches, a screened second-floor porch, and an outdoor shower, while the preserve directly behind the home creates a sense of privacy that is increasingly difficult to find this close to the beach. With the community pool steps from the front door, there is no private pool to maintain--simply walk across the street and enjoy. Sold furnished and offering short-term rental flexibility, 27 Bramble Lane works equally well as a beautifully appointed second home or a luxury vacation rental. Its location in Seagrove puts the beach, dining, shopping, and everything along Scenic Highway 30A within easy reach, yet at the end of the day, the home offers what its owners have valued most: a quiet place to retreat, surrounded by nature and just minutes from the Gulf. Buyer to verify all information and dimensions.
| 11 hours ago | Listing first seen on site | |
| 11 hours ago | Listing updated with changes from the MLS® |

Listing information is provided by Participants of the Emerald Coast Association of Realtors MLS. IDX information is provided exclusively for personal, non-commercial use, and may not be used for any purpose other than to identify prospective properties consumers may be interested in purchasing. Information is deemed reliable but not guaranteed. Copyright 2026, Emerald Coast Association of Realtors MLS.
Last checked: 2026-10-07 02:16 AM UTC