

2129 Jeannie Street, Navarre, FL, 32566
2129 Jeannie StreetNavarre, FL 32566
Due to the health concerns created by Coronavirus we are offering personal 1-1 online video walkthough tours where possible.

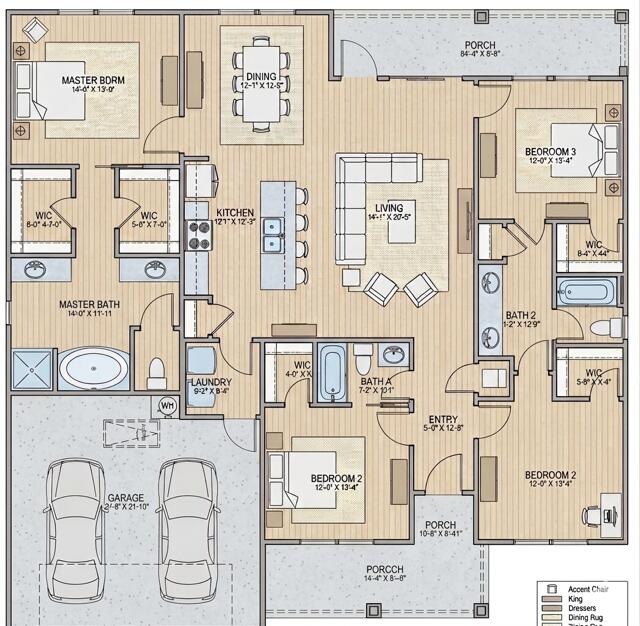
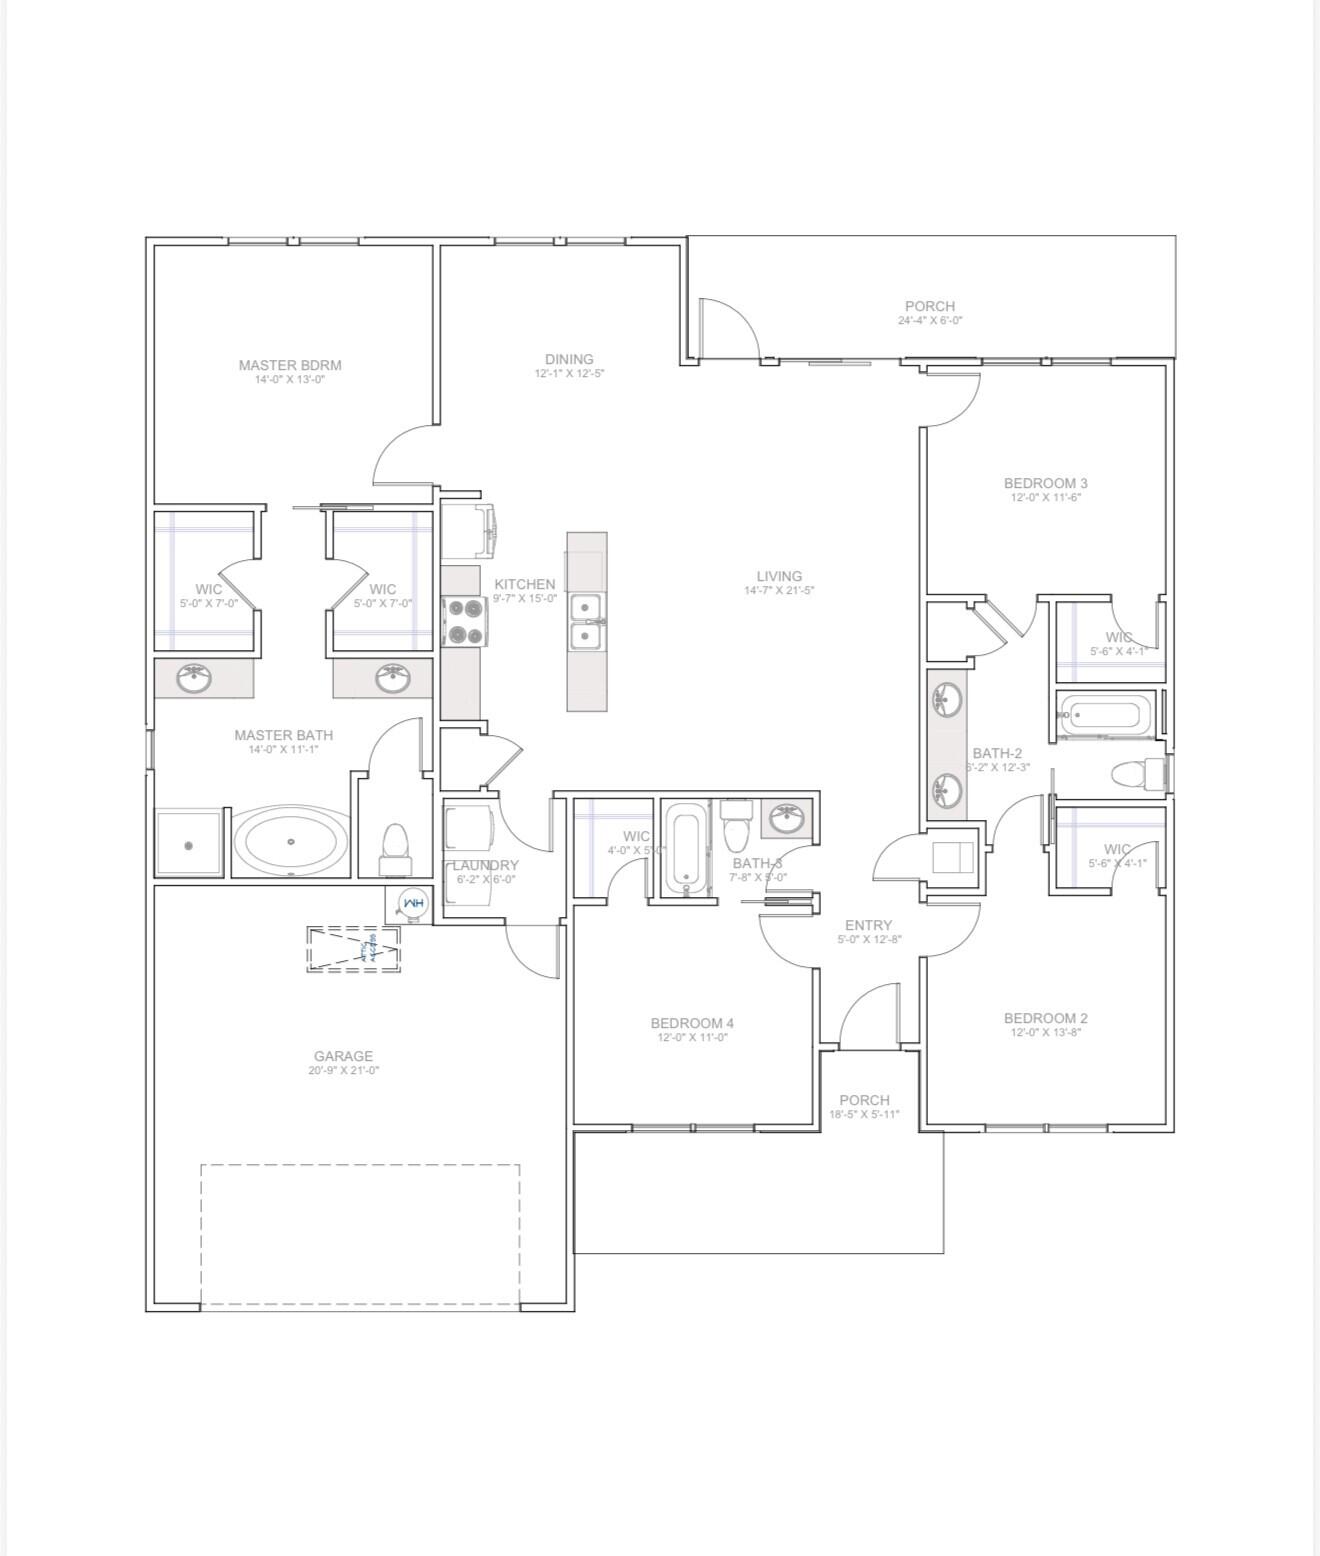
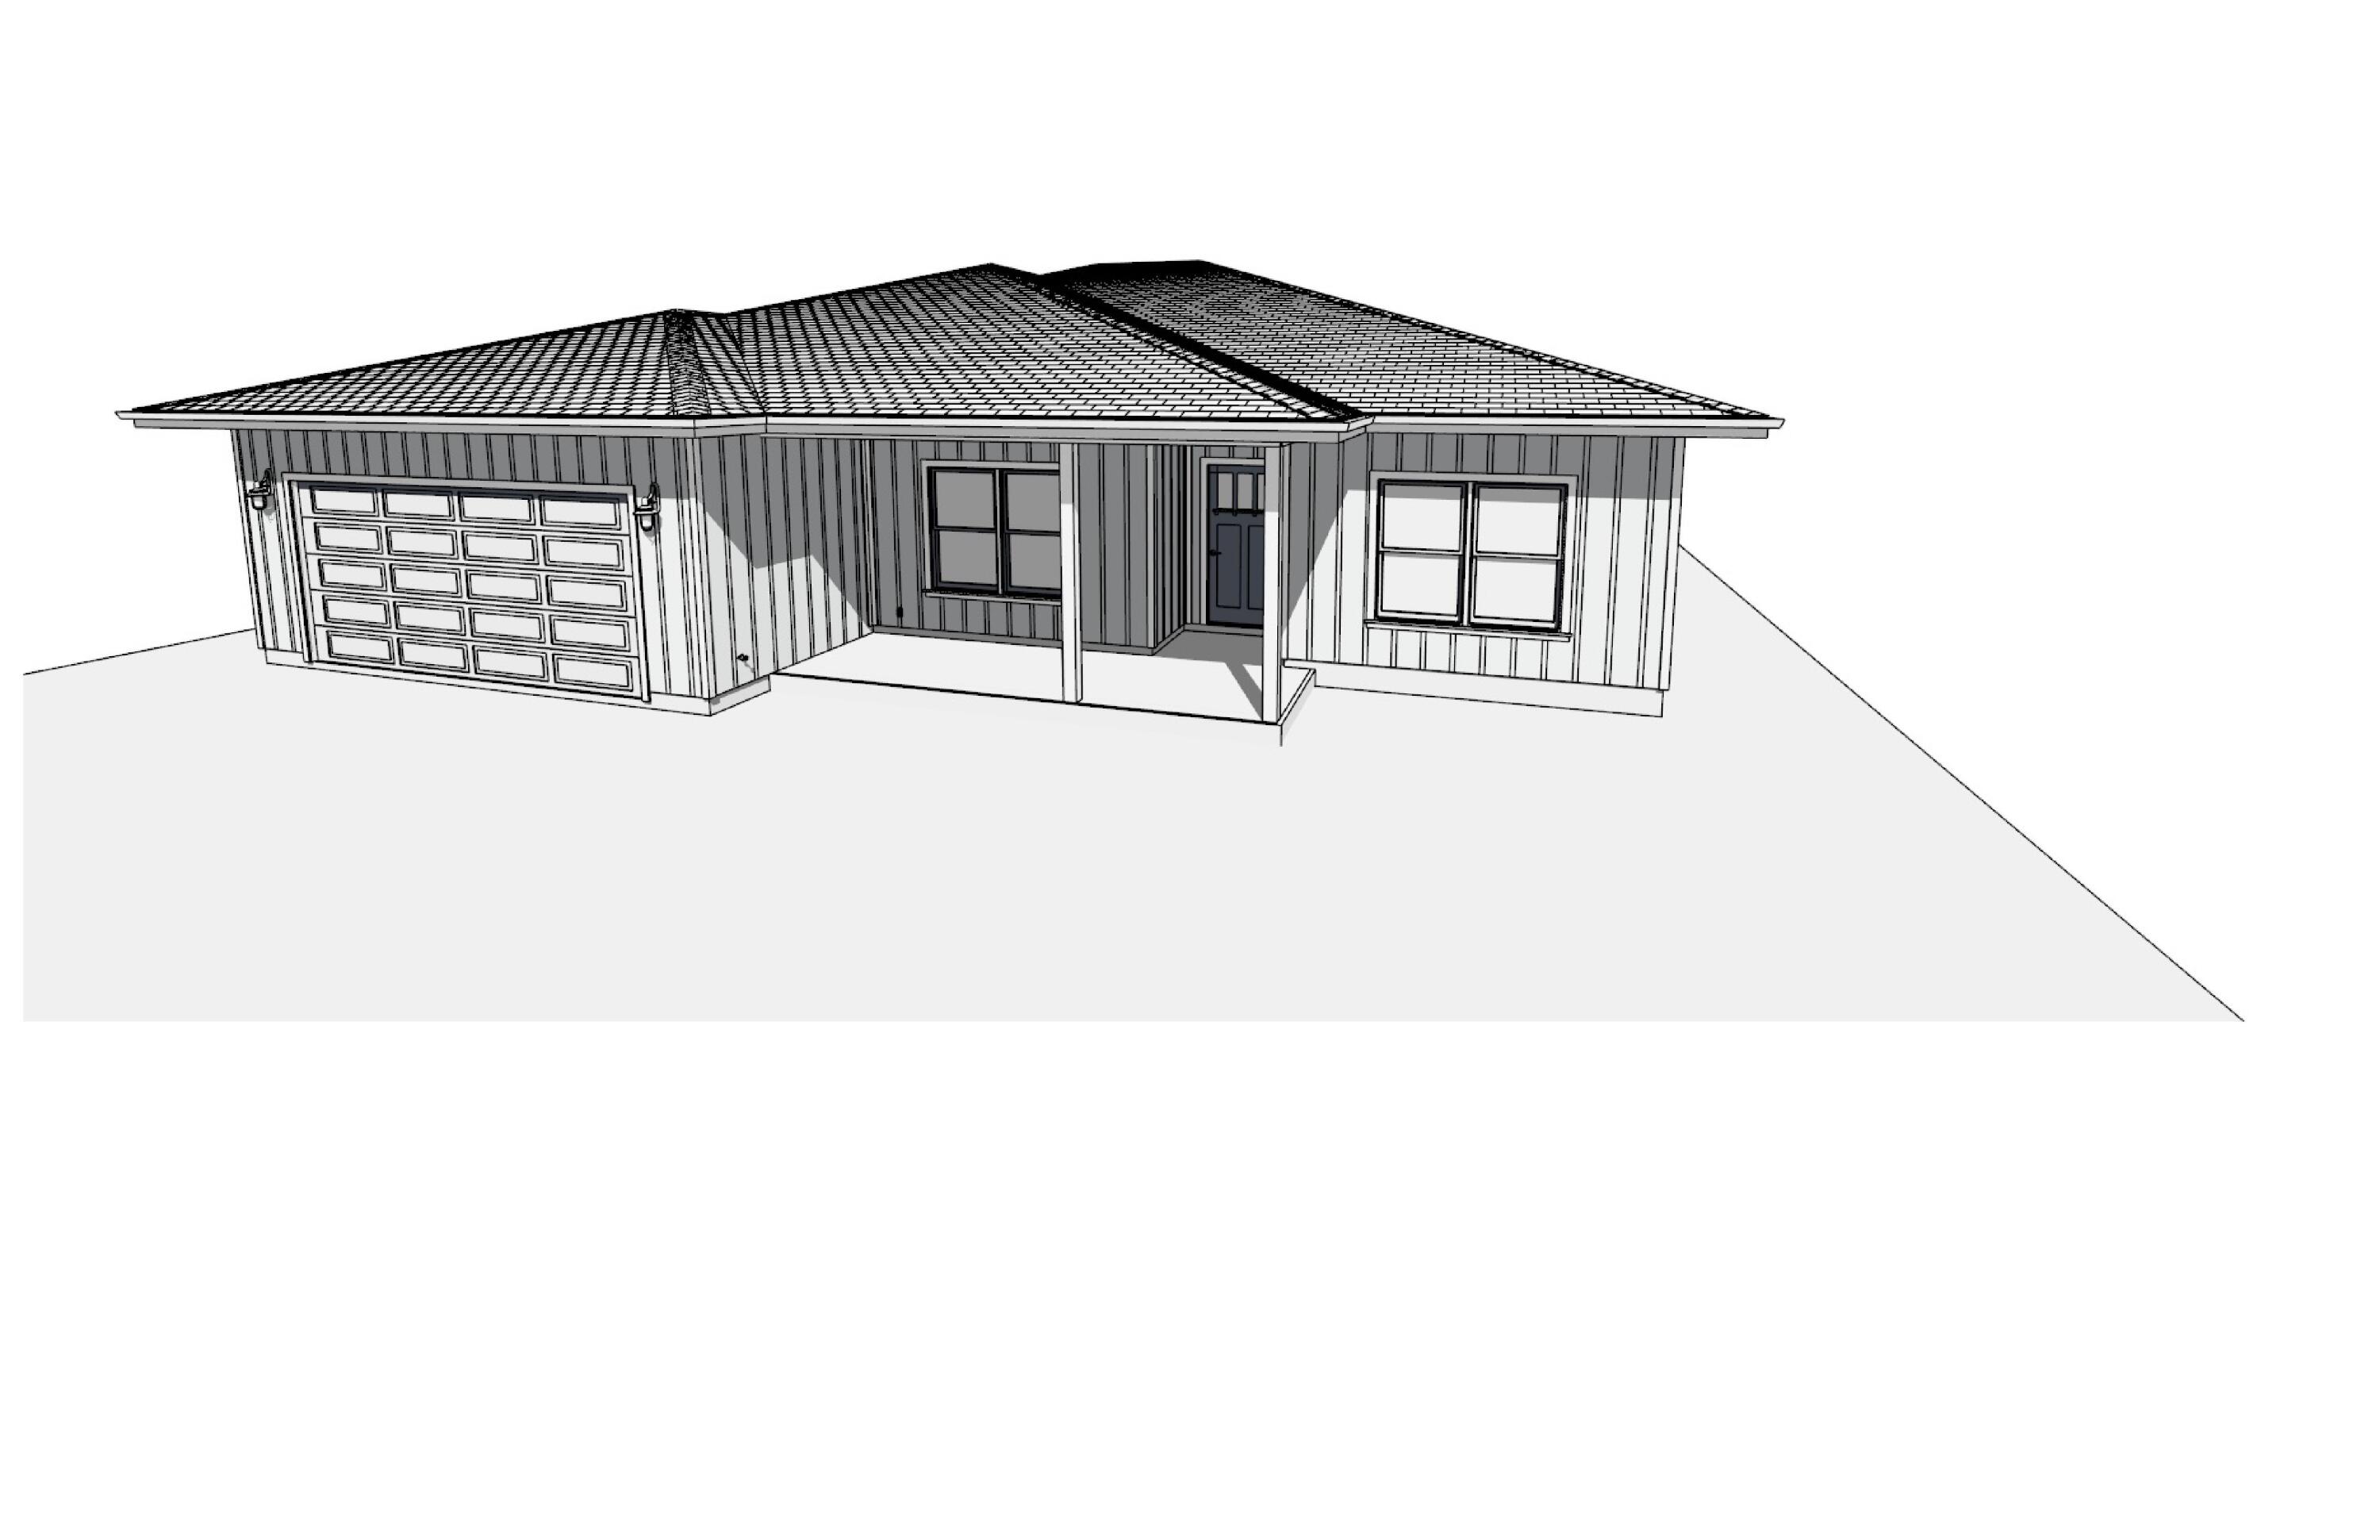
NEW CONSTRUCTION - BE IN YOUR BRAND NEW HOME FOR THANKSGIVING! One of 2 new construction homes being built side by side. 2125 Jeannie Street also available. BUILDER will pay 2% towards your closing cost AND will pay for TITLE CHARGES. Now is your opportunity to make this home your own by selecting finishes from the builder's available options. Welcome home to a charming front porch--the perfect place to enjoy peaceful mornings with a cup of coffee and your favorite rocking chairs. This is your chance to personalize the details and create a space that reflects your style from the very beginning. This thoughtfully designed 4-bedroom, 3-bath home with a 2-car garage offers an open and functional layout ideal for everyday living and entertaining. The spacious kitchen overlooks the living room so you can stay connected with family and guests while cooking. Just off the living area is a semi-private formal dining room that provides separation while maintaining an open feel. The builder includes a stainless steel refrigerator, stainless steel range, and additional kitchen appliances. Retreat to the oversized primary suite, featuring two walk-in closets and a spacious ensuite bath complete with separate his-and-her vanities, a walk-in shower, and a relaxing soaking tub.
| 10 hours ago | Listing first seen on site | |
| 10 hours ago | Listing updated with changes from the MLS® |

Listing information is provided by Participants of the Emerald Coast Association of Realtors MLS. IDX information is provided exclusively for personal, non-commercial use, and may not be used for any purpose other than to identify prospective properties consumers may be interested in purchasing. Information is deemed reliable but not guaranteed. Copyright 2026, Emerald Coast Association of Realtors MLS.
Last checked: 2026-10-07 02:16 AM UTC
Did you know? You can invite friends and family to your search. They can join your search, rate and discuss listings with you.