

6411 Arcadia Bluffs Avenue, Laurel Hill, FL, 32567
6411 Arcadia Bluffs AvenueLaurel Hill, FL 32567
Due to the health concerns created by Coronavirus we are offering personal 1-1 online video walkthough tours where possible.
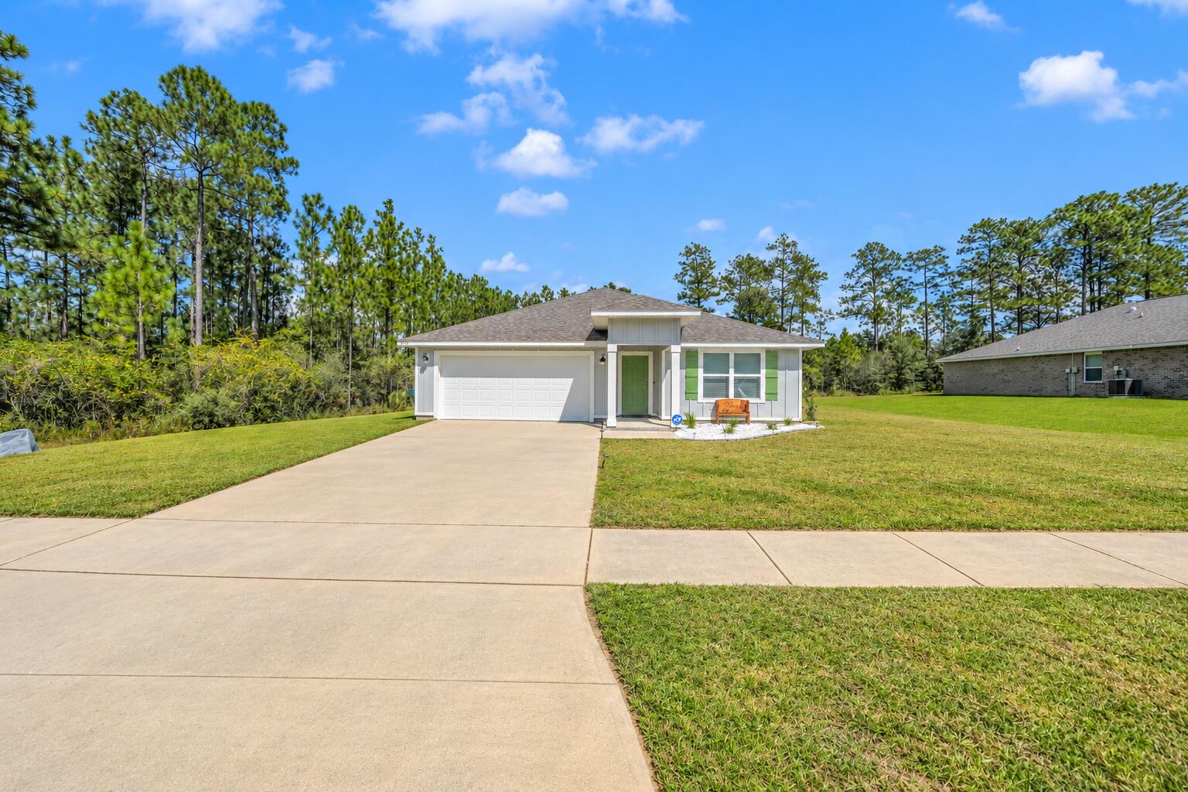
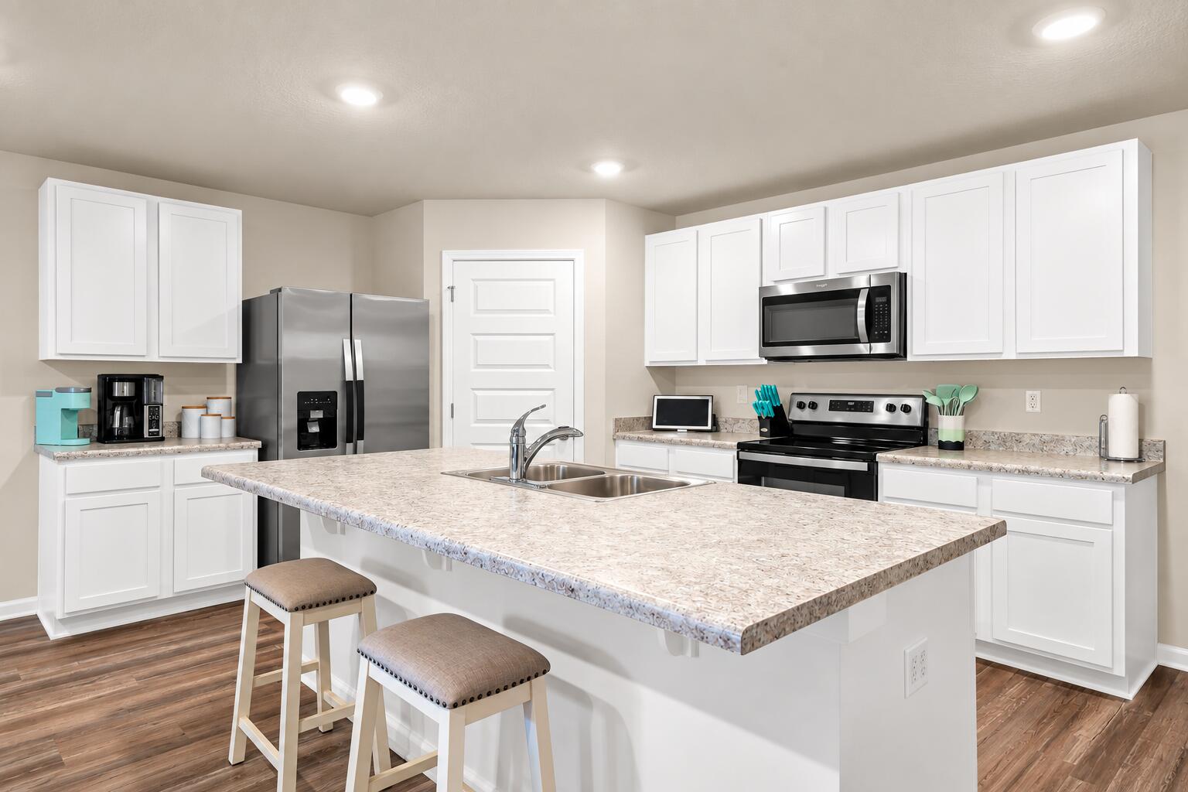
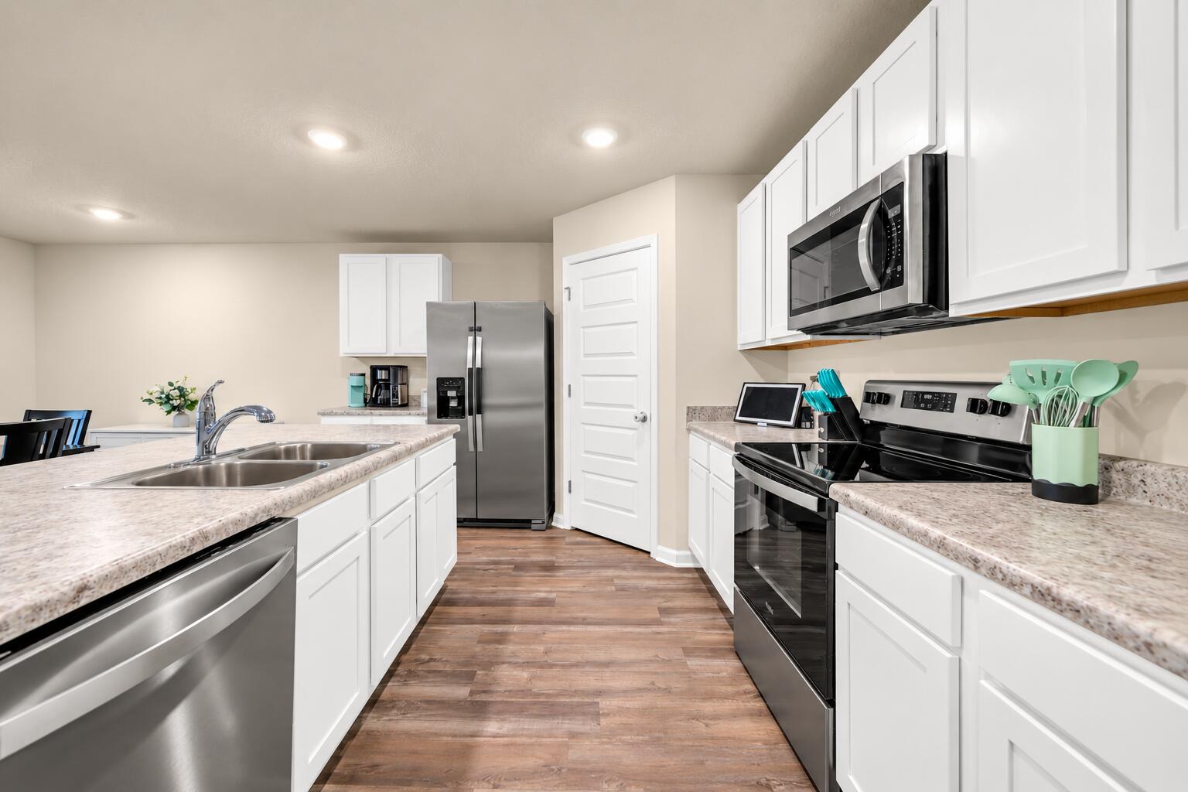
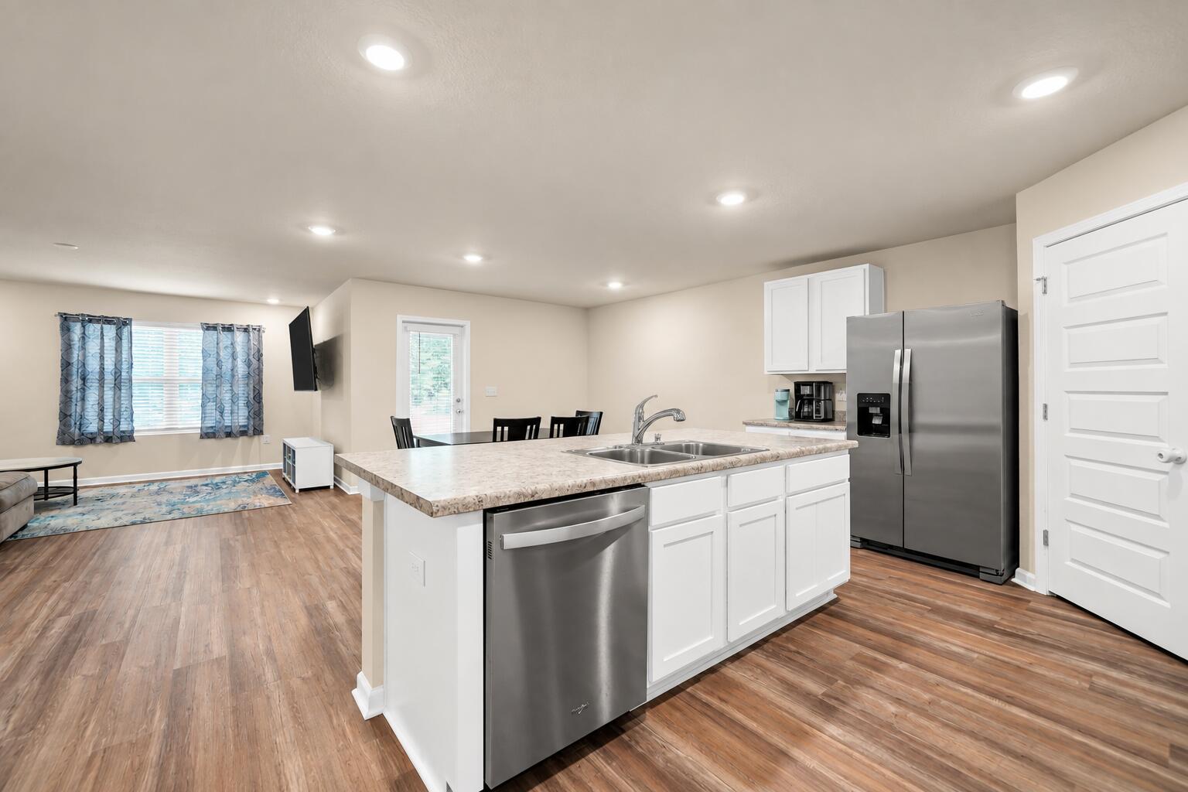
Not your average Cali! Built in 2022 and situated on a generous .44-acre homesite, this 4-bedroom, 2-bath home pairs the popular D.R. Horton Cali floor plan with standout curb appeal and plenty of outdoor space. The light Hardie-style exterior is accented by cheerful green shutters and a coordinating front door, giving this home a fresh, welcoming look from the moment you arrive. Inside, the open-concept design brings the kitchen, dining and living areas together for an easy, comfortable flow. The kitchen takes center stage with a large island and breakfast bar, stainless steel appliances, abundant workspace and plenty of room for gathering. The split-bedroom layout provides separation between the primary suite and additional bedrooms, while four bedrooms offer flexibility for guests, an office, hobbies or additional living space. Built in 2022, the home also features a Smart Home Connect system, underground utilities, attached two-car garage, and the advantages of newer construction. Even better, the washer and dryer convey with the home, making move-in day that much easier. Outside, the .44-acre lot provides more breathing room than you might expect with this popular floor plan and plenty of space to make the backyard your own. And here's a feature that could make this home especially attractive to qualified buyers: the property has an assumable VA loan with a 4.75% interest rate, subject to lender/servicer approval, buyer qualification, VA eligibility requirements where applicable, and the existing loan terms. Ask for additional details about the assumption opportunity. If you've seen the Cali before, come see what makes this one different--the homesite, charming curb appeal, newer construction and potential VA loan assumption make this one worth a closer look.
| yesterday | Listing first seen on site | |
| yesterday | Listing updated with changes from the MLS® |

Listing information is provided by Participants of the Emerald Coast Association of Realtors MLS. IDX information is provided exclusively for personal, non-commercial use, and may not be used for any purpose other than to identify prospective properties consumers may be interested in purchasing. Information is deemed reliable but not guaranteed. Copyright 2026, Emerald Coast Association of Realtors MLS.
Last checked: 2026-10-08 04:06 AM UTC
Did you know? You can invite friends and family to your search. They can join your search, rate and discuss listings with you.