

244 Baird Road, Santa Rosa Beach, FL, 32459
244 Baird RoadSanta Rosa Beach, FL 32459
Due to the health concerns created by Coronavirus we are offering personal 1-1 online video walkthough tours where possible.
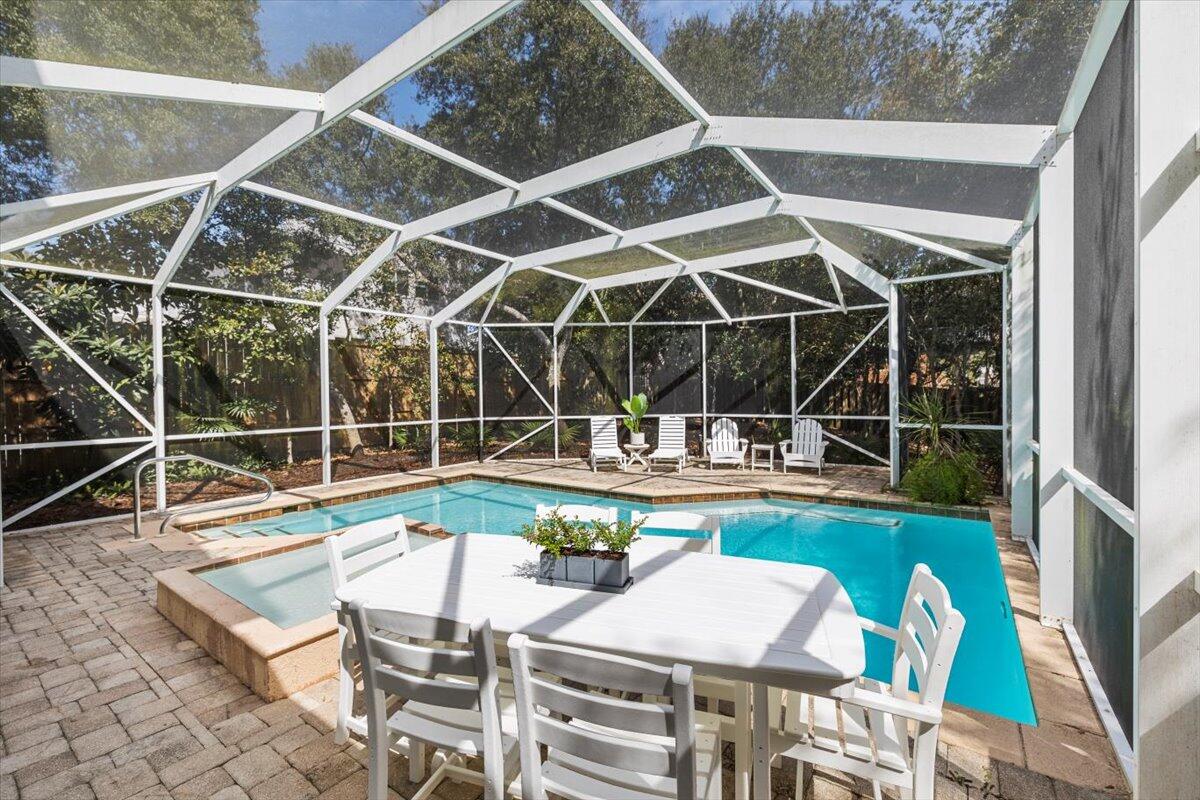
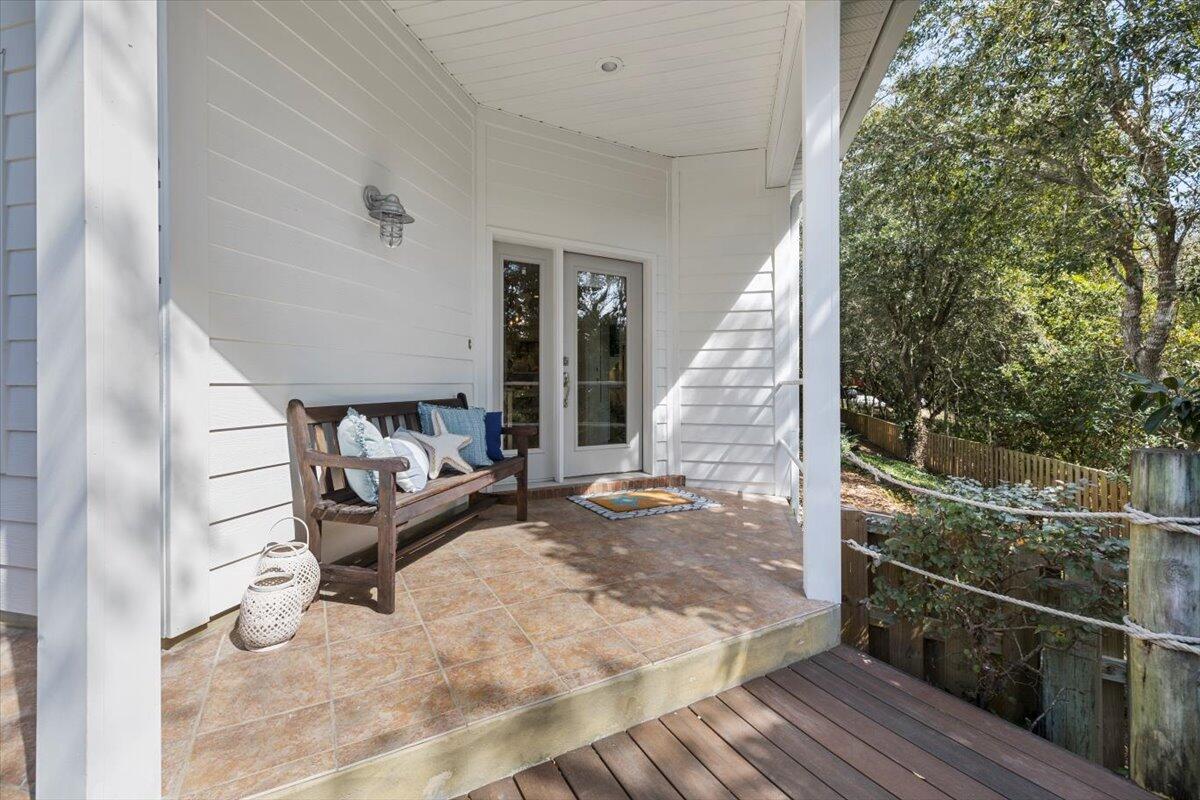
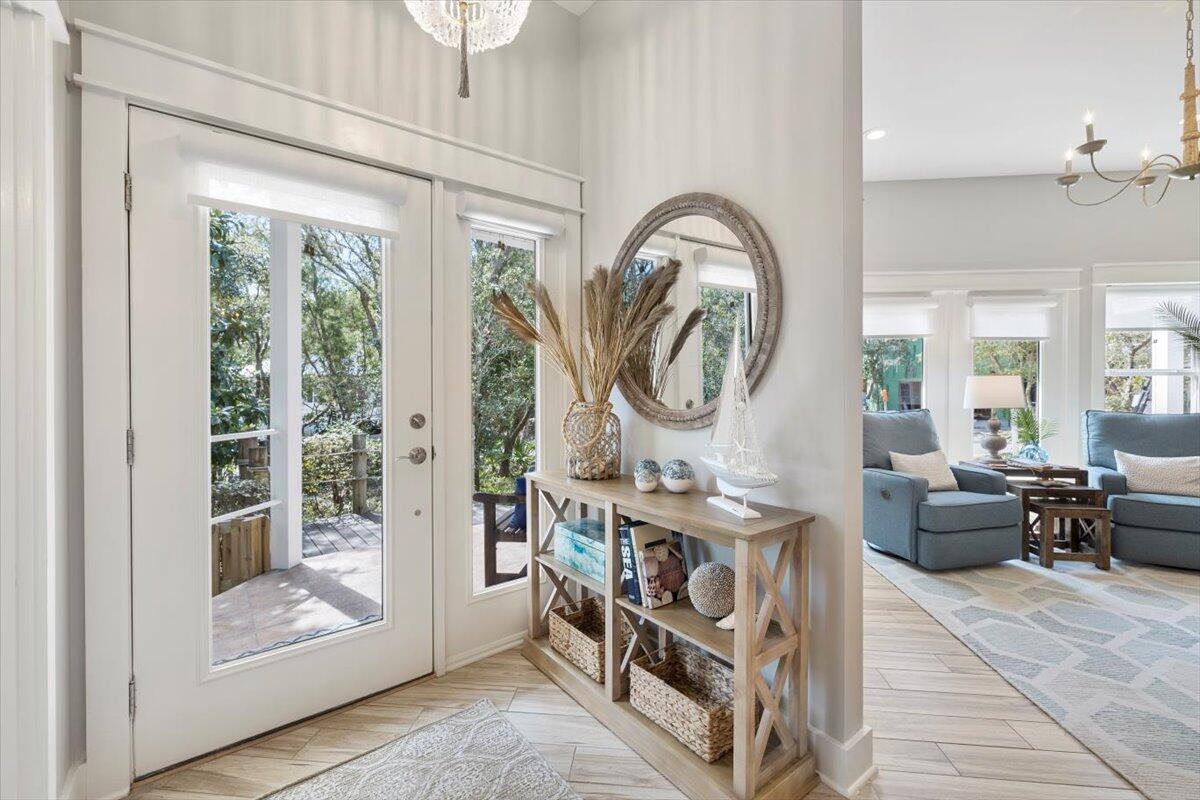
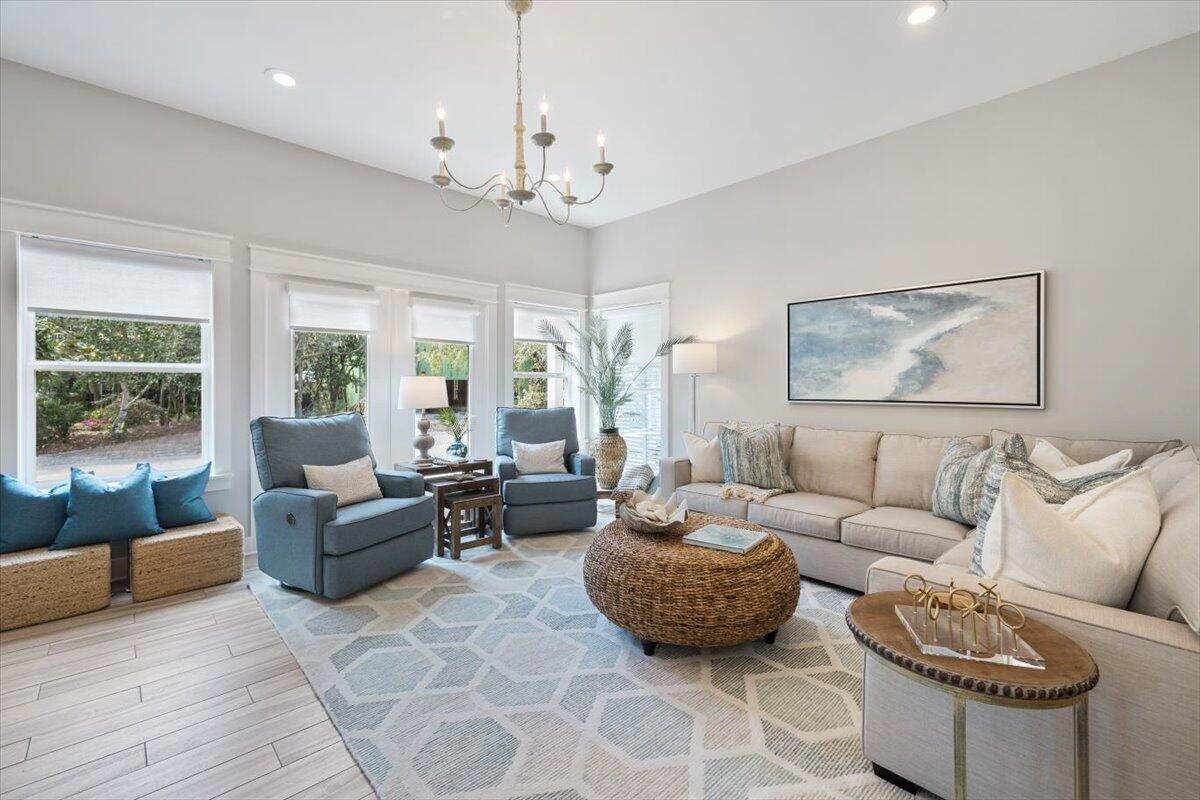
ELEGANT COASTAL RETREAT IN DUNE ALLEN | NO HOA Tucked away on a quiet street in sought-after Dune Allen, this beautifully remodeled 3-bedroom, 3-bathroom home offers an exceptional blend of coastal elegance, privacy, and relaxed 30A living. Situated on an expansive 70' x 140' lot with mature oak trees, the property feels wonderfully private while remaining just moments from the beach, dining, and everything that makes this area so desirable. Completely remodeled in 2021, the home has been thoughtfully updated throughout with an emphasis on timeless style, comfort, and quality. The entire interior and exterior have been freshly painted, all three bathrooms have been beautifully renovated, and updated furnishings complement the home's sophisticated yet welcoming character. The outdoor living spaces are equally impressive. A large covered pool creates a private oasis for year-round enjoyment, with the option to heat the pool for added flexibility. The spacious Trex patio features an outdoor grill and plenty of room for entertaining, dining, or simply enjoying the peaceful surroundings beneath the mature oaks. Plenty of parking adds to the home's functionality, with a single-car garage, attached carport, and additional driveway parking, providing ample space for vehicles, guests, and the beach lifestyle that comes with living on 30A. Inside, the home exudes elegance and taste while maintaining a warm, cozy charm. The coastal-inspired design creates an inviting atmosphere that feels equally suited to a quiet getaway or entertaining family and friends. Location is a major highlight. Multiple beach accesses and a variety of popular dining options are all within approximately one-half mile, making it easy to leave the car behind. Take the LSV to the beach, cruise around the corner for dinner, or enjoy a leisurely bike ride through the quiet surrounding neighborhood. Whether you're looking for a refined primary residence, a private coastal getaway, or a compelling investment opportunity, this Dune Allen property offers the lifestyle, location, privacy, and amenities that make 30A so highly sought after.
| 10 hours ago | Listing first seen on site | |
| 10 hours ago | Listing updated with changes from the MLS® |

Listing information is provided by Participants of the Emerald Coast Association of Realtors MLS. IDX information is provided exclusively for personal, non-commercial use, and may not be used for any purpose other than to identify prospective properties consumers may be interested in purchasing. Information is deemed reliable but not guaranteed. Copyright 2026, Emerald Coast Association of Realtors MLS.
Last checked: 2026-10-07 02:16 AM UTC
Did you know? You can invite friends and family to your search. They can join your search, rate and discuss listings with you.