

31 Hornbeam Way, Santa Rosa Beach, FL, 32459
31 Hornbeam WaySanta Rosa Beach, FL 32459
Due to the health concerns created by Coronavirus we are offering personal 1-1 online video walkthough tours where possible.
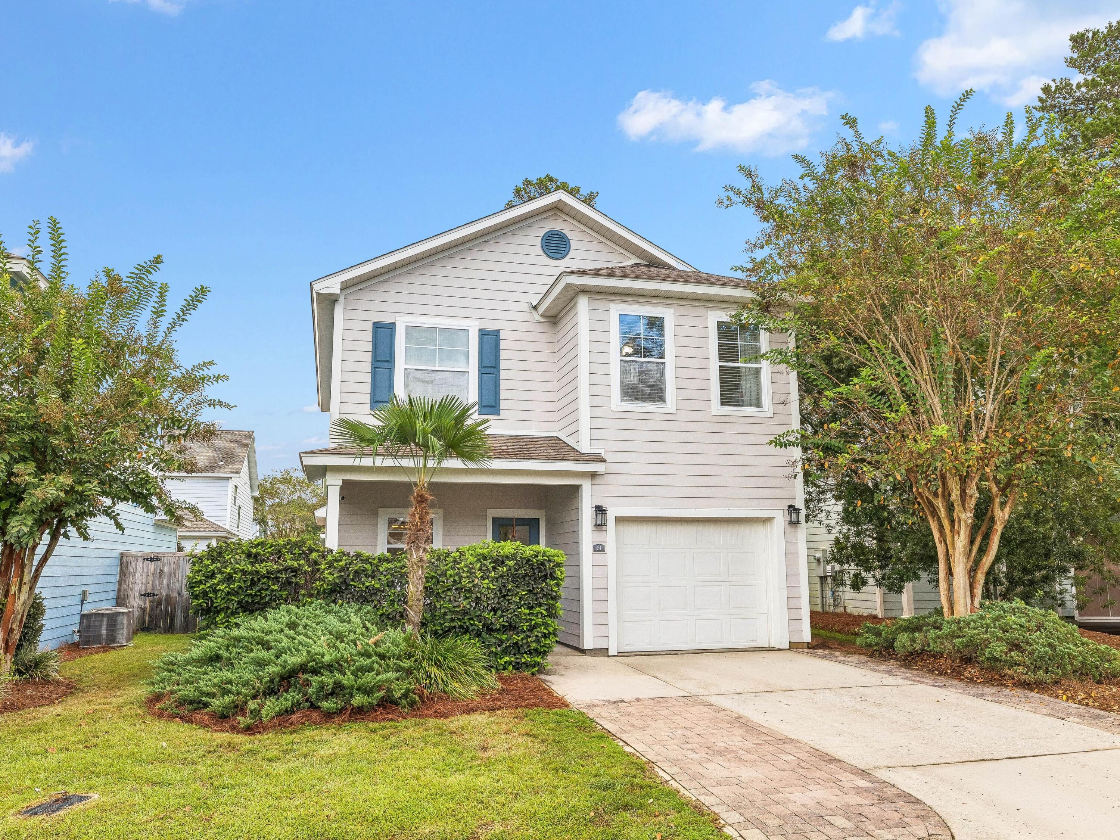
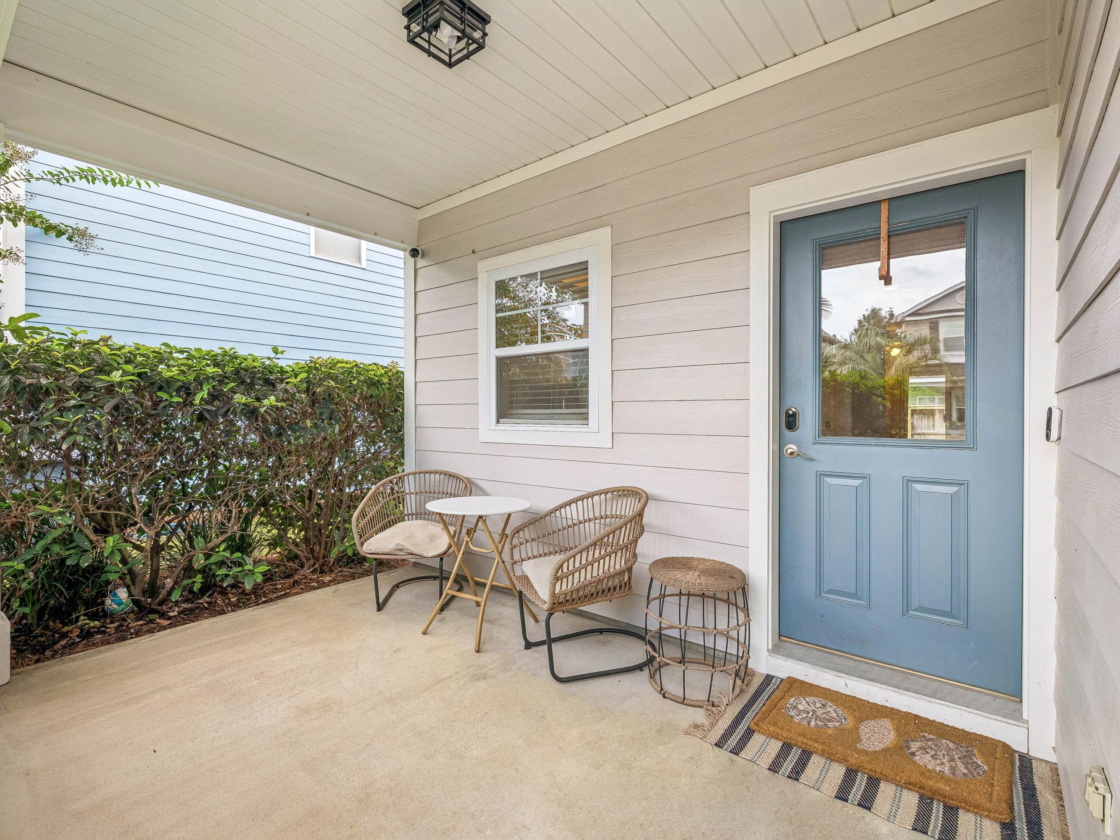
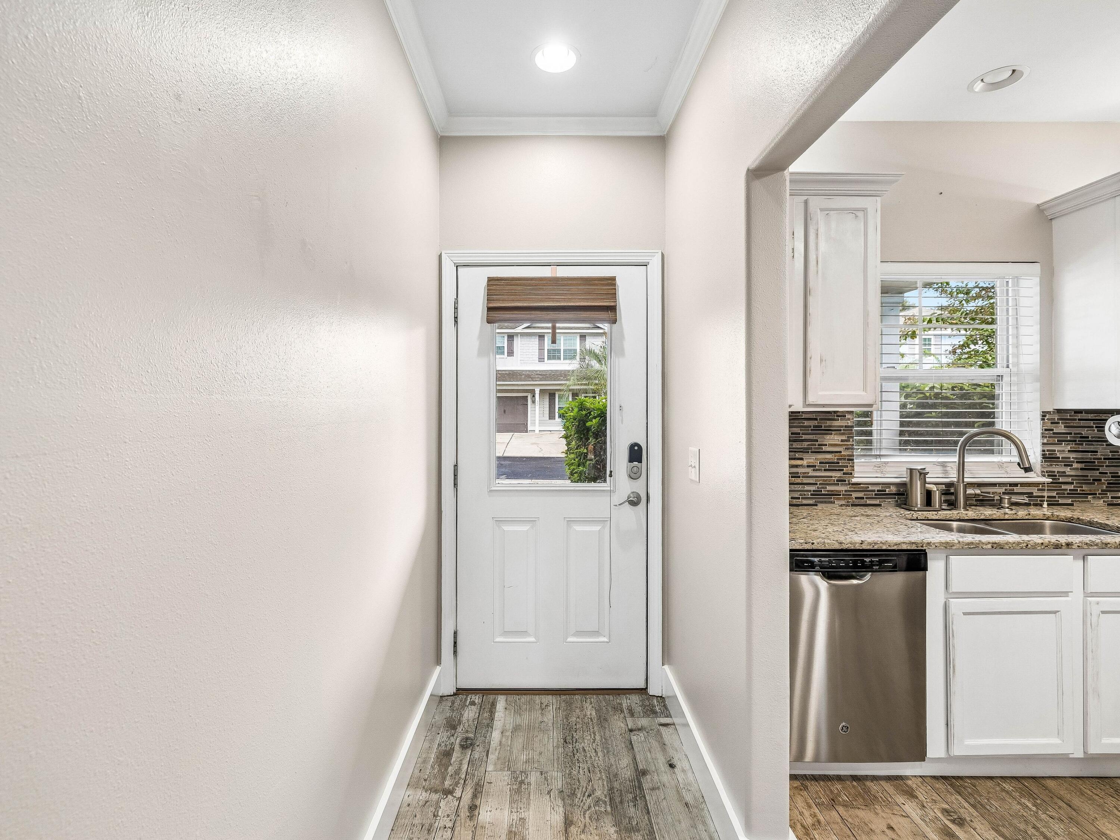
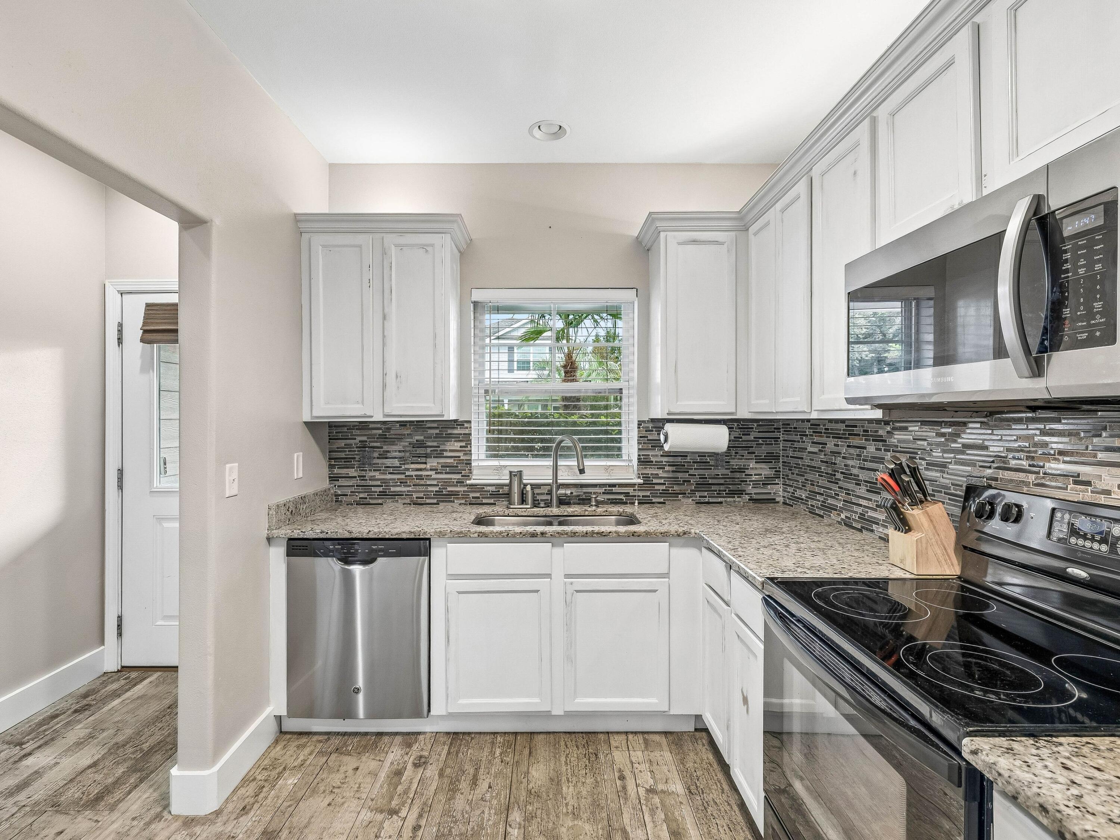
Thoughtfully updated from the inside out, this four-bedroom, three-bath home in Plantation at Santa Rosa offers 1,812 square feet of comfortable living space complemented by extensive improvements to its interiors, major systems, and outdoor areas. Meticulously maintained by the current owners, the home pairs a fresh, move-in-ready feel with practical upgrades designed for everyday living. Fresh paint throughout, wood-look tile flooring in the main living areas, updated carpet in the hallway and on the stairs, upgraded baseboards, and updated lighting give the interior a refreshed feel. The kitchen features white cabinetry, granite countertops, a custom designer backsplash, an upgraded refrigerator and dishwasher, and a newer microwave. The downstairs bathroom includes an upgraded vanity, while the upstairs bathroom cabinetry features custom faux finishing for added character. The primary bath also features updated shower fixtures. Ceiling fans with lighting have been added to the bedrooms, and a custom wood accent wall brings warmth and character to the primary suite. The improvements extend well beyond cosmetic finishes. The air conditioning system and water heater have been replaced, along with a brand-new irrigation pump. A Nest thermostat and upgraded smoke alarm system integrated with the home security system add modern functionality. Additional cabinetry and installed shelving in the laundry room provide extra organization, while a wall-mounted Rubbermaid garage storage system maximizes garage storage space. Outside, the backyard has been transformed into a private extension of the living space. A new fence and gate enclose the yard, where a paver patio creates an inviting setting for grilling, dining and gathering outdoors. Zoysia grass and river rock landscaping complete the space, while an extended paver driveway adds additional functionality at the front of the property. The home's exterior and trim have been repainted, and the replaced exterior and porch lighting further refresh the home's curb appeal. Association fees include landscaping, adding another measure of convenience to ownership. Residents also enjoy access to a community pool and dog park. With significant mechanical improvements, refreshed interiors, added storage and a fenced backyard designed to be enjoyed, this turnkey home is ready for its next chapter. The location puts everyday conveniences within easy reach, with Sacred Heart Hospital and Grand Boulevard's shopping, dining and services nearby, along with convenient access to U.S. Highway 98 and the white sand beaches of South Walton.
| 9 hours ago | Listing first seen on site | |
| 9 hours ago | Listing updated with changes from the MLS® |

Listing information is provided by Participants of the Emerald Coast Association of Realtors MLS. IDX information is provided exclusively for personal, non-commercial use, and may not be used for any purpose other than to identify prospective properties consumers may be interested in purchasing. Information is deemed reliable but not guaranteed. Copyright 2026, Emerald Coast Association of Realtors MLS.
Last checked: 2026-10-07 02:16 AM UTC