6021 W Dogwood Drive, Crestview, FL, 32536

Save
Ask
Tour
Hide
Share
$237,900
1 Day On Site

6021 W Dogwood Drive
Crestview, FL 32536

For Sale|Single Family Residence|Active
3
Beds
2
Total Baths
2
Full Baths
1,508
SqFt
$158
/SqFt
1983
Built
Subdivision:
HOLLY HILLS
County:
Okaloosa
Listing courtesy of Scott W Fader of Joseph Walter Realty LLC

Due to the health concerns created by Coronavirus we are offering personal 1-1 online video walkthough tours where possible.
6021 W Dogwood Drive6021 W Dogwood Drive6021 W Dogwood Drive6021 W Dogwood Drive
Save
Ask
Tour
Hide
Share

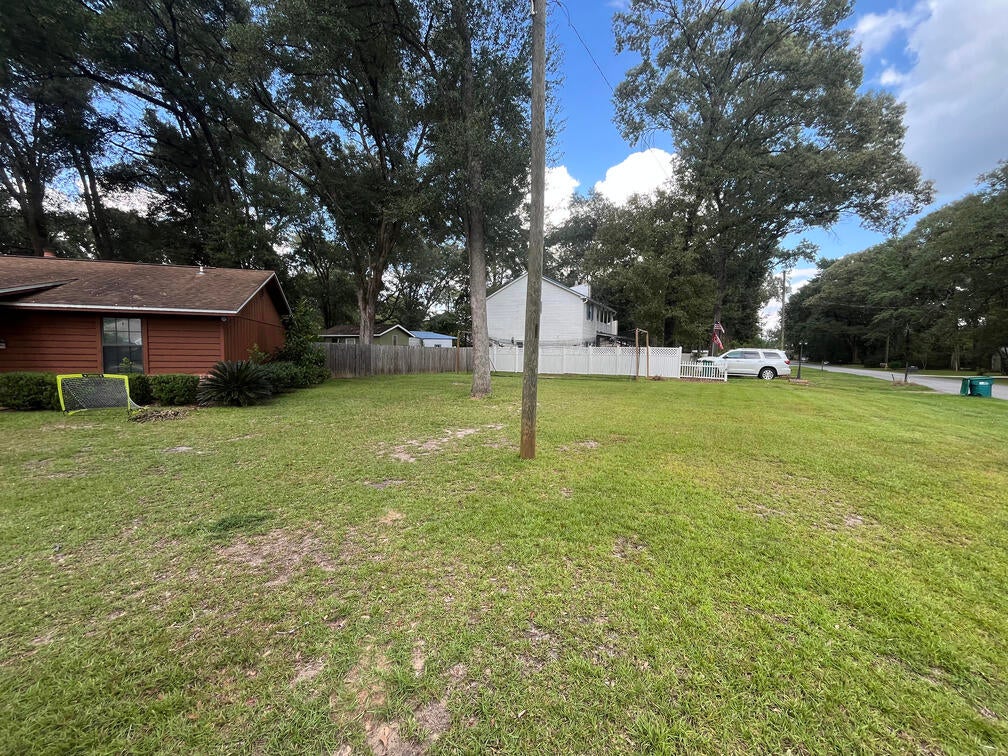
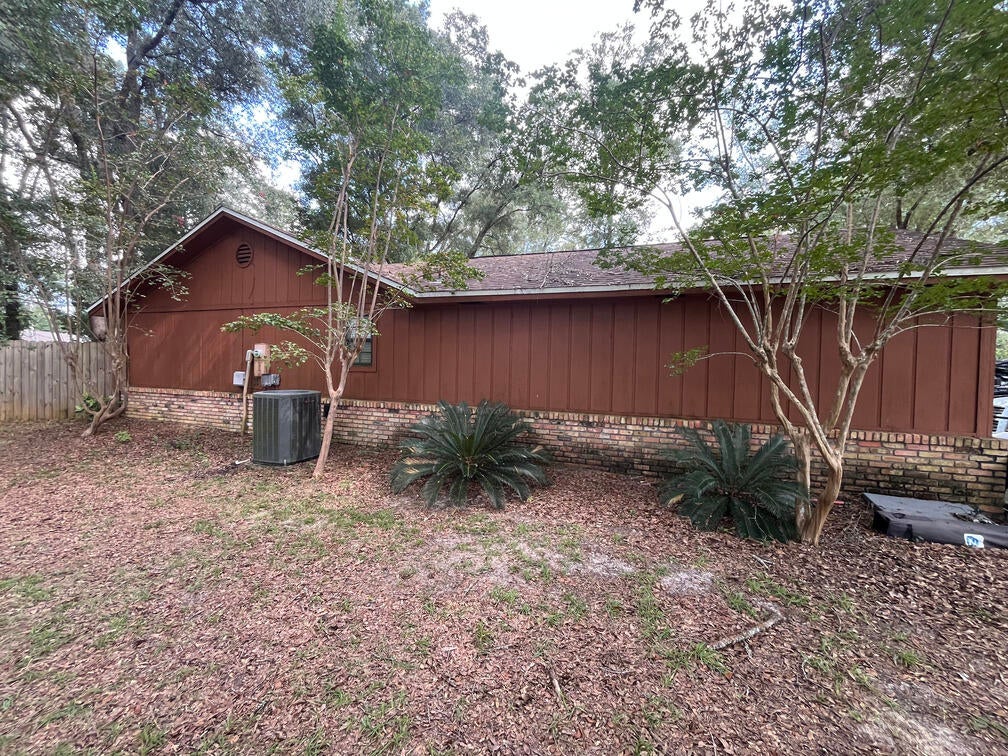
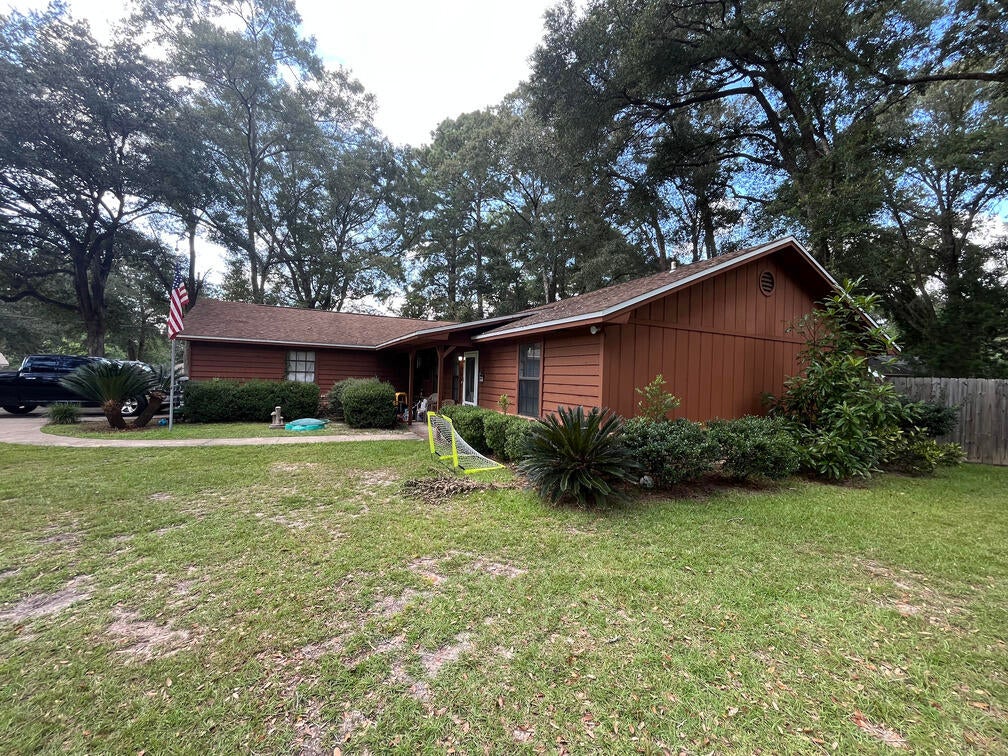
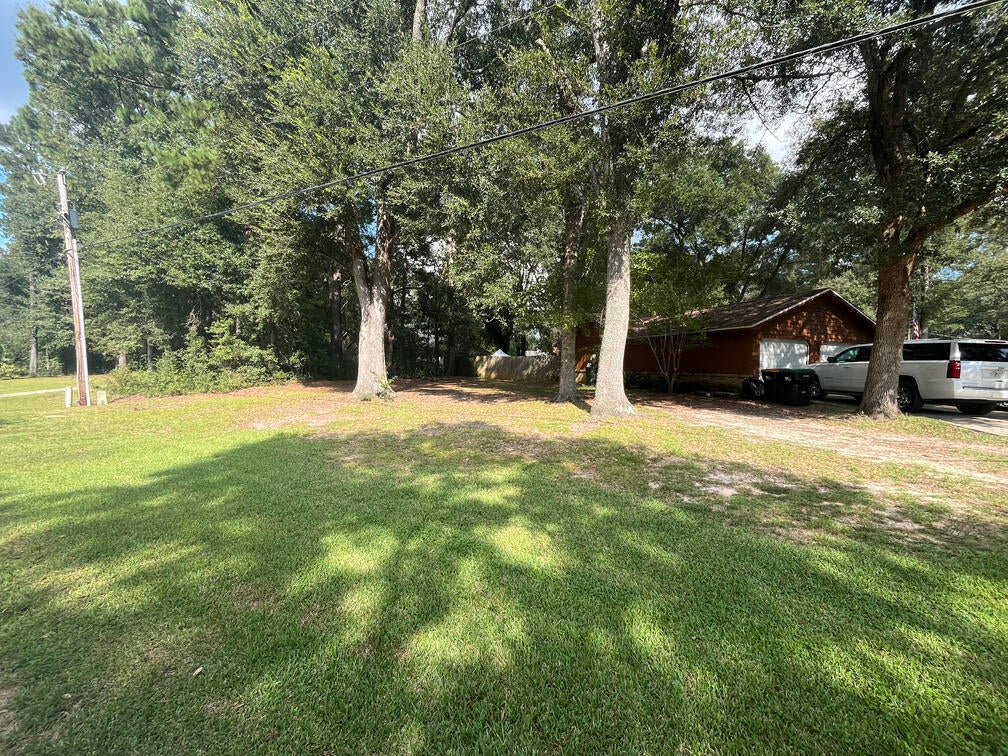
This 3-bedroom, 2-bath home offers approximately 1,508 square feet, an established yard with mature trees, and an interior ready for your personal updates. The living area features a fireplace and wood-finished ceiling, with an adjoining kitchen and dining space. The enclosed former garage provides flexible bonus space and houses the laundry area; it is reported to be well insulated and served by a window A/C unit. The exterior is reported to be in very good condition, and the home is described as livable in its current condition while updates are considered. Roof age is reported at approximately 12 years and HVAC at approximately 6 years. Buyer to verify square footage, system ages, permits and use of the enclosed garage.

Save
Ask
Tour
Hide
Share
Listing Snapshot
Price 
$237,900
Days On Site 
1 Day
Bedrooms 
3
Inside Area (SqFt) 
1,508 sqft
Total Baths 
2
Full Baths 
2
Partial Baths 
N/A
Lot Size 
0.54 Acres
Year Built 
1983
MLS® Number 
1013436
Status 
Active
Property Tax 
$1,887.81
HOA/Condo/Coop Fees 
N/A
Sq Ft Source 
N/A
Friends & Family
Recent Activity
yesterdayListing first seen on site
yesterdayListing updated with changes from the MLS®
General Features
Acres 
0.54
Attached Garage 
Yes
Garage 
Yes
Garage Spaces 
2
Parking 
AttachedGarage
Parking Spaces 
2
Property Sub Type 
Single Family Residence
Sewer 
Septic Tank
SqFt Total 
1508
Style 
Ranch
Water Source 
Public
Zoning 
County, Resid Single Fami
Interior Features
Appliances 
Gas Water Heater
Cooling 
Central AirElectric
Fireplace 
Yes
Bedroom 
Dimensions - 13 x 10Level - First
Breakfast Room 
Dimensions - 10 x 8Level - First
Garage 
Dimensions - 22.6 x 22Level - First
Great Room 
Dimensions - 25 x 17.5Level - First
Kitchen 
Dimensions - 12 x 8.5Level - First
Master Bathroom 
Dimensions - 11.5 x 5Level - First
Master Bedroom 
Dimensions - 16.5 x 14Level - First
Other 
Dimensions - 40 x 10Level - First
Storage 
Dimensions - 20 x 10Level - First
Save
Ask
Tour
Hide
Share
Exterior Features
Construction Details 
FrameBrick
Lot Features 
Level
Patio And Porch 
DeckPatio
Roof 
Shake
Community Features
MLS Area 
25 - Crestview Area
Roads 
Paved
Schools
School District
Unknown
Elementary School
Northwood
Middle School
Davidson
High School
Crestview
Listing courtesy of Scott W Fader of Joseph Walter Realty LLC


Listing information is provided by Participants of the Emerald Coast Association of Realtors MLS. IDX information is provided exclusively for personal, non-commercial use, and may not be used for any purpose other than to identify prospective properties consumers may be interested in purchasing. Information is deemed reliable but not guaranteed. Copyright 2026, Emerald Coast Association of Realtors MLS.
Last checked: 2026-10-08 04:06 AM UTC

Neighborhood & Commute
Source: Walkscore
Save
Ask
Tour
Hide
Share