4207 Indian Bayou Trail 2906, Destin, FL, 32541

Save
Ask
Tour
Hide
Share
$350,000
New Listing

4207 Indian Bayou Trail 2906
Destin, FL 32541

For Sale|Condominium|Active
2
Beds
2
Total Baths
2
Full Baths
970
SqFt
$361
/SqFt
2007
Built
Subdivision:
THE PALMS OF DESTIN
County:
Okaloosa
Listing courtesy of Sasha R Peden of Bastion Realty LLC

Due to the health concerns created by Coronavirus we are offering personal 1-1 online video walkthough tours where possible.
4207 Indian Bayou Trail 29064207 Indian Bayou Trail 29064207 Indian Bayou Trail 29064207 Indian Bayou Trail 2906
Save
Ask
Tour
Hide
Share

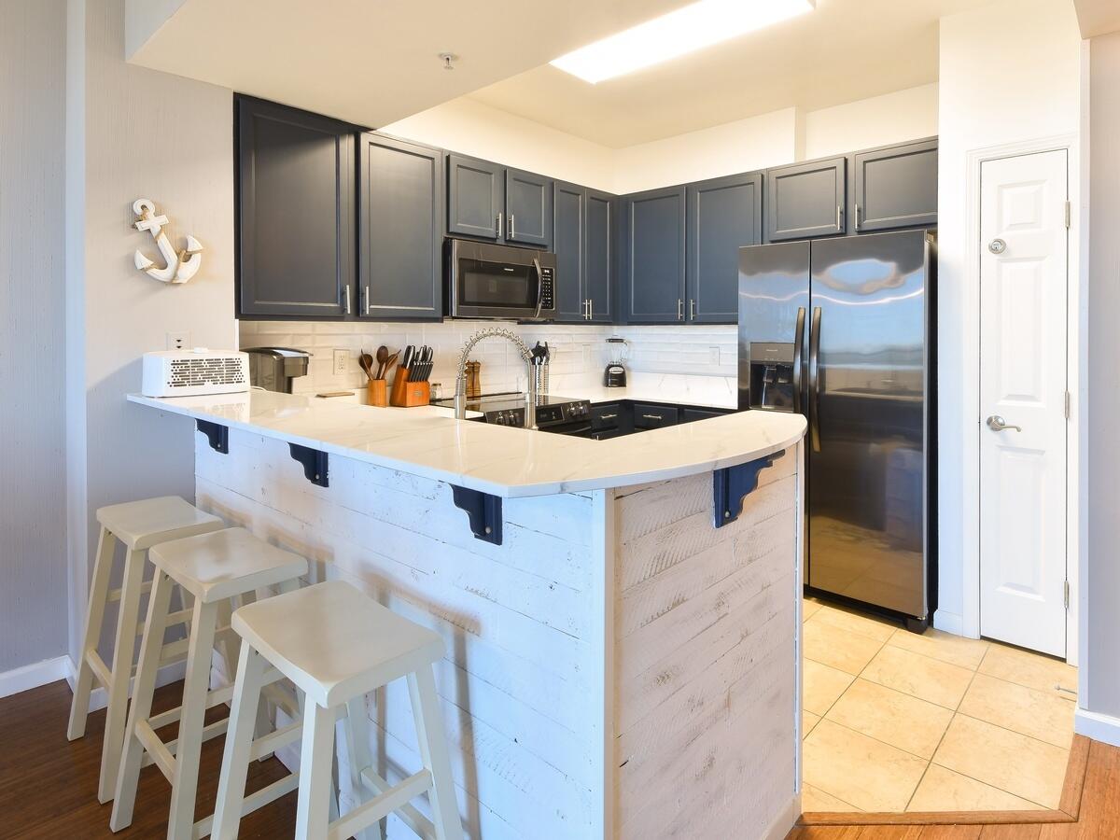
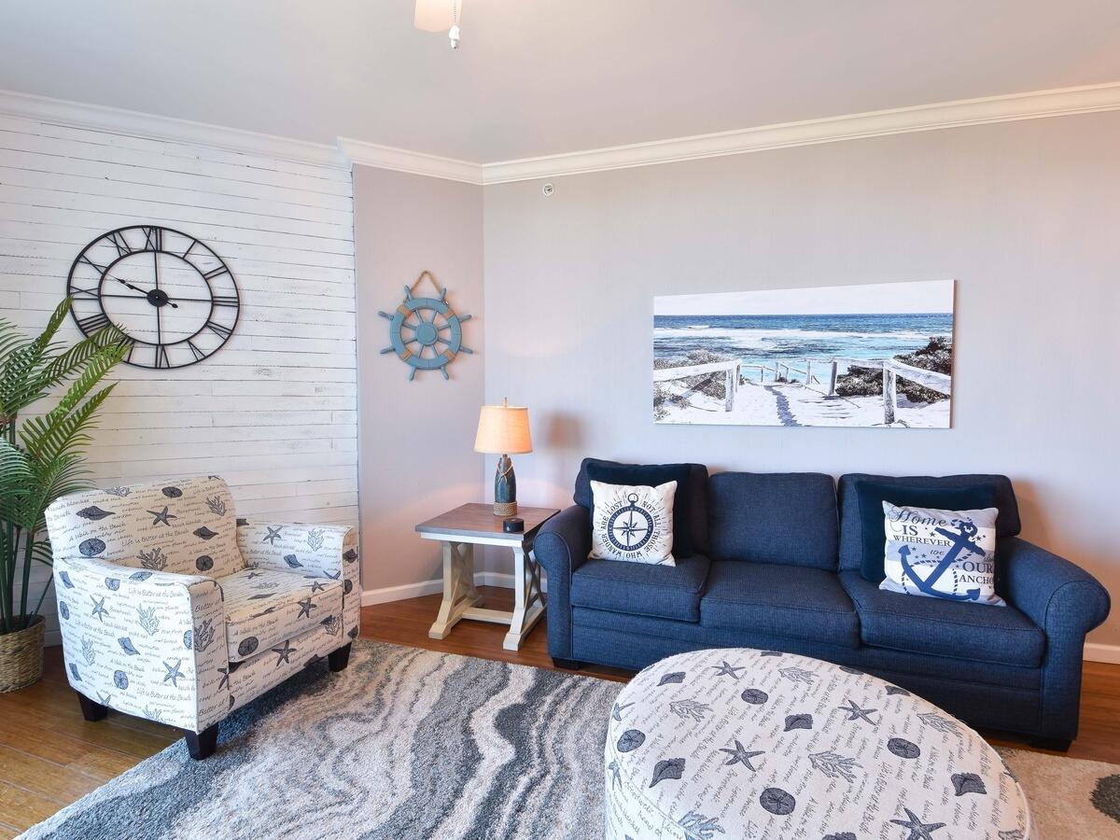
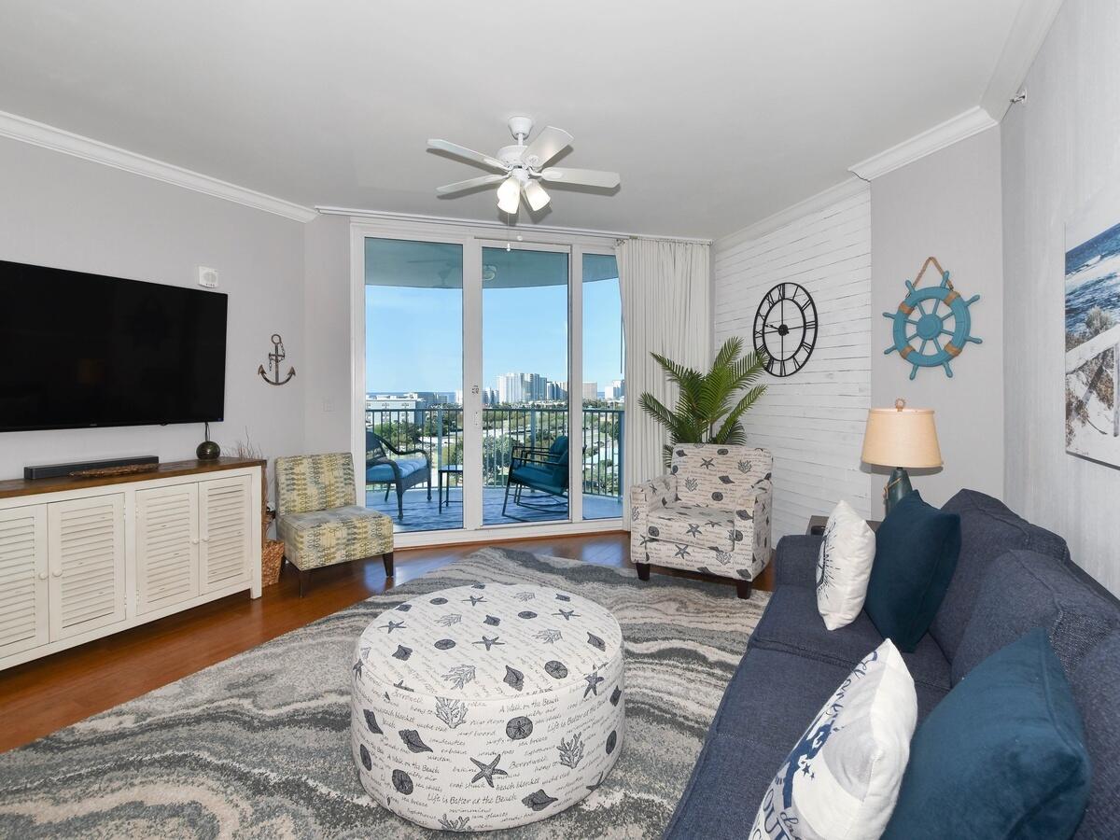
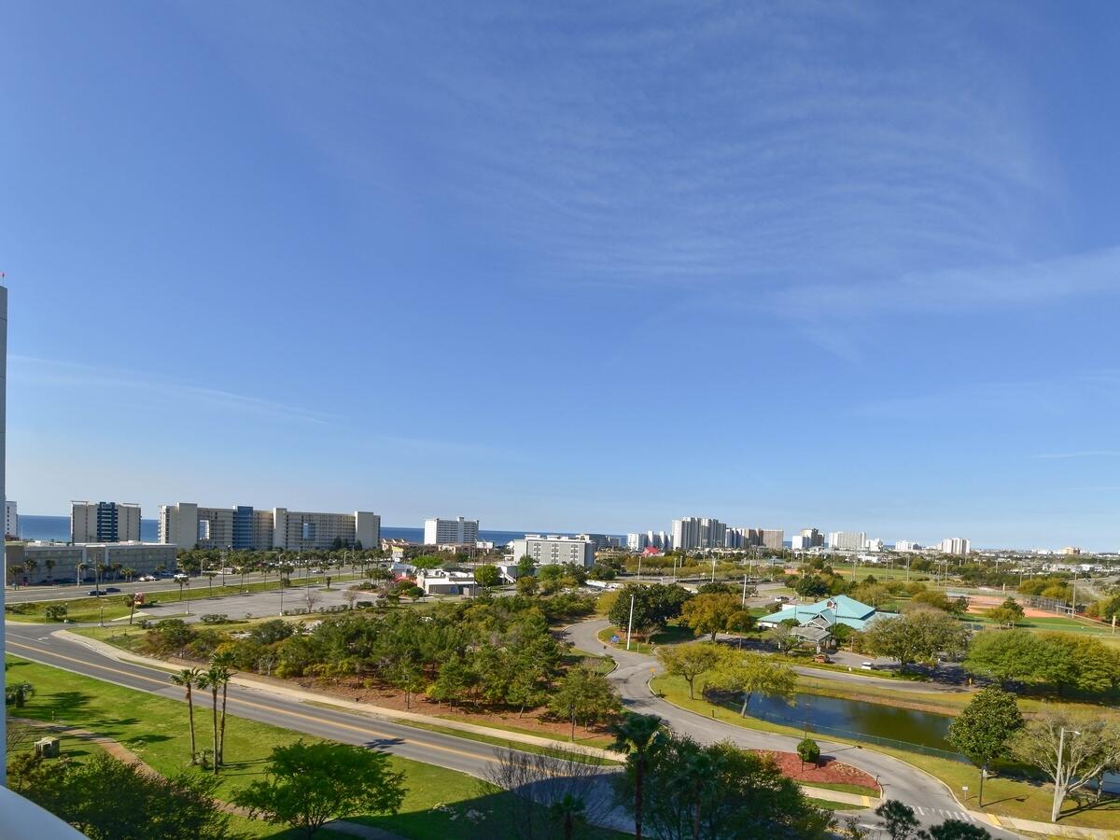
Welcome to this stunning 9th floor unit at the Palms of Destin!, this beautifully remodeled condo captures breathtaking views of the Gulf and spectacular sunsets from its private balcony. Turnkey short-term rental ready with all newer appliances and furniture, this unit delivers the perfect combination of luxury, comfort, and resort-style living! Furnished to perfection in a contemporary coastal style, this unit would also make for a great, hassle free 2nd home. Offered fully furnished and rental-ready with established rental history. The Palms of Destin is a resort destination all its own. At the heart of this tropical paradise is an impressive 11,000 sq. ft. lagoon-style swimming pool featuring waterfalls & bridges throughout a lush 2-acre oasis. Additional aquatic amenities include a hot tub, heated children's pool, and interactive splash fountain. The surrounding lounge areas invite relaxation with refreshments from the on-site restaurant, bar, and coffee house! don't miss out on this little slice of paradise.

Save
Ask
Tour
Hide
Share
Listing Snapshot
Price 
$350,000
Days On Site 
0 Days
Bedrooms 
2
Inside Area (SqFt) 
970 sqft
Total Baths 
2
Full Baths 
2
Partial Baths 
N/A
Lot Size 
N/A
Year Built 
2007
MLS® Number 
1013444
Status 
Active
Property Tax 
$3,201.91
HOA/Condo/Coop Fees 
$1,033.33 monthly
Sq Ft Source 
N/A
Friends & Family
Recent Activity
7 hours agoListing first seen on site
8 hours agoListing updated with changes from the MLS®
General Features
Garage 
Yes
Levels 
One
Number Of Stories 
12
Parking 
Garage
Pets 
Yes
Property Sub Type 
Condominium
Security 
Smoke Detector(s)
Sewer 
Public Sewer
SqFt Total 
970
Style 
N/A
Utilities 
Cable AvailableElectricity Available
Water Source 
Public
Interior Features
Appliances 
DishwasherDisposalDryerMicrowaveRefrigeratorWasherElectric Water HeaterElectric Oven
Cooling 
Central AirCeiling Fan(s)Electric
Furnished 
Furnished
Heating 
CentralElectric
Interior 
Breakfast BarCrown MoldingPantry
Window Features 
Window Treatments
Bedroom 
Dimensions - 11 x 11Level - First
Kitchen 
Dimensions - 10 x 9Level - First
Living Room 
Dimensions - 12 x 19Level - FirstDescription - Dining/Kitchen Combo
Master Bedroom 
Dimensions - 10 x 12Level - First
Save
Ask
Tour
Hide
Share
Exterior Features
Construction Details 
ConcreteStuccoFrame
Patio And Porch 
PatioCovered
View 
BayPond
Waterview 
BayPond
Windows/Doors 
Window Treatments
Community Features
Association Fee 
$3100.0
Association Fee Frequency 
Quarterly
Community Features 
PlaygroundPoolTennis Court(s)
MLS Area 
14 - Destin
Schools
School District
Unknown
Elementary School
Destin
Middle School
Destin
High School
Fort Walton Beach
Listing courtesy of Sasha R Peden of Bastion Realty LLC


Listing information is provided by Participants of the Emerald Coast Association of Realtors MLS. IDX information is provided exclusively for personal, non-commercial use, and may not be used for any purpose other than to identify prospective properties consumers may be interested in purchasing. Information is deemed reliable but not guaranteed. Copyright 2026, Emerald Coast Association of Realtors MLS.
Last checked: 2026-10-07 02:21 AM UTC

Neighborhood & Commute
Source: Walkscore
Save
Ask
Tour
Hide
Share