

8014 Legend Creek Drive, Miramar Beach, FL, 32550
8014 Legend Creek DriveMiramar Beach, FL 32550
Due to the health concerns created by Coronavirus we are offering personal 1-1 online video walkthough tours where possible.
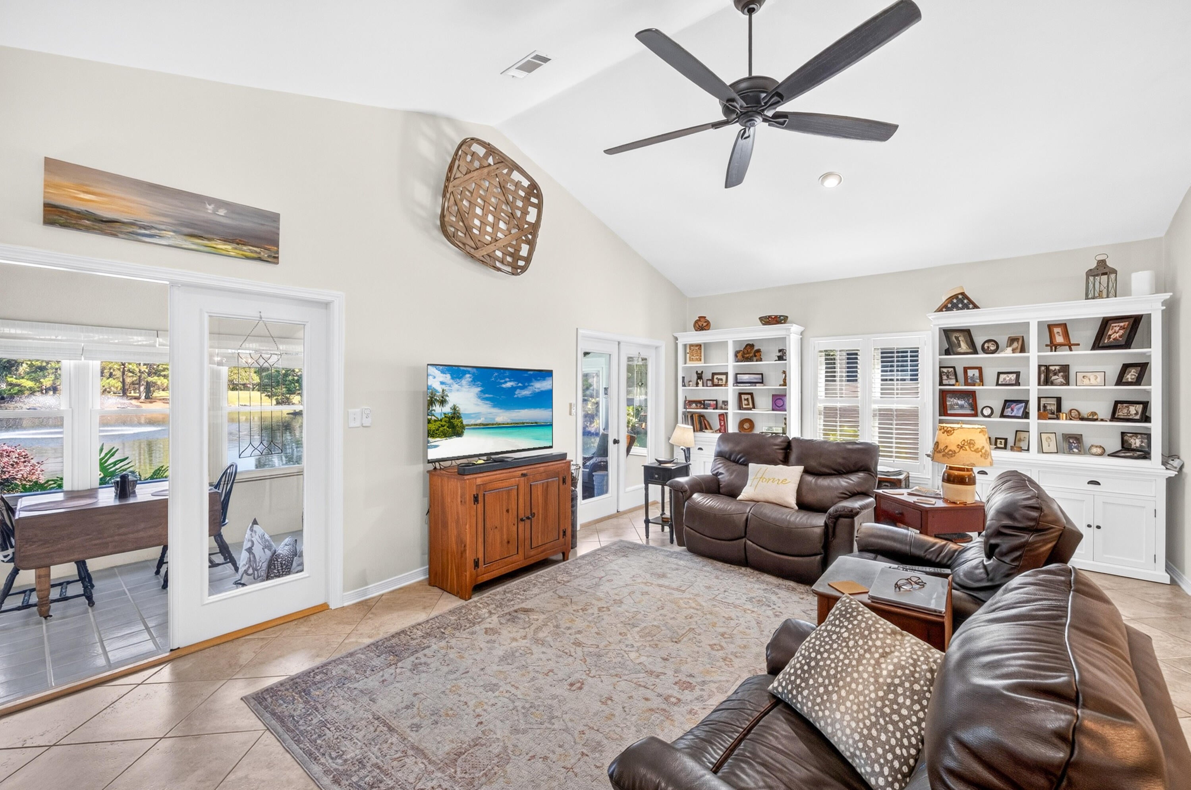
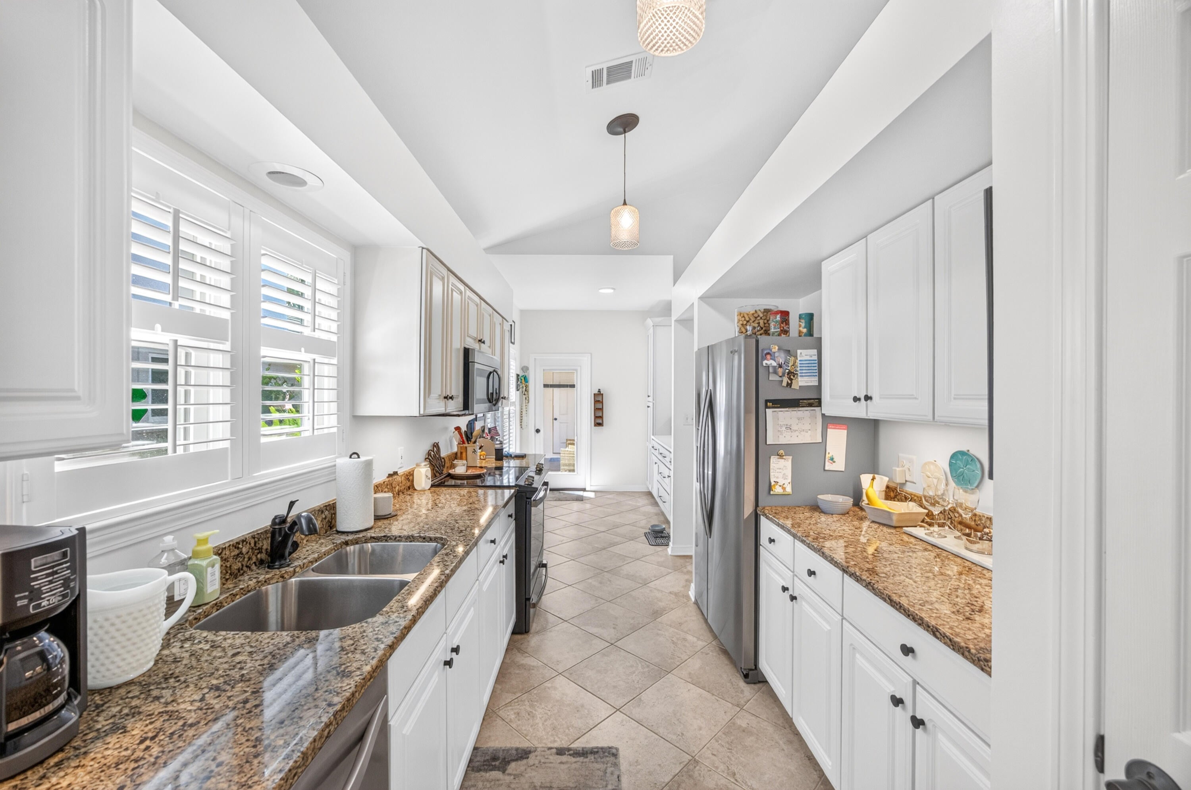
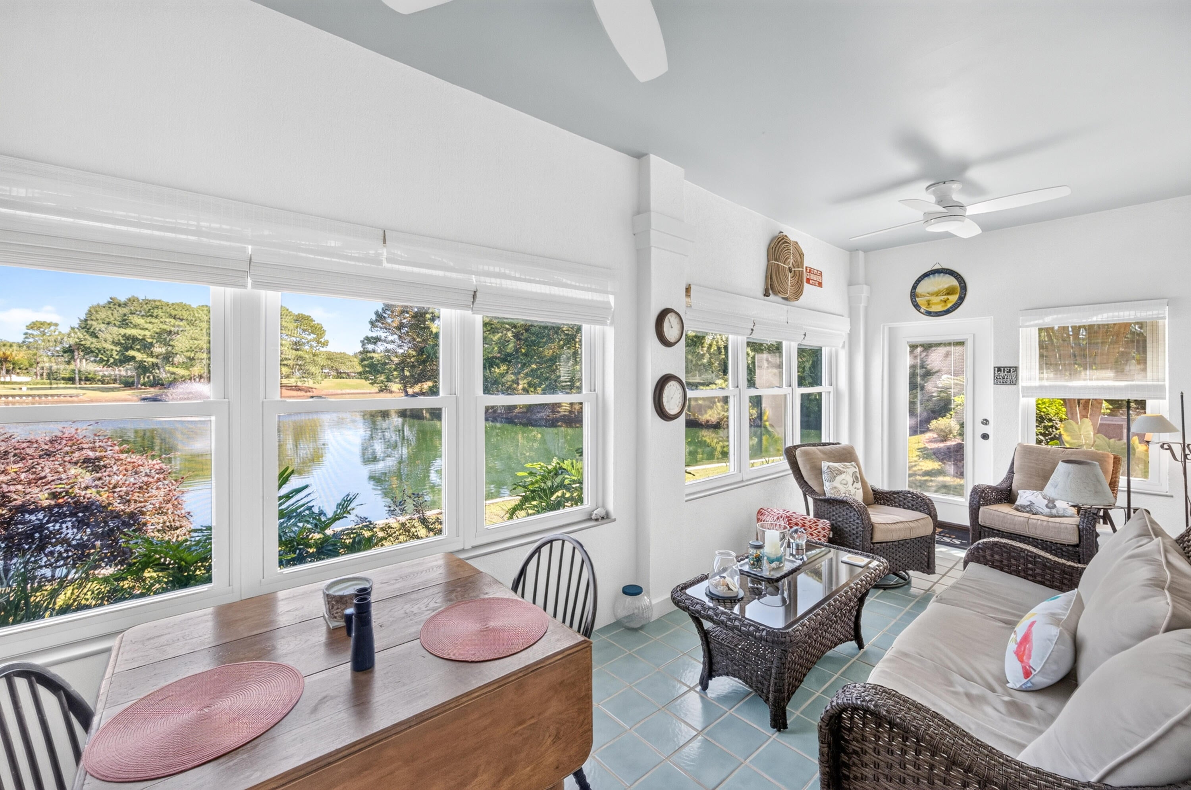
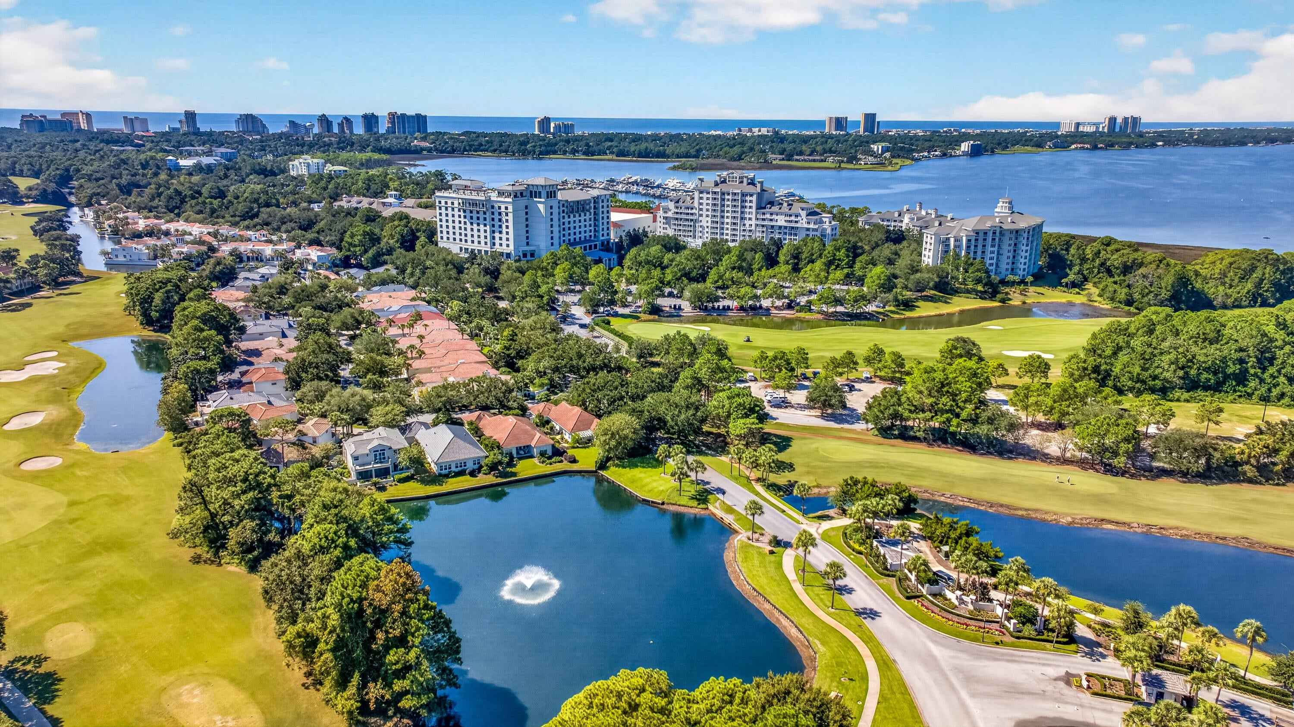
Welcome to effortless resort living in Legend Creek, where peaceful lake views and the gentle backdrop of the fountain create a beautiful setting for this inviting 3-bedroom, 3-bath home. Offering 1,882 square feet, a desirable split floor plan, an enclosed Florida room, and a two-car garage, this residence combines comfort, functionality, and an exceptional location within Sandestin Golf & Beach Resort. One of the home's most captivating features is its setting along the lake. The Florida room overlooks the water and fountain, creating a wonderful space for morning coffee, afternoon reading, or simply relaxing and enjoying the view. Large windows bring the outdoors in and fill the space with natural light. Inside, the split-bedroom layout provides privacy for owners and guests, with three full baths adding convenience rarely found in homes of this size. The kitchen offers abundant cabinetry and counter space, along with updated pull-out drawers in the bar area. Plantation shutters throughout, updated interior lighting and ceiling fans, newer interior door hardware, and an updated primary shower are among the thoughtful improvements made to the home. Significant updates add even more value, including a new roof in 2024, water heater in 2021, replacement windows and doors in 2021-2022, a newer electrical service panel, additional insulation, exterior paint, motion-detector lighting, and a 2022 washer. The HVAC is a 2014 system maintained through the Gulf Shore program, and the the property also carries a Florida Pest Control termite bond. A 2019 ICON four-seater golf cart may be negotiated with the sale, making it effortless to explore and enjoy all that the Sandestin lifestyle has to offer. Currently the only 3-bedroom, 3-bath residence available in Legend Creek, this lakefront home presents a special opportunity to enjoy a peaceful setting, beautiful fountain views, generous living space, and the convenience of resort living--all from a welcoming place to call home. As an introduction to the Sandestin lifestyle, we invite our new owners to explore amenities that make Sandestin special. The listing brokerage and seller(s) are presenting the buyer(s) of this property with (2) 90-minute rounds of Tennis court time, a golf foursome at one of our three championship courses, and a round of golf for up to four (4) players at the unrivaled Burnt Pine Golf Club. Sandestin Golf and Beach Resort features more than seven miles of beaches and pristine bay front, four championship golf courses, 15 world-class tennis courts, a 226-slip marina, a fitness center, spa and celebrity chef dining. Shop, dine and play at the charming pedestrian village, The Village of Baytowne Wharf and more. Inside the gates of the resort, residents enjoy a balanced lifestyle of high-class living, spanning the 2,400 acres from the beach to the bay. Everything within the gates of the resort is accessible by golf cart or bicycle. The entire resort is interconnected by miles of pedestrian, bike and golf cart paths that weave through groves of live oaks, meandering past natural lagoons, fountains, man-made lakes, and meticulously landscaped fairways.
| 7 hours ago | Listing first seen on site | |
| 7 hours ago | Listing updated with changes from the MLS® |

Listing information is provided by Participants of the Emerald Coast Association of Realtors MLS. IDX information is provided exclusively for personal, non-commercial use, and may not be used for any purpose other than to identify prospective properties consumers may be interested in purchasing. Information is deemed reliable but not guaranteed. Copyright 2026, Emerald Coast Association of Realtors MLS.
Last checked: 2026-10-07 02:21 AM UTC