

53 Sand Dunes Road, Santa Rosa Beach, FL, 32459
53 Sand Dunes RoadSanta Rosa Beach, FL 32459
Due to the health concerns created by Coronavirus we are offering personal 1-1 online video walkthough tours where possible.
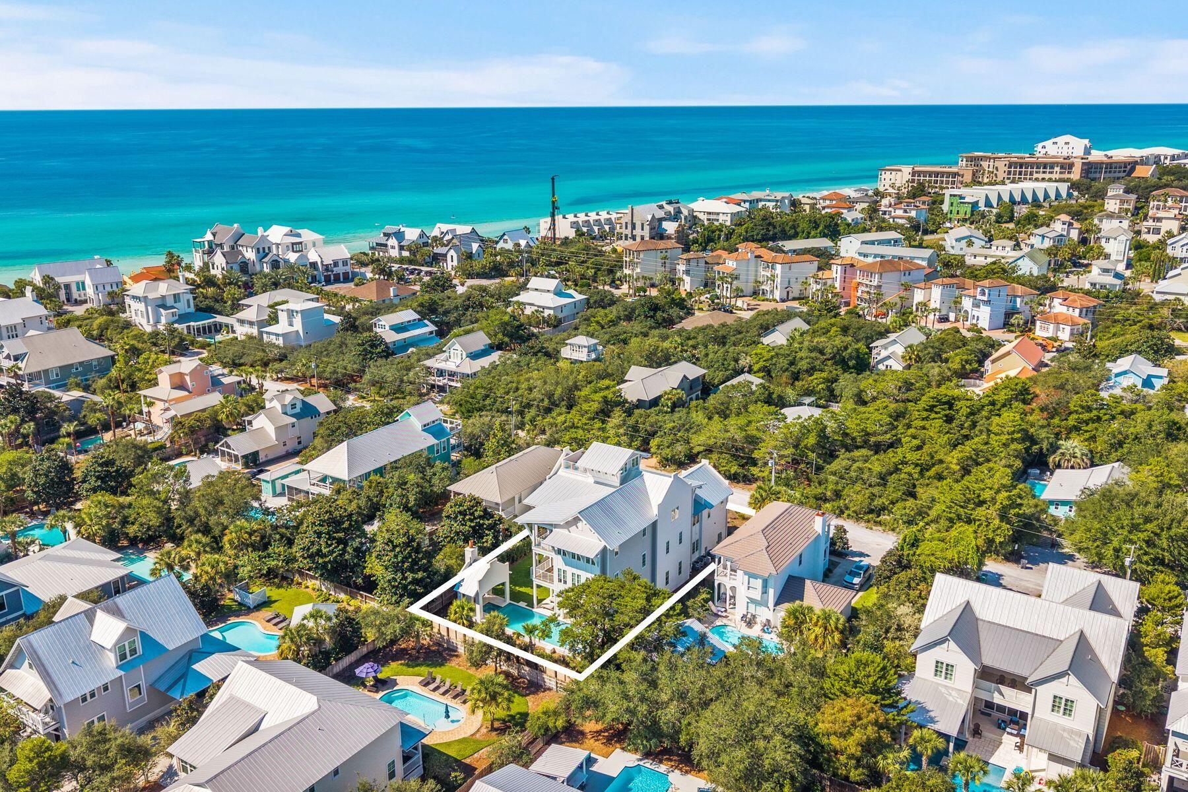
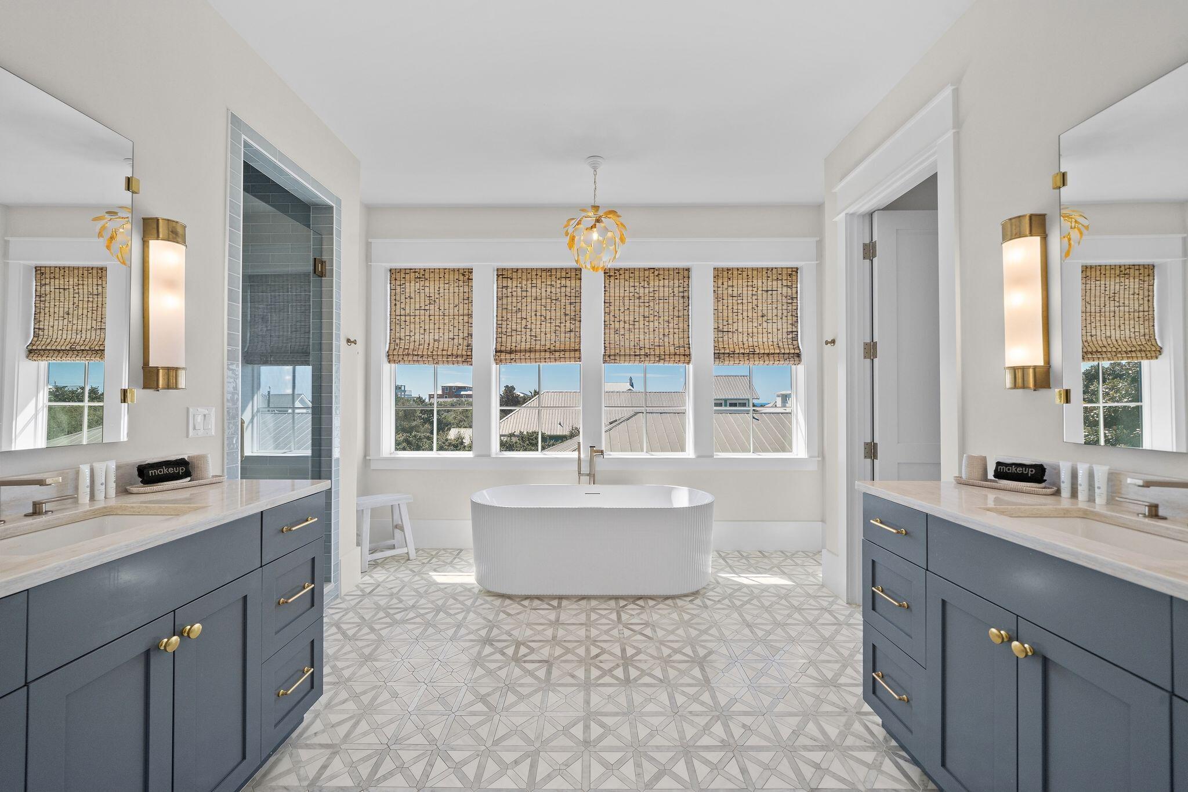
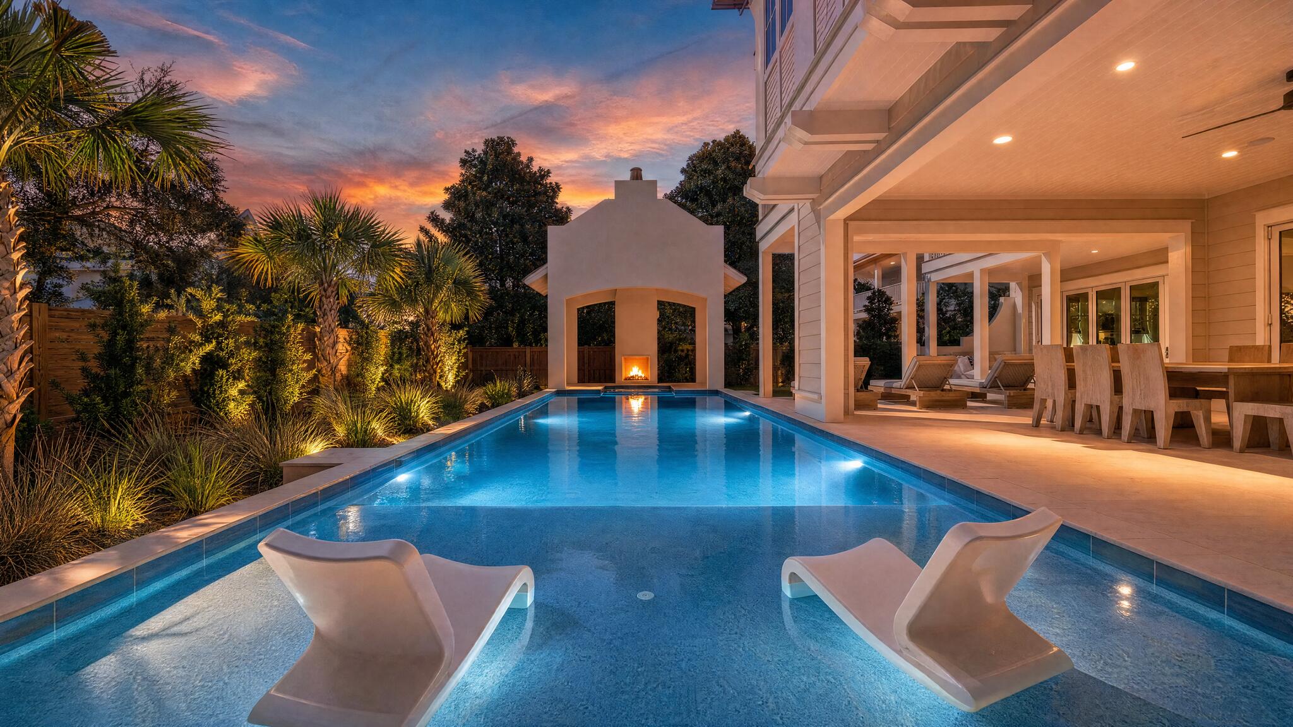
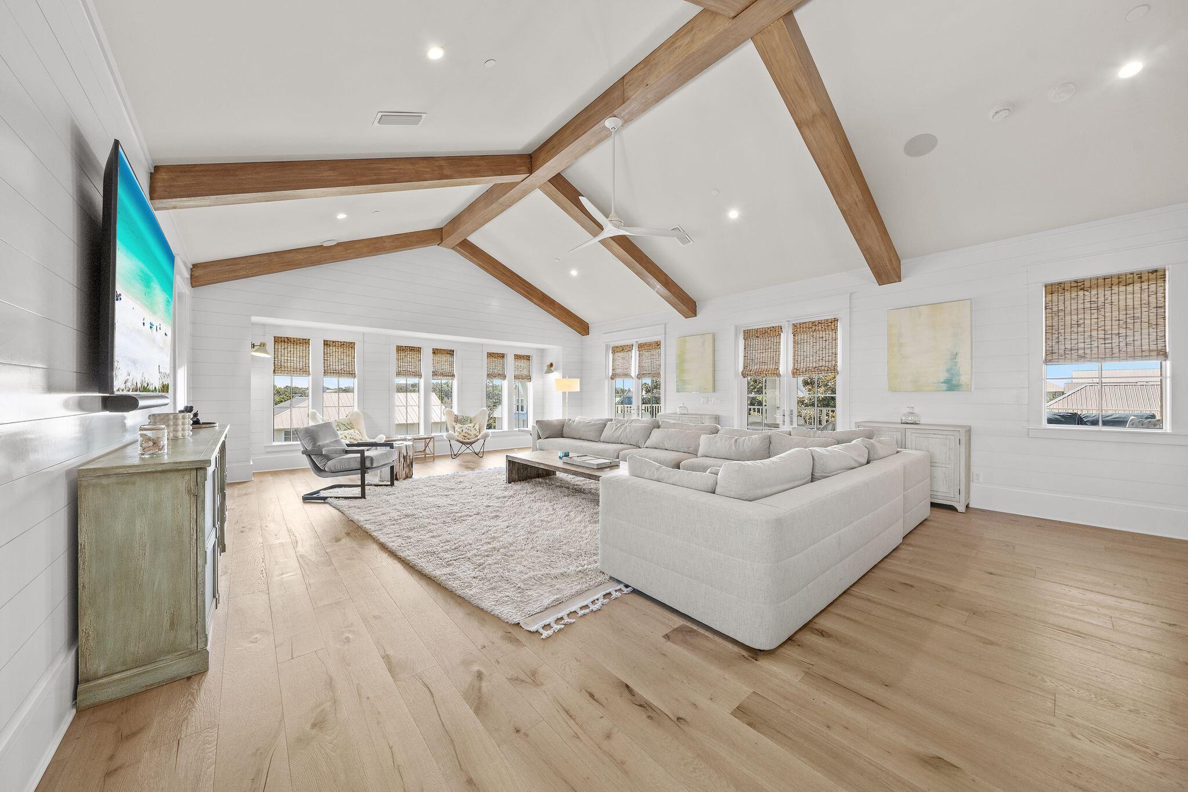
Gulf Serenity | Newer-Construction 8-Bedroom Luxury Home with Rooftop Terrace & Gulf Views on 30A Fourth-floor rooftop terrace with stunning Gulf views and just a three-minute walk to the beach. Welcome to Gulf Serenity, an exceptional newer-construction luxury home in the highly sought-after Blue Mountain Beach community of 30A. This thoughtfully designed residence showcases top-of-the-line finishes throughout and delivers the perfect blend of modern coastal elegance and generous scale. It offers eight bedrooms plus an additional bunk room--each with its own en-suite bathroom--along with a private pool and hot tub, expansive outdoor living and entertaining spaces, and every amenity for elevated coastal living. Enter through one of three sets of elegant French doors into a bright secondary living room that flows seamlessly into a dedicated game room featuring a ping-pong table, shuffleboard, and ample seating. A laundry room and a bunk room with two sets of Twin XL-over-Twin XL bunks, plus an adjacent full bathroom with dual vanities and a glass shower, complete the first level. Step outside to the private backyard oasis, complete with a large oversized pool, a shaded hot tub, additional loungers, a cozy seating area, a large outdoor dining table for twelve, and a built-in outdoor kitchen--creating one of several generous porches and outdoor entertaining areas ideal for gathering. The second floor offers six additional bedrooms and a second laundry room with two washer/ dryer sets. The luxurious primary suite includes a king bed, walk-in closet, balcony access, and an en-suite bathroom with dual vanities, a glass shower, and a separate soaking tub. Additional king bedrooms--most with balcony access--and a second bunk room with Twin XL-over-Twin XL bunks and a private full bath continue the high standard of finishes. The third floor serves as the heart of the home, highlighted by a chef's kitchen with high-end stainless steel appliances, a formal dining area, and a spacious living room with an oversized sofa. Two sets of French doors open to a balcony with outdoor dining, further expanding the home's abundant outdoor living and entertaining spaces. A second primary suite with a king bed, dual balcony access, dual vanities, a large glass shower, and a soaking tub is also located on this level, along with a convenient half bath. Ascend to the fourth floor, where a landing with a sitting area opens onto the crowning feature of the home: a rooftop terrace offering spectacular Gulf views--the ultimate outdoor living space for sunset entertaining or quiet coastal moments. Ideally situated in Blue Mountain Beach, the home is a short stroll from public beach accesses with parking and restrooms, as well as nearby dining, shopping at Gulf Place, and local favorites. With strong rental potential exceeding $400,000 annually, Gulf Serenity combines modern luxury, generous scale, and an unbeatable 30A location--ready for its next owner to enjoy as a primary residence, second home, or high-performing coastal investment.
| 3 hours ago | Listing first seen on site | |
| 3 hours ago | Listing updated with changes from the MLS® |

Listing information is provided by Participants of the Emerald Coast Association of Realtors MLS. IDX information is provided exclusively for personal, non-commercial use, and may not be used for any purpose other than to identify prospective properties consumers may be interested in purchasing. Information is deemed reliable but not guaranteed. Copyright 2026, Emerald Coast Association of Realtors MLS.
Last checked: 2026-10-07 10:20 PM UTC