210 Water Oak Lane, Crestview, FL, 32539

Save
Ask
Tour
Hide
Share
$225,000
1 Day On Site

210 Water Oak Lane
Crestview, FL 32539

For Sale|Single Family Residence|Active
3
Beds
2
Total Baths
2
Full Baths
1,236
SqFt
$182
/SqFt
2003
Built
Subdivision:
SHOAL TERRACE ESTATES
County:
Okaloosa
Listing courtesy of Joseph Nacchia of Berkshire Hathaway Home Services PenFed Realty

Due to the health concerns created by Coronavirus we are offering personal 1-1 online video walkthough tours where possible.
210 Water Oak Lane210 Water Oak Lane210 Water Oak Lane210 Water Oak Lane
Save
Ask
Tour
Hide
Share

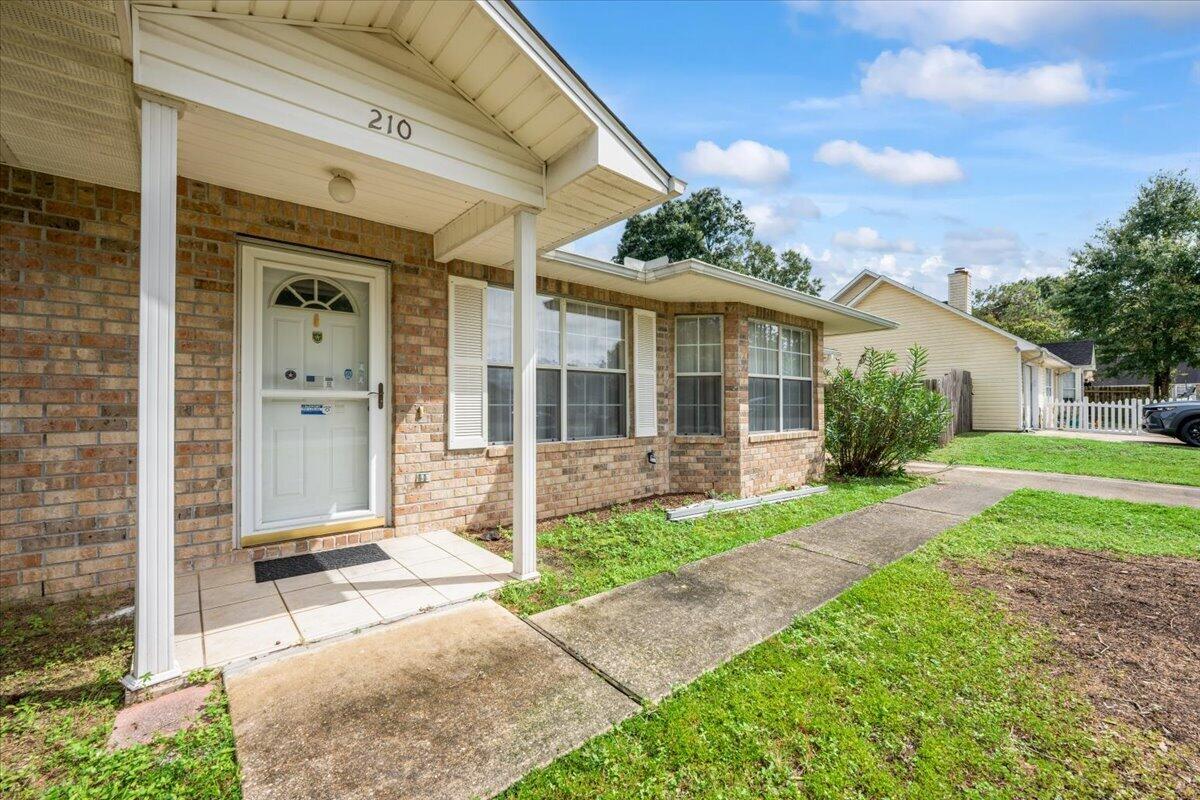
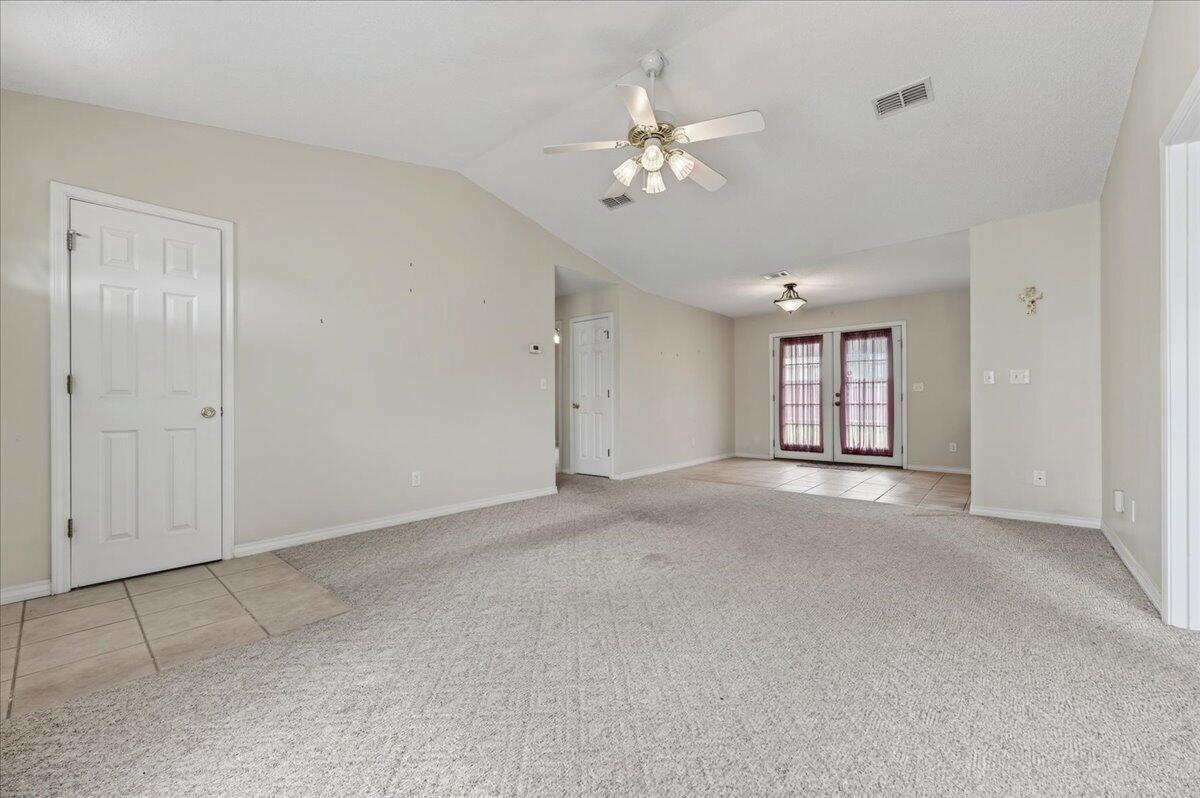
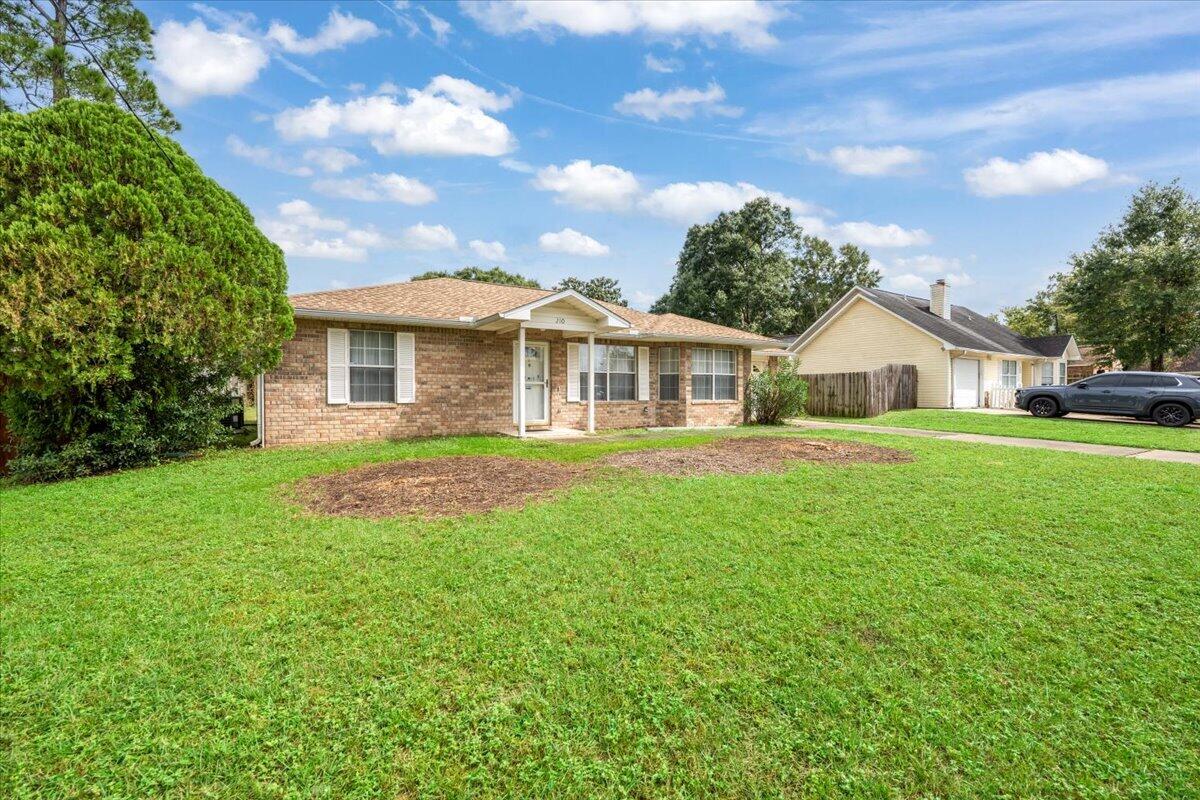
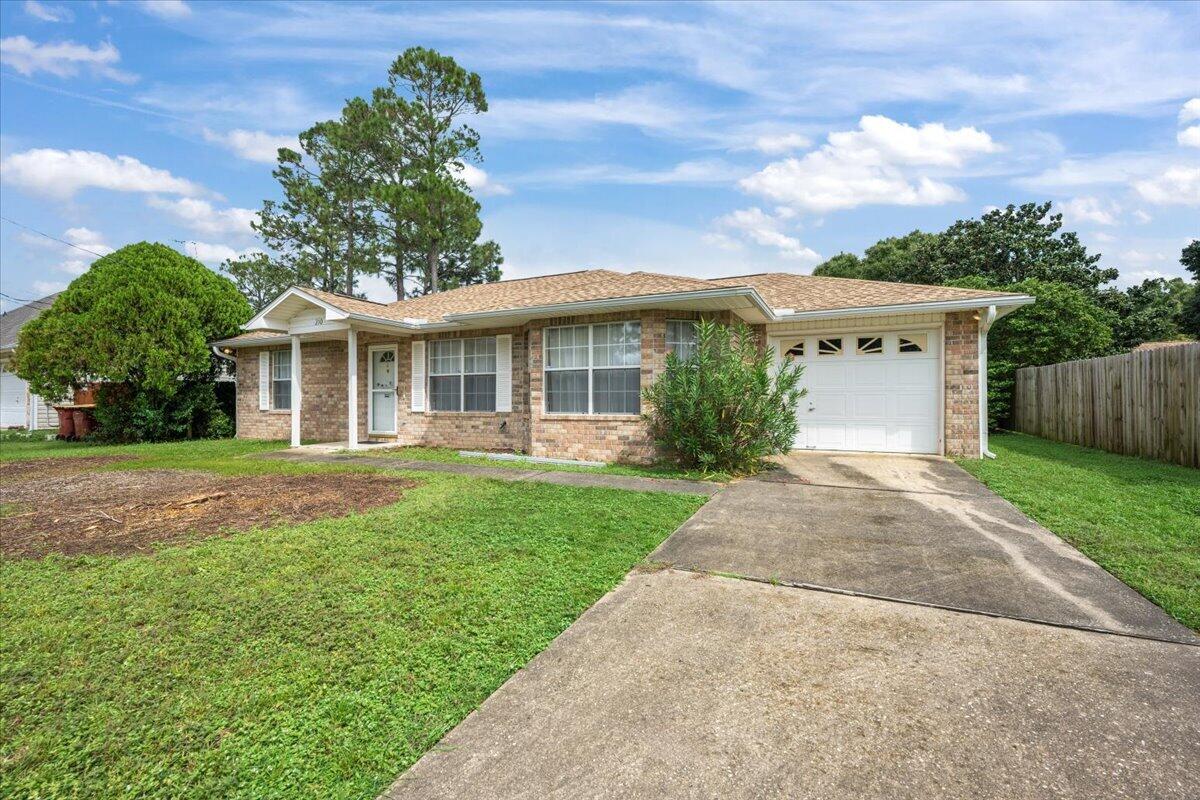
Welcome home! This well-maintained 3-bedroom, 2-bath home offers 1,236 square feet of comfortable living space with a classic brick-front exterior and great everyday functionality. Recent updates provide added peace of mind, including a 2024 roof and brand-new hot water heater. Located South of Interstate 10, the home also features gutters, a convenient one-car garage and a fenced backyard offering privacy and outdoor space. With its practical layout and desirable features, this home is a great opportunity for a first-time homebuyer or an investor looking to add a property to their portfolio. Don't miss the opportunity to make this home your own!

Save
Ask
Tour
Hide
Share
Listing Snapshot
Price 
$225,000
Days On Site 
1 Day
Bedrooms 
3
Inside Area (SqFt) 
1,236 sqft
Total Baths 
2
Full Baths 
2
Partial Baths 
N/A
Lot Size 
0.18 Acres
Year Built 
2003
MLS® Number 
1013519
Status 
Active
Property Tax 
$768.43
HOA/Condo/Coop Fees 
N/A
Sq Ft Source 
Appraiser
Friends & Family
Recent Activity
yesterdayListing first seen on site
yesterdayListing updated with changes from the MLS®
General Features
Acres 
0.18
Foundation 
Slab
Garage 
Yes
Garage Spaces 
1
Parking 
Garage
Parking Spaces 
3
Property Sub Type 
Single Family Residence
Security 
Smoke Detector(s)
Sewer 
Public Sewer
SqFt Total 
1236
Style 
Ranch
Utilities 
Electricity Available
Water Source 
Public
Zoning 
City, Resid Single Family
Interior Features
Appliances 
DishwasherRange HoodElectric Water HeaterSelf Cleaning OvenElectric Oven
Cooling 
Central AirCeiling Fan(s)Electric
Flooring 
TileCarpet
Heating 
CentralElectric
Interior 
Tray Ceiling(s)Vaulted Ceiling(s)Recessed Lighting
Window Features 
Bay Window(s)
Bedroom 
Dimensions - 11.5 x 10Level - FirstDescription - Dimensions: 0
Kitchen 
Dimensions - 9 x 8.5Level - FirstDescription - Dimensions: 0
Living Room 
Dimensions - 13.5 x 18.5Level - FirstDescription - Dimensions: 0
Master Bathroom 
Dimensions - 7.5 x 6Level - FirstDescription - Dimensions: 0
Master Bedroom 
Dimensions - 12 x 14.5Level - FirstDescription - Dimensions: 0
Save
Ask
Tour
Hide
Share
Exterior Features
Construction Details 
Vinyl Siding
Exterior 
Private YardRain Gutters
Lot Features 
Interior LotLevel
Road Frontage 
City Street
Roof 
CompositionShingle
Windows/Doors 
Bay Window(s)
Community Features
MLS Area 
25 - Crestview Area
Roads 
Paved
Schools
School District
Unknown
Elementary School
Riverside
Middle School
Shoal River
High School
Crestview
Listing courtesy of Joseph Nacchia of Berkshire Hathaway Home Services PenFed Realty


Listing information is provided by Participants of the Emerald Coast Association of Realtors MLS. IDX information is provided exclusively for personal, non-commercial use, and may not be used for any purpose other than to identify prospective properties consumers may be interested in purchasing. Information is deemed reliable but not guaranteed. Copyright 2026, Emerald Coast Association of Realtors MLS.
Last checked: 2026-10-08 10:35 PM UTC

Neighborhood & Commute
Source: Walkscore
Save
Ask
Tour
Hide
Share