312 Hillcrest Avenue, Valparaiso, FL, 32580

Save
Ask
Tour
Hide
Share
$180,000
1 Day On Site

312 Hillcrest Avenue
Valparaiso, FL 32580

For Sale|Single Family Residence|Active
3
Beds
2
Total Baths
2
Full Baths
1,216
SqFt
$148
/SqFt
1956
Built
Subdivision:
VALPARISO PLAT 15
County:
Okaloosa
Listing courtesy of Linda A Tramontana of Coldwell Banker Realty

Due to the health concerns created by Coronavirus we are offering personal 1-1 online video walkthough tours where possible.
312 Hillcrest Avenue312 Hillcrest Avenue312 Hillcrest Avenue312 Hillcrest Avenue
Save
Ask
Tour
Hide
Share

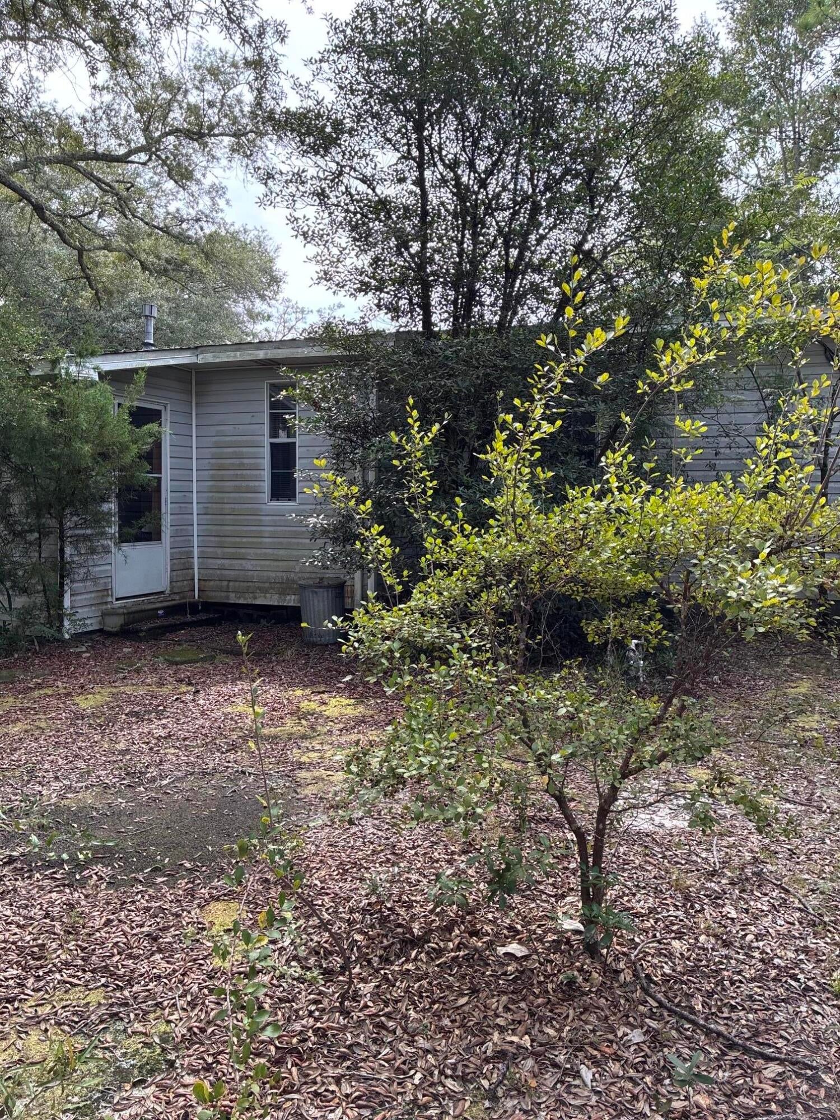
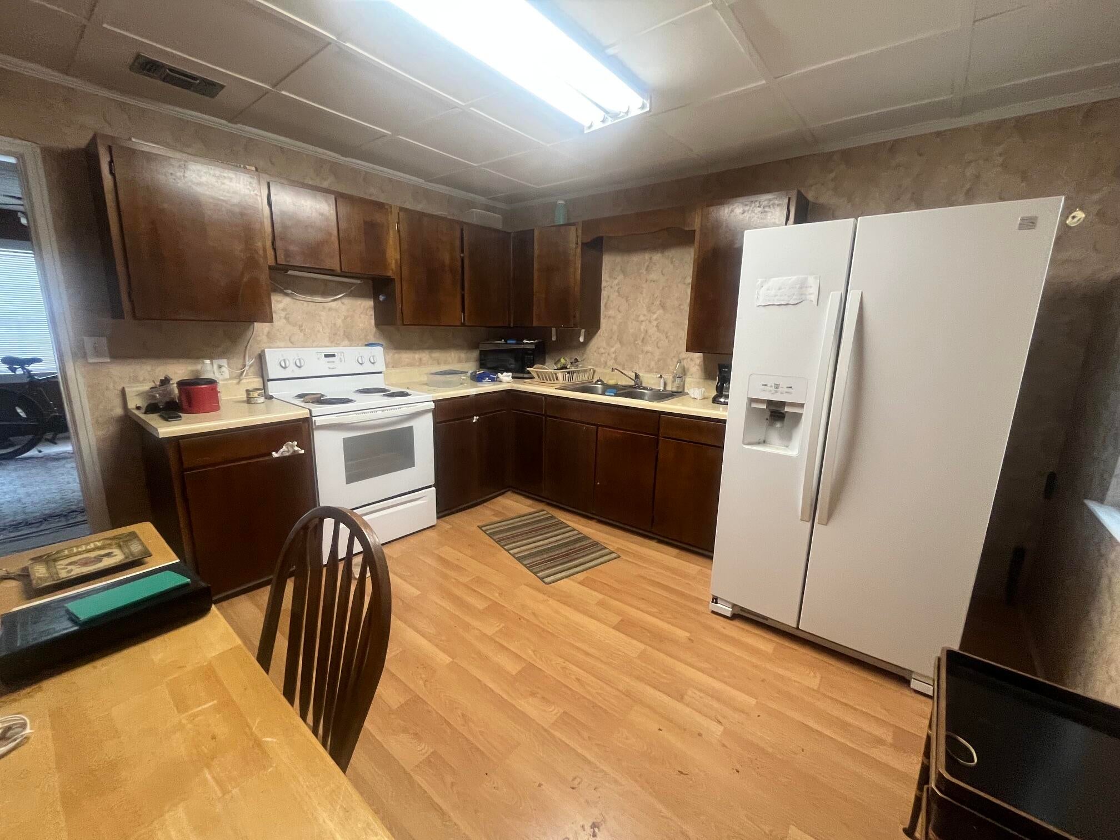
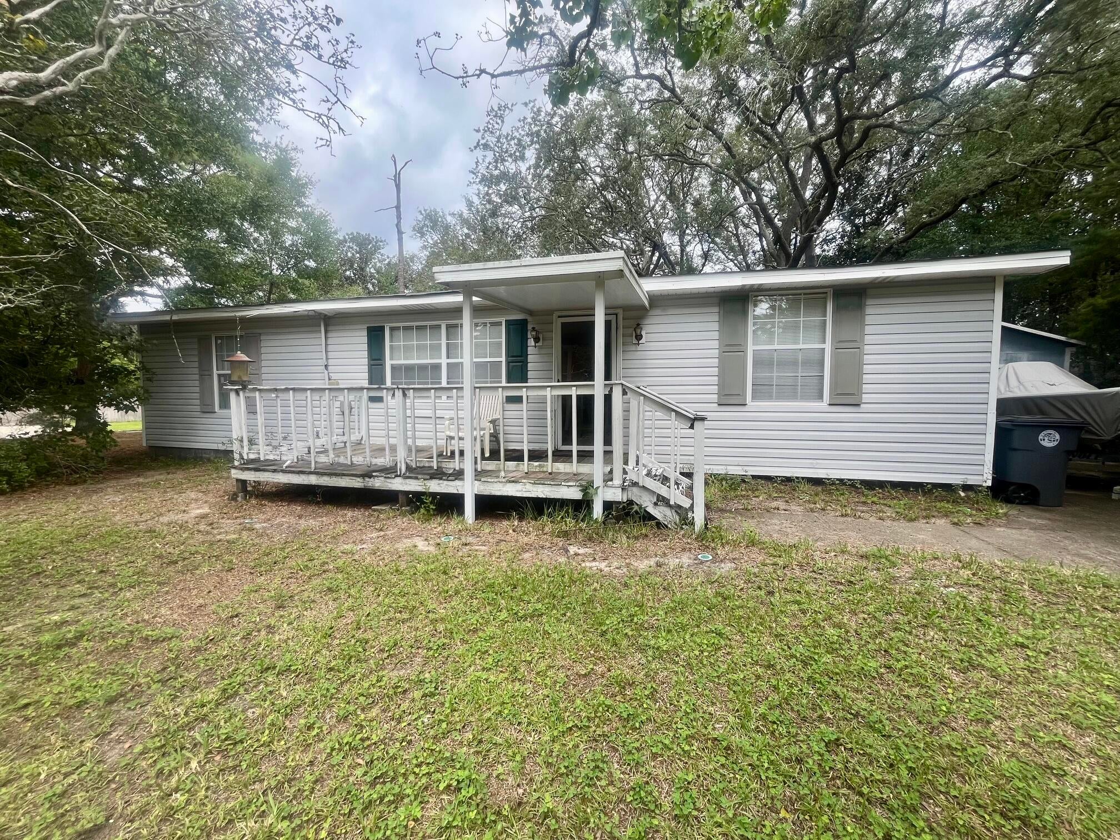
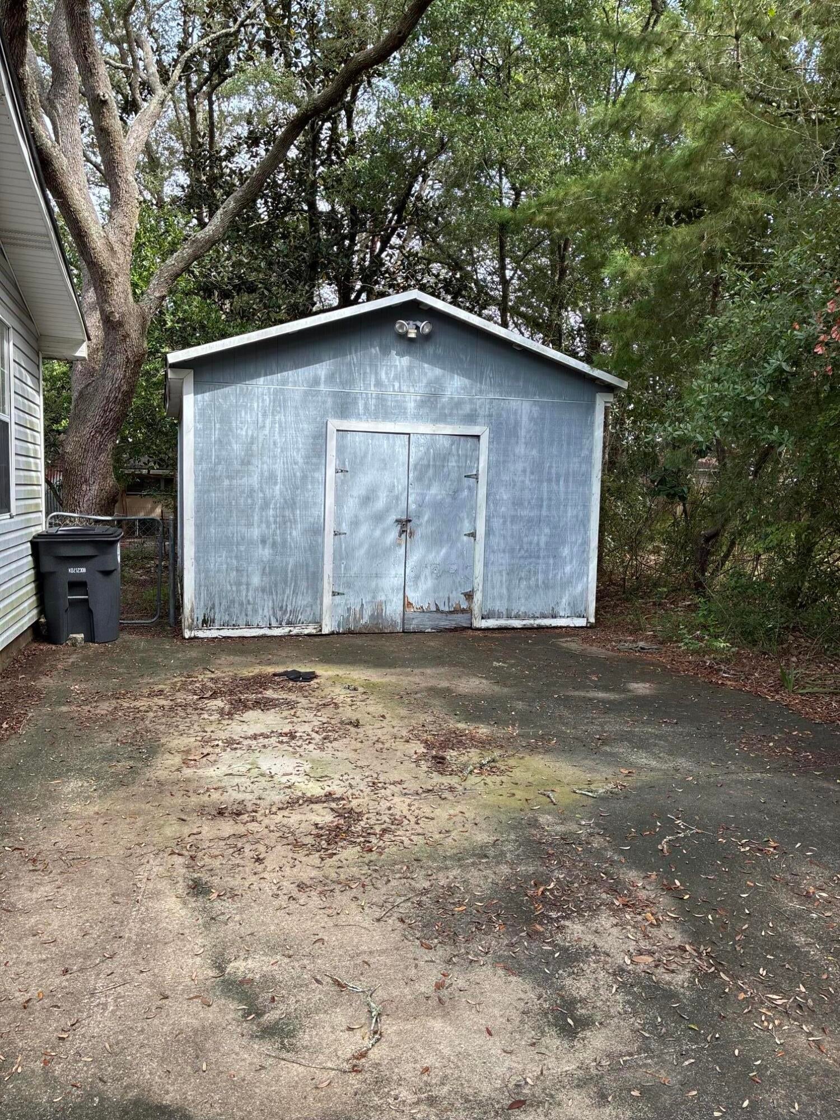
Great potential to renovate this Florida ranch style, 3 bedroom, 2 bath home built in 1956, giving it its rustic charm, but having an effective year built of 1980, giving it modern day vibes. All windows were replaced with vinyl. All major components have been updated. Roof is 2017. Water heater is 2023. HVAC is 2020. Termite bond in place. 2 full bathrooms. Each bedroom has large, walk-in closets. There is even an attached Laundry room. The detached Workshop has electric. The home conveys ''As Is,'' as well as the refrigerator, washer and dryer. Make this your dream home, investment property, or, according to the City of Valparaiso Planning and Zoning, you can even build a duplex. Buyer's should as usual, verity all pertinent information.

Save
Ask
Tour
Hide
Share
Listing Snapshot
Price 
$180,000
Days On Site 
1 Day
Bedrooms 
3
Inside Area (SqFt) 
1,216 sqft
Total Baths 
2
Full Baths 
2
Partial Baths 
N/A
Lot Size 
0.25 Acres
Year Built 
1956
MLS® Number 
1013552
Status 
Active
Property Tax 
$982.23
HOA/Condo/Coop Fees 
N/A
Sq Ft Source 
N/A
Friends & Family
Recent Activity
yesterdayListing first seen on site
yesterdayListing updated with changes from the MLS®
General Features
Acres 
0.25
Parking Spaces 
6
Property Sub Type 
Single Family Residence
Sewer 
Public Sewer
SqFt Total 
1216
Style 
Ranch
Utilities 
Natural Gas AvailableElectricity Available
Water Source 
Public
Zoning 
Resid Single Family
Interior Features
Appliances 
DryerRefrigeratorWasherGas Water HeaterElectric Oven
Cooling 
Central AirCeiling Fan(s)Electric
Flooring 
TileCarpet
Heating 
Natural Gas
Window Features 
Window Treatments
Bedroom 
Dimensions - 12 x 10Level - First
Kitchen 
Dimensions - 13 x 12Level - First
Living Room 
Dimensions - 17 x 14Level - First
Master Bedroom 
Dimensions - 16 x 12Level - First
Save
Ask
Tour
Hide
Share
Exterior Features
Construction Details 
FrameVinyl Siding
Exterior 
Private Yard
Lot Features 
Corner LotInterior LotLevel
Other Structures 
Workshop
Patio And Porch 
PorchDeck
Roof 
Shingle
Windows/Doors 
Window Treatments
Community Features
MLS Area 
13 - Niceville
Roads 
Paved
Schools
School District
Unknown
Elementary School
Lewis
Middle School
Lewis
High School
Niceville
Listing courtesy of Linda A Tramontana of Coldwell Banker Realty


Listing information is provided by Participants of the Emerald Coast Association of Realtors MLS. IDX information is provided exclusively for personal, non-commercial use, and may not be used for any purpose other than to identify prospective properties consumers may be interested in purchasing. Information is deemed reliable but not guaranteed. Copyright 2026, Emerald Coast Association of Realtors MLS.
Last checked: 2026-10-10 04:11 AM UTC

Neighborhood & Commute
Source: Walkscore
Save
Ask
Tour
Hide
Share