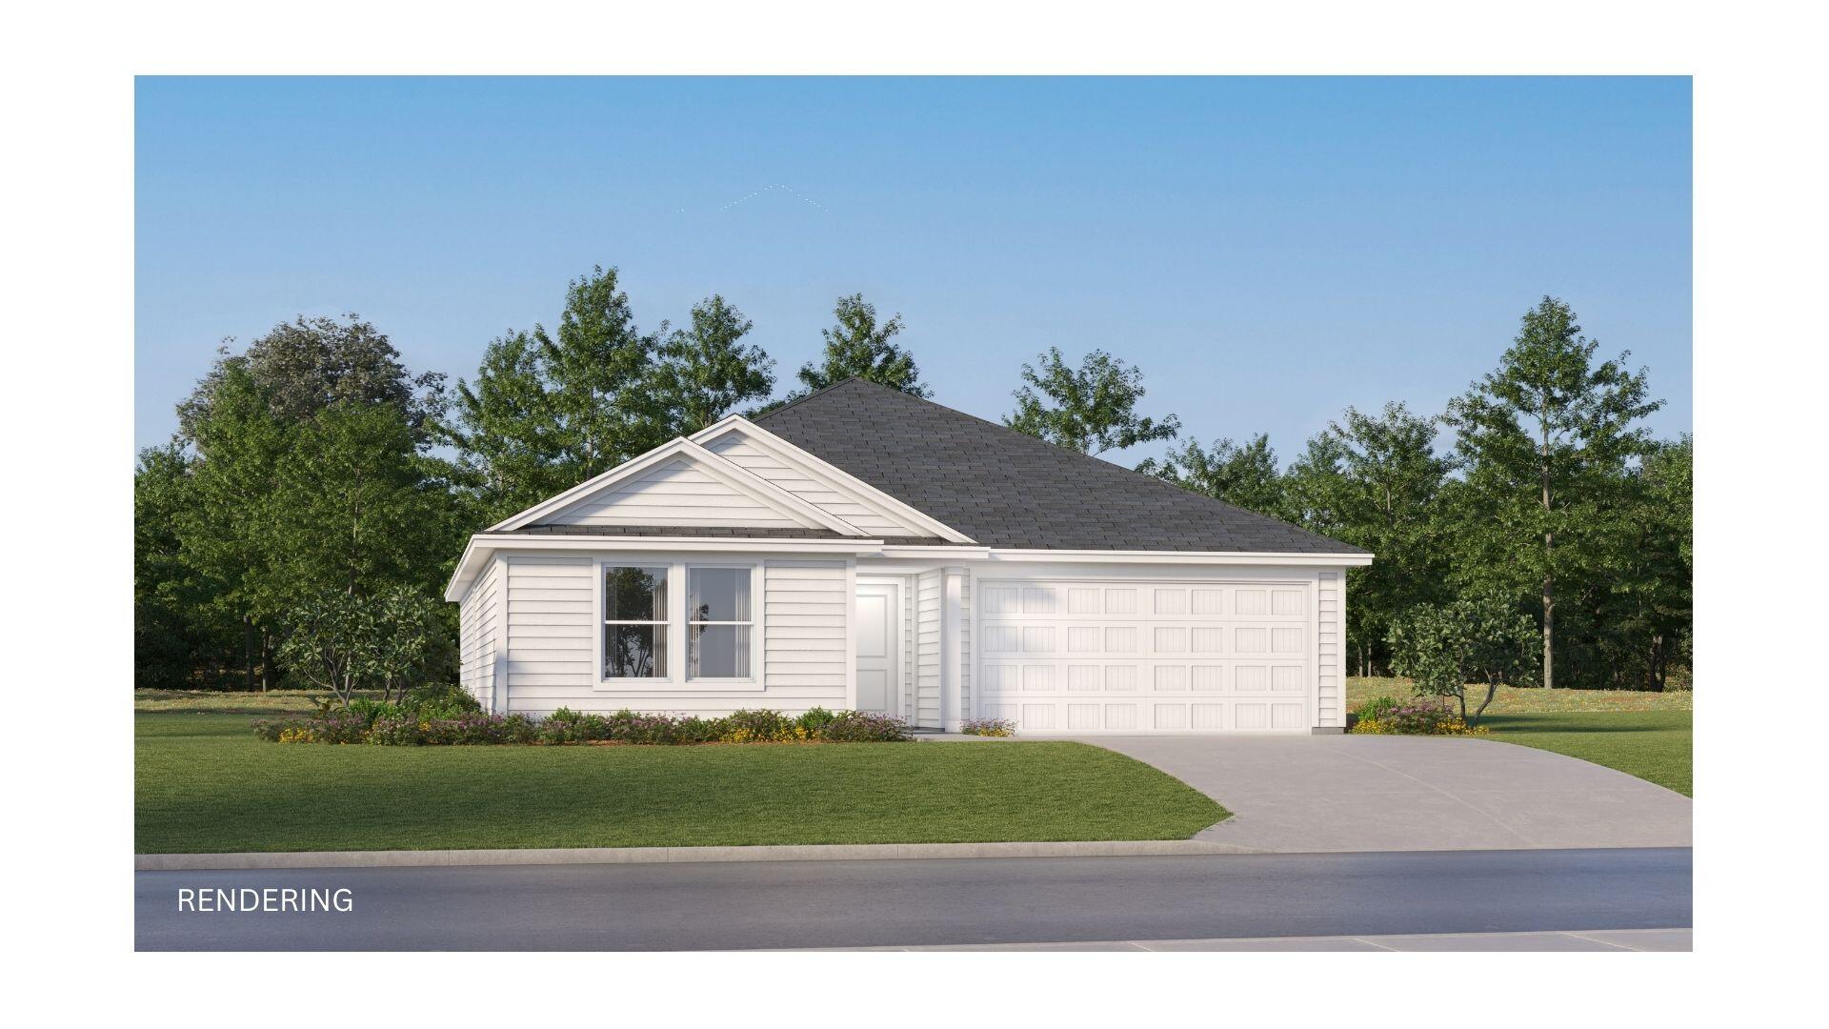
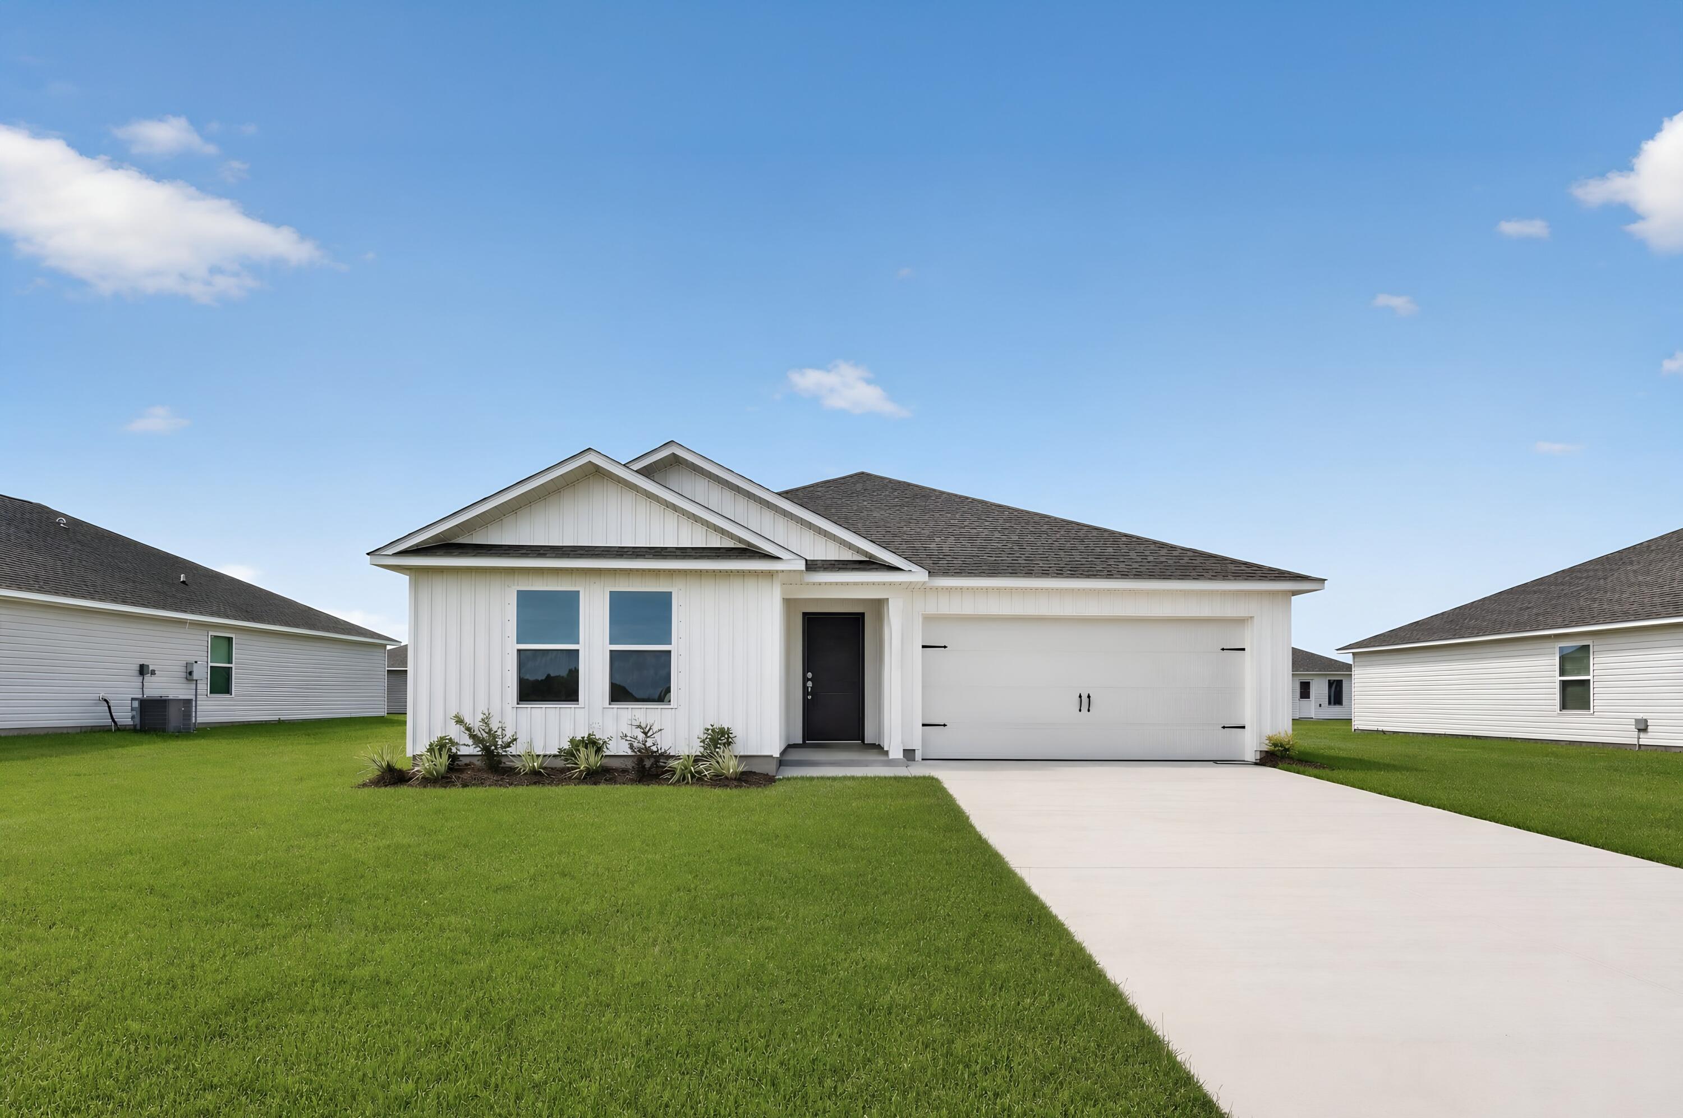
127 Mapleview Drive HS 28A, DeFuniak Springs, FL, 32435

Save
Ask
Tour
Hide
Share
$257,490
New Listing

127 Mapleview Drive HS 28A
DeFuniak Springs, FL 32435

For Sale|Single Family Residence|Active
4
Beds
2
Total Baths
2
Full Baths
1,732
SqFt
$149
/SqFt
2026
Built
Subdivision:
Bay Springs Majors
County:
Walton
Listing courtesy of Benjamin A Goldstein of Lennar Realty Inc

Due to the health concerns created by Coronavirus we are offering personal 1-1 online video walkthough tours where possible.
Upcoming Open Houses
Due to COVID-19, we recommend you verify Open Houses before attending.
Sat, Oct 10, 12:00 PM - 4:00 PM
Sun, Oct 11, 12:00 PM - 4:00 PM
Sat, Oct 17, 12:00 PM - 4:00 PM
Sun, Oct 18, 12:00 PM - 4:00 PM
Sat, Oct 24, 12:00 PM - 4:00 PM
Sun, Oct 25, 12:00 PM - 4:00 PM
Sat, Oct 31, 12:00 PM - 4:00 PM
Sun, Nov 1, 12:00 PM - 4:00 PM
127 Mapleview Drive HS 28A127 Mapleview Drive HS 28A127 Mapleview Drive HS 28A127 Mapleview Drive HS 28A
Save
Ask
Tour
Hide
Share

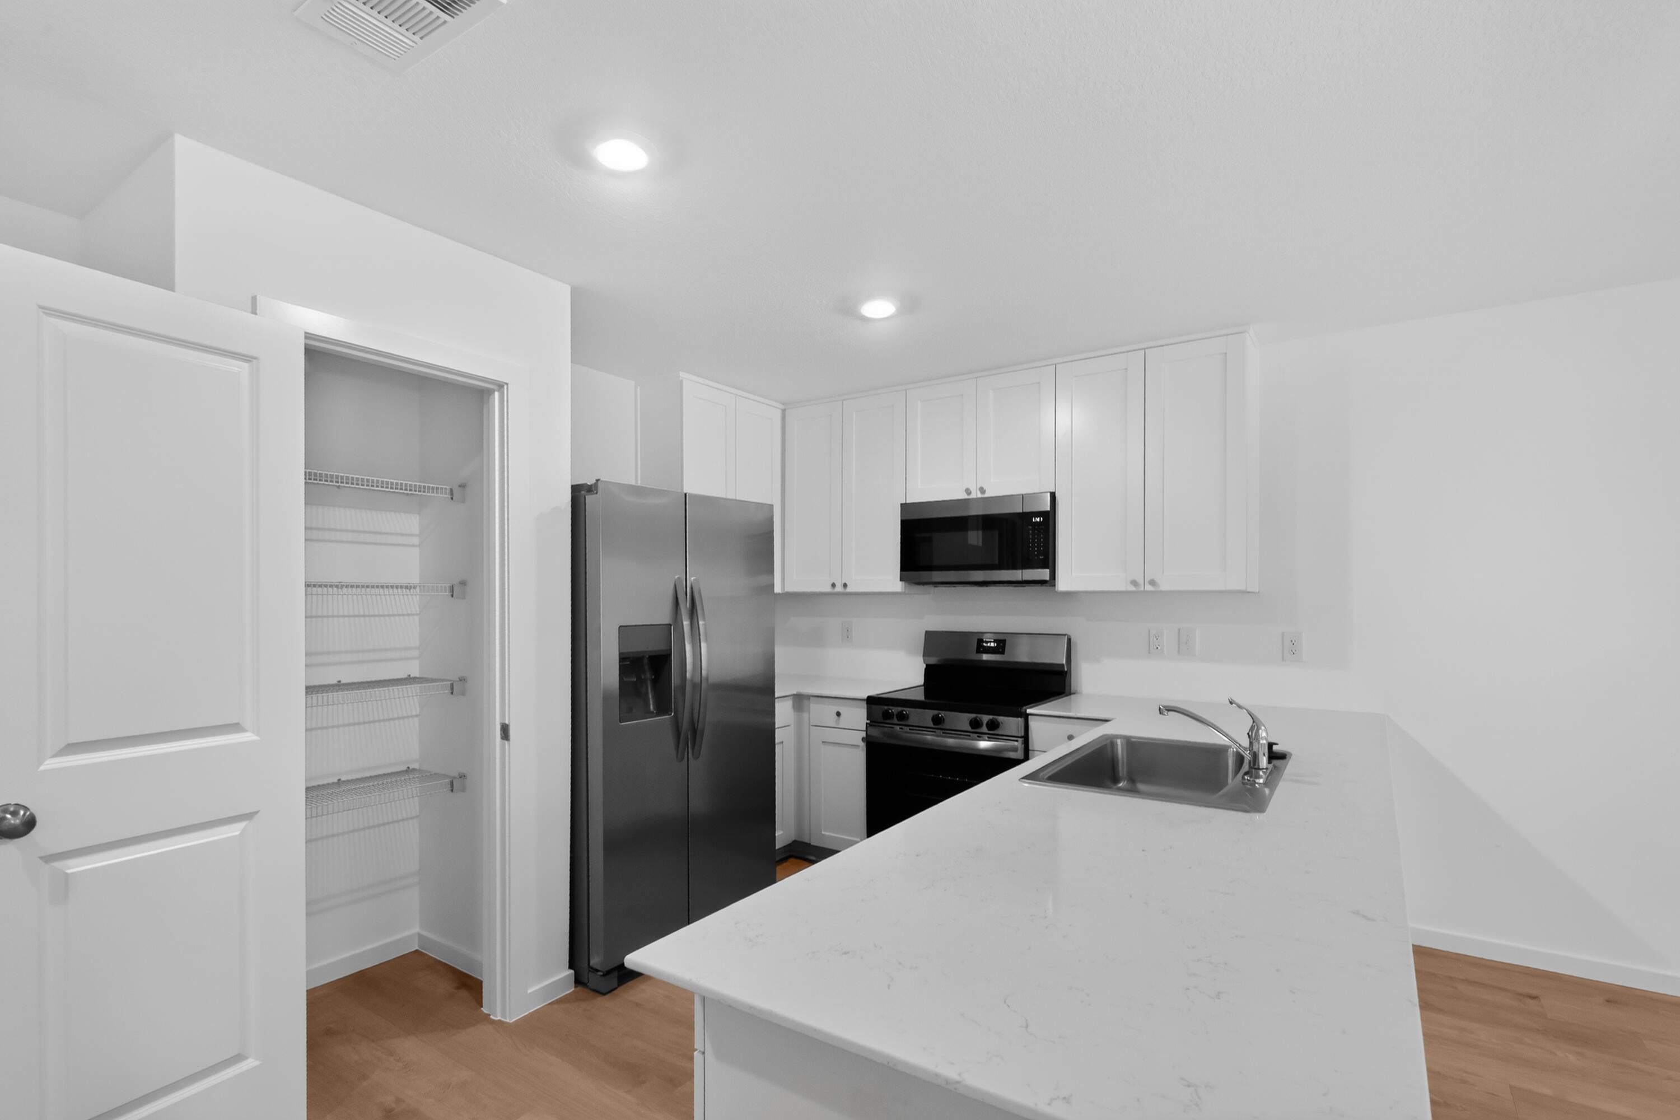
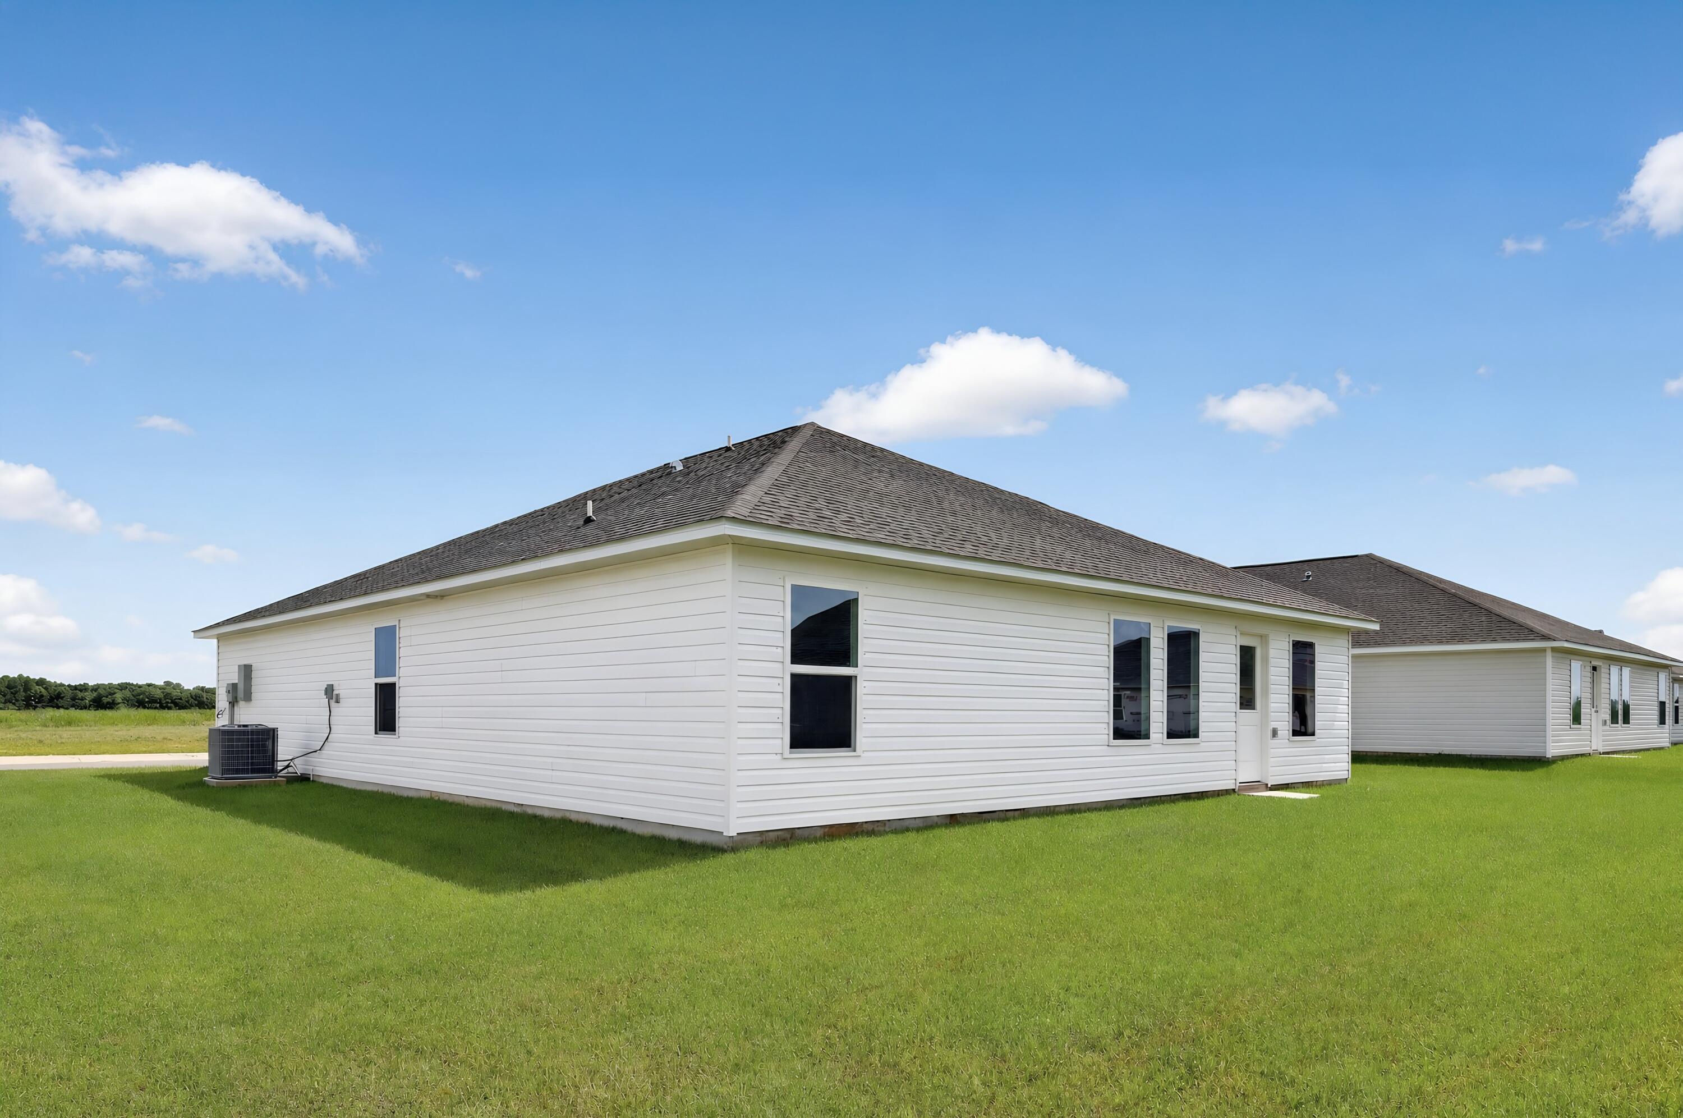
Welcome to the Gehrig floor plan at Bay Springs in DeFuniak Springs, FL! This new single-story home blends comfort, functionality, and modern style with Lennar's Everything's Included® features. Three well-appointed bedrooms sit at the front of the home, offering privacy and versatility--ideal for family, guests, or a home office. The entryway leads into a spacious open-concept kitchen, dining room, and family room that connect seamlessly for easy everyday living. The kitchen features quartz countertops, stainless steel appliances, and 42' cabinets for both style and convenience. Privately situated at the rear, the owner's suite is a peaceful retreat with a well-appointed bathroom and generous walk-in closet. Located just minutes from I-10 and the rapidly growing 331 Corridor, Bay Springs offers lake-inspired charm near Lake DeFuniak's historic Chipley Park and Ponce de Leon Springs State Park, with Emerald Coast beaches a short drive away. Schedule your tour of the Gehrig today!

Save
Ask
Tour
Hide
Share
Listing Snapshot
Price 
$257,490
Days On Site 
0 Days
Bedrooms 
4
Inside Area (SqFt) 
1,732 sqft
Total Baths 
2
Full Baths 
2
Partial Baths 
N/A
Lot Size 
0.13 Acres
Year Built 
2026
MLS® Number 
1013554
Status 
Active
Property Tax 
N/A
HOA/Condo/Coop Fees 
$89.58 monthly
Sq Ft Source 
N/A
Friends & Family
Recent Activity
6 hours agoListing first seen on site
6 hours agoListing updated with changes from the MLS®
General Features
Acres 
0.13
Attached Garage 
Yes
Foundation 
Slab
Garage 
Yes
Garage Spaces 
2
Parking 
AttachedGarage
Parking Spaces 
4
Property Condition 
Under Construction
Property Sub Type 
Single Family Residence
Sewer 
Public Sewer
SqFt Total 
1732
Style 
Craftsman
Utilities 
Electricity Available
Water Source 
Public
Zoning 
Deed Restrictions
Interior Features
Appliances 
DishwasherDisposalMicrowaveElectric Water HeaterElectric Oven
Flooring 
Vinyl
Heating 
Heat Pump
Interior 
Breakfast BarPantry
Window Features 
Double Pane Windows
Bedroom 
Dimensions - 14 x 11Level - First
Dining Room 
Dimensions - 10 x 15Level - First
Family Room 
Dimensions - 15 x 15Level - First
Garage 
Dimensions - 18 x 20Level - First
Kitchen 
Dimensions - 10 x 10Level - First
Master Bedroom 
Dimensions - 12 x 12Level - First
Save
Ask
Tour
Hide
Share
Exterior Features
Construction Details 
FrameVinyl Siding
Lot Features 
ClearedInterior Lot
Road Frontage 
Private Road
Roof 
Shingle
Windows/Doors 
Double Pane Windows
Community Features
Association Fee 
$1075.0
Association Fee Frequency 
Annually
MLS Area 
23 - North Walton County
Roads 
Paved
Schools
School District
Unknown
Elementary School
West Defuniak
Middle School
Walton
High School
Walton
Listing courtesy of Benjamin A Goldstein of Lennar Realty Inc


Listing information is provided by Participants of the Emerald Coast Association of Realtors MLS. IDX information is provided exclusively for personal, non-commercial use, and may not be used for any purpose other than to identify prospective properties consumers may be interested in purchasing. Information is deemed reliable but not guaranteed. Copyright 2026, Emerald Coast Association of Realtors MLS.
Last checked: 2026-10-08 10:35 PM UTC

Neighborhood & Commute
Source: Walkscore
Save
Ask
Tour
Hide
Share