

6022 Hidden Valley Road, Crestview, FL, 32539
Save
Ask
Tour
Hide
$337,000
New Listing
6022 Hidden Valley RoadCrestview, FL 32539
For Sale|Single Family Residence|Active
4
Beds
2
Total Baths
2
Full Baths
2,161
SqFt
$156
/SqFt
2013
Built
Subdivision:
HIDDEN VALLEY
County:
Okaloosa
Listing courtesy of Anna M White of Ellis Realty LLC
Due to the health concerns created by Coronavirus we are offering personal 1-1 online video walkthough tours where possible.
Save
Ask
Tour
Hide
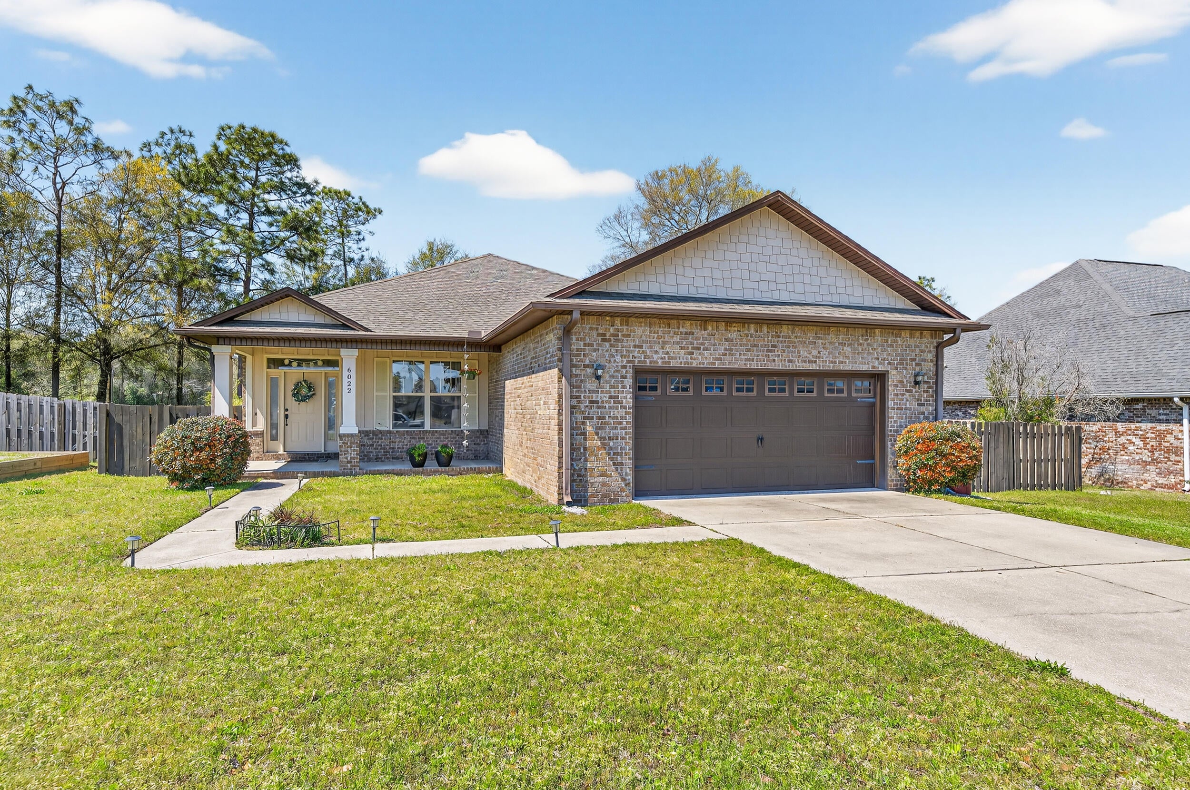
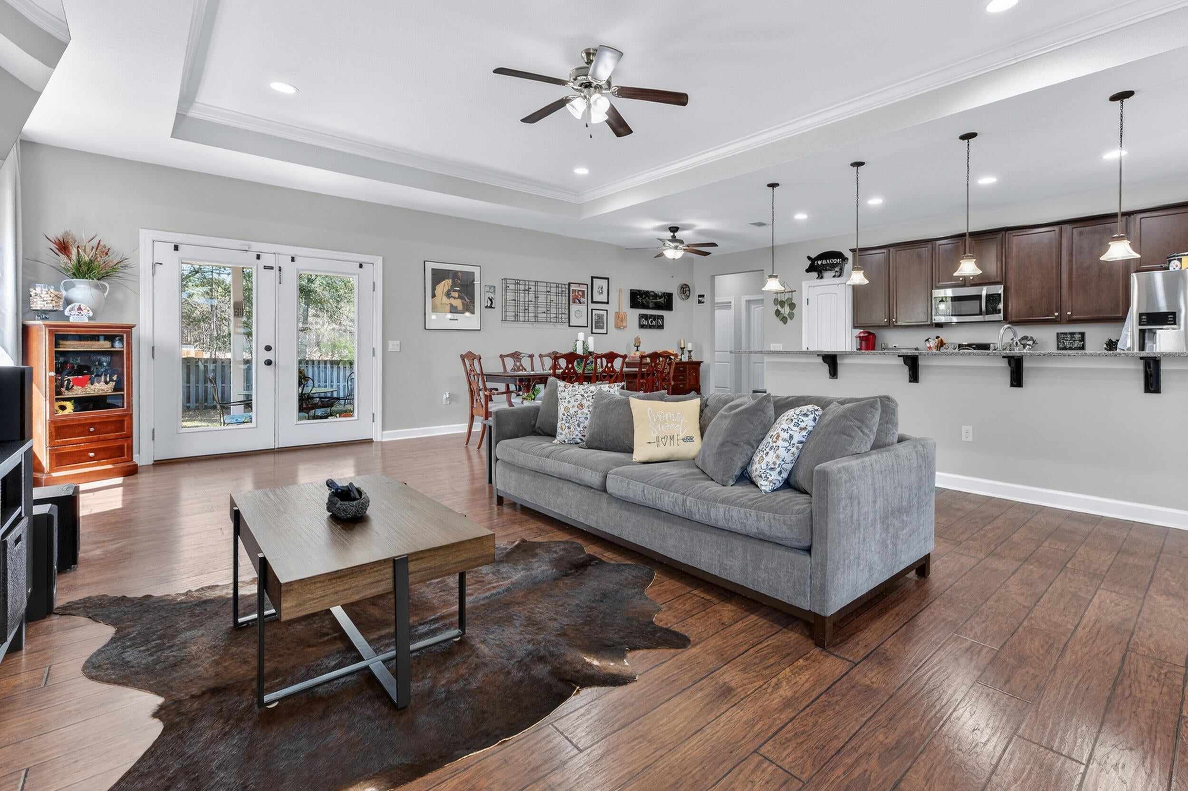
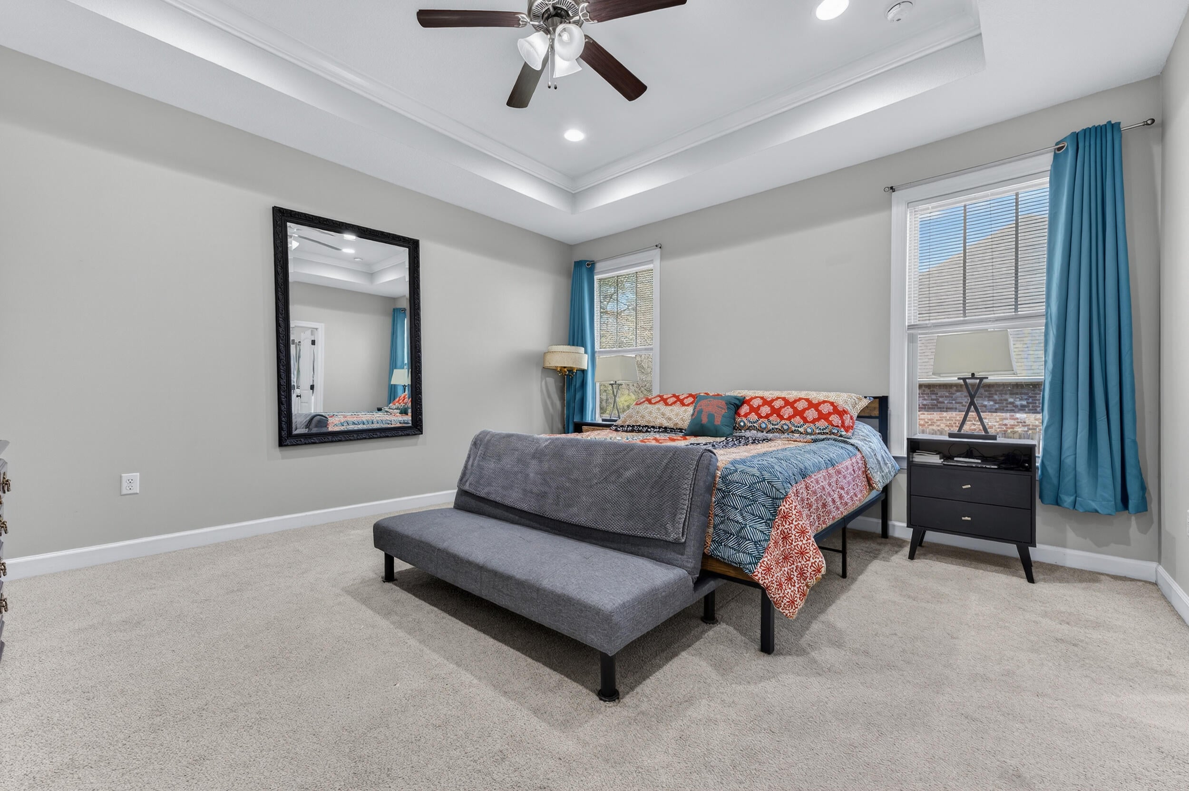
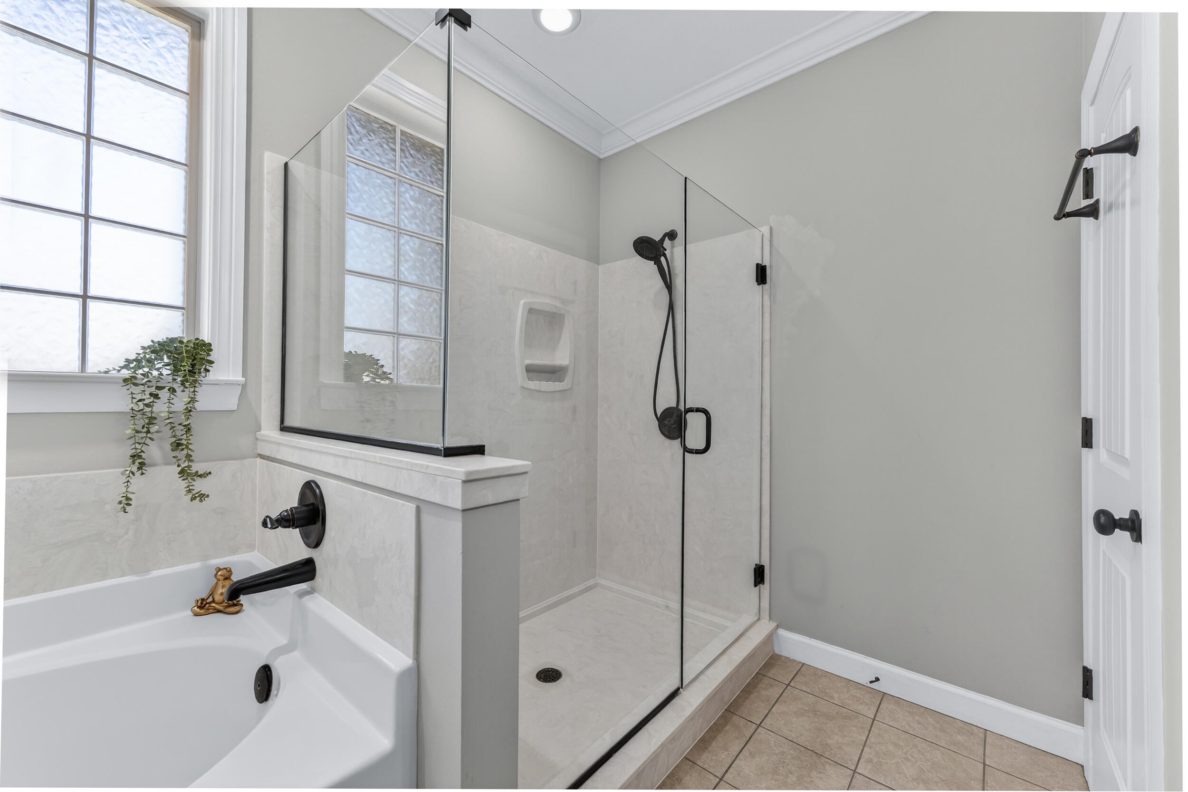
Featuring a brand-new 2025 HVAC system for years of worry-free living! This open-concept home offers 9-foot ceilings, a gourmet granite and stainless steel kitchen, and a private primary retreat with a tray ceiling and spa bath. The fully fenced yard features a double gate, making boat or RV parking effortless. Located in a charming neighborhood with sidewalks and streetlights. Schedule your showing today!
Save
Ask
Tour
Hide
Listing Snapshot
Price
$337,000
Days On Site
0 Days
Bedrooms
4
Inside Area (SqFt)
2,161 sqft
Total Baths
2
Full Baths
2
Partial Baths
N/A
Lot Size
0.27 Acres
Year Built
2013
MLS® Number
1013558
Status
Active
Property Tax
$1,315.73
HOA/Condo/Coop Fees
$33.5 monthly
Sq Ft Source
N/A
Friends & Family
Recent Activity
| 6 hours ago | Listing first seen on site | |
| 6 hours ago | Listing updated with changes from the MLS® |
General Features
Acres
0.27
Attached Garage
Yes
Garage
Yes
Garage Spaces
2
Parking
Garage Door OpenerAttachedGarage
Parking Spaces
2
Property Sub Type
Single Family Residence
Security
Smoke Detector(s)
Sewer
Septic Tank
SqFt Total
2161
Style
Traditional
Utilities
Electricity Available
Water Source
Public
Zoning
Resid Single Family
Interior Features
Appliances
DishwasherMicrowaveElectric Water HeaterElectric Oven
Cooling
Central AirCeiling Fan(s)Electric
Flooring
TileVinylCarpet
Heating
CentralElectric
Interior
Tray Ceiling(s)Kitchen IslandPantry
Bedroom
Dimensions - 13 x 11Level - First
Dining Area
Dimensions - 13 x 11Level - First
Living Room
Dimensions - 19 x 15Level - First
Master Bedroom
Dimensions - 16 x 15.5Level - First
Save
Ask
Tour
Hide
Exterior Features
Exterior
Private YardRain Gutters
Patio And Porch
PatioCovered
Road Frontage
County Road
Roof
Shingle
Community Features
Association Fee
$402.0
Association Fee Frequency
Annually
Community Features
Sidewalks
MLS Area
25 - Crestview Area
Roads
Paved
Schools
School District
Unknown
Elementary School
Walker
Middle School
Davidson
High School
Crestview
Listing courtesy of Anna M White of Ellis Realty LLC

Listing information is provided by Participants of the Emerald Coast Association of Realtors MLS. IDX information is provided exclusively for personal, non-commercial use, and may not be used for any purpose other than to identify prospective properties consumers may be interested in purchasing. Information is deemed reliable but not guaranteed. Copyright 2026, Emerald Coast Association of Realtors MLS.
Last checked: 2026-10-08 10:35 PM UTC
Listing information is provided by Participants of the Emerald Coast Association of Realtors MLS. IDX information is provided exclusively for personal, non-commercial use, and may not be used for any purpose other than to identify prospective properties consumers may be interested in purchasing. Information is deemed reliable but not guaranteed. Copyright 2026, Emerald Coast Association of Realtors MLS.
Last checked: 2026-10-08 10:35 PM UTC
Neighborhood & Commute
Source: Walkscore
Save
Ask
Tour
Hide