53 Old Bridge Road HS C2, Freeport, FL, 32439

Save
Ask
Tour
Hide
Share
$374,990
New Listing

53 Old Bridge Road HS C2
Freeport, FL 32439

For Sale|Single Family Residence|Active
4
Beds
3
Total Baths
3
Full Baths
2,142
SqFt
$175
/SqFt
2026
Built
Subdivision:
CROSS CREEK PHASE 2
County:
Walton
Listing courtesy of Benjamin A Goldstein of Lennar Realty Inc

Due to the health concerns created by Coronavirus we are offering personal 1-1 online video walkthough tours where possible.
Upcoming Open Houses
Due to COVID-19, we recommend you verify Open Houses before attending.
Sat, Oct 10, 12:00 PM - 4:00 PM
Sun, Oct 11, 12:00 PM - 4:00 PM
Sat, Oct 17, 12:00 PM - 4:00 PM
Sun, Oct 18, 12:00 PM - 4:00 PM
Sat, Oct 24, 12:00 PM - 4:00 PM
Sun, Oct 25, 12:00 PM - 4:00 PM
Sat, Oct 31, 12:00 PM - 4:00 PM
Sun, Nov 1, 12:00 PM - 4:00 PM
53 Old Bridge Road HS C253 Old Bridge Road HS C253 Old Bridge Road HS C253 Old Bridge Road HS C2
Save
Ask
Tour
Hide
Share

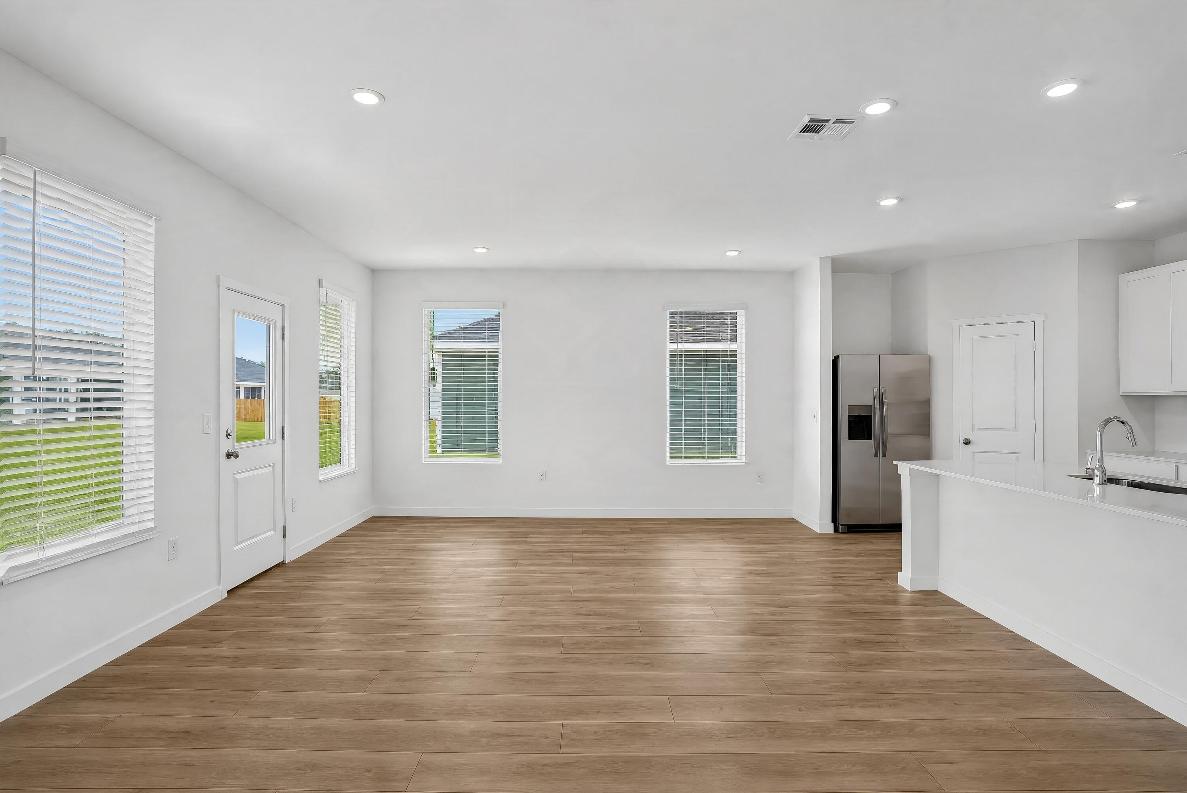
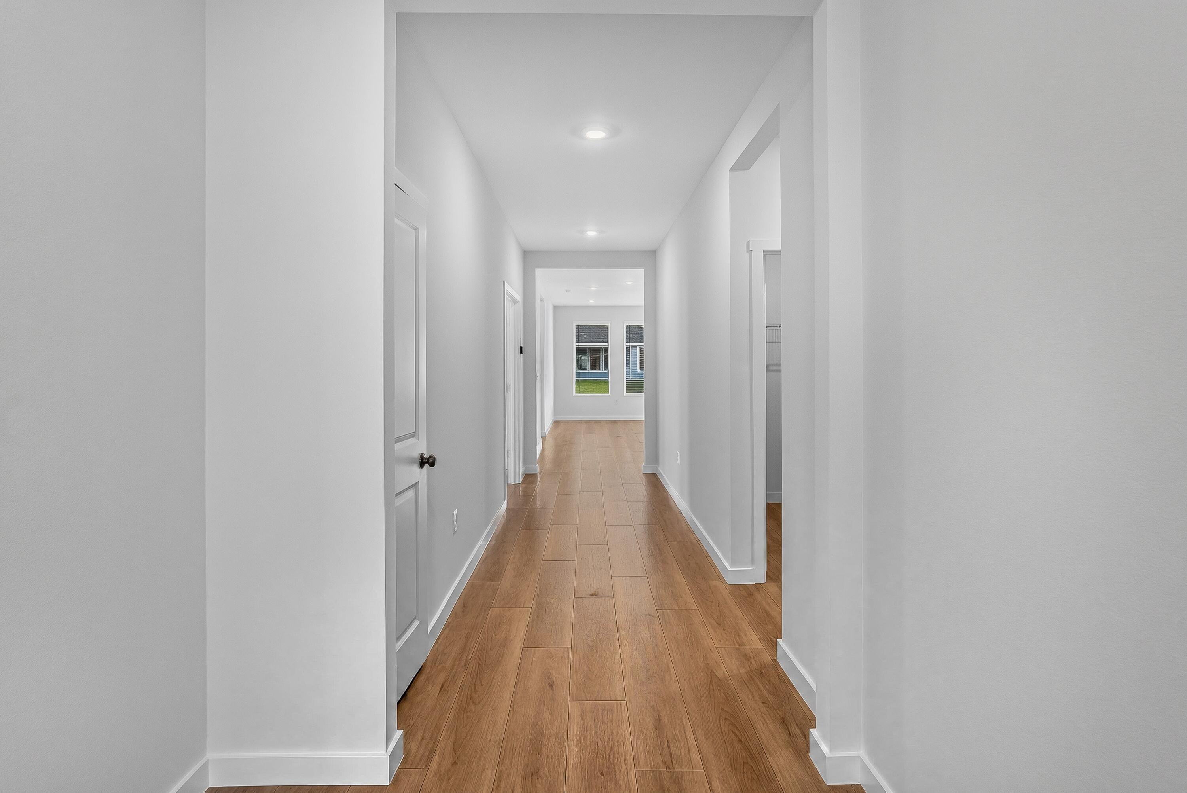
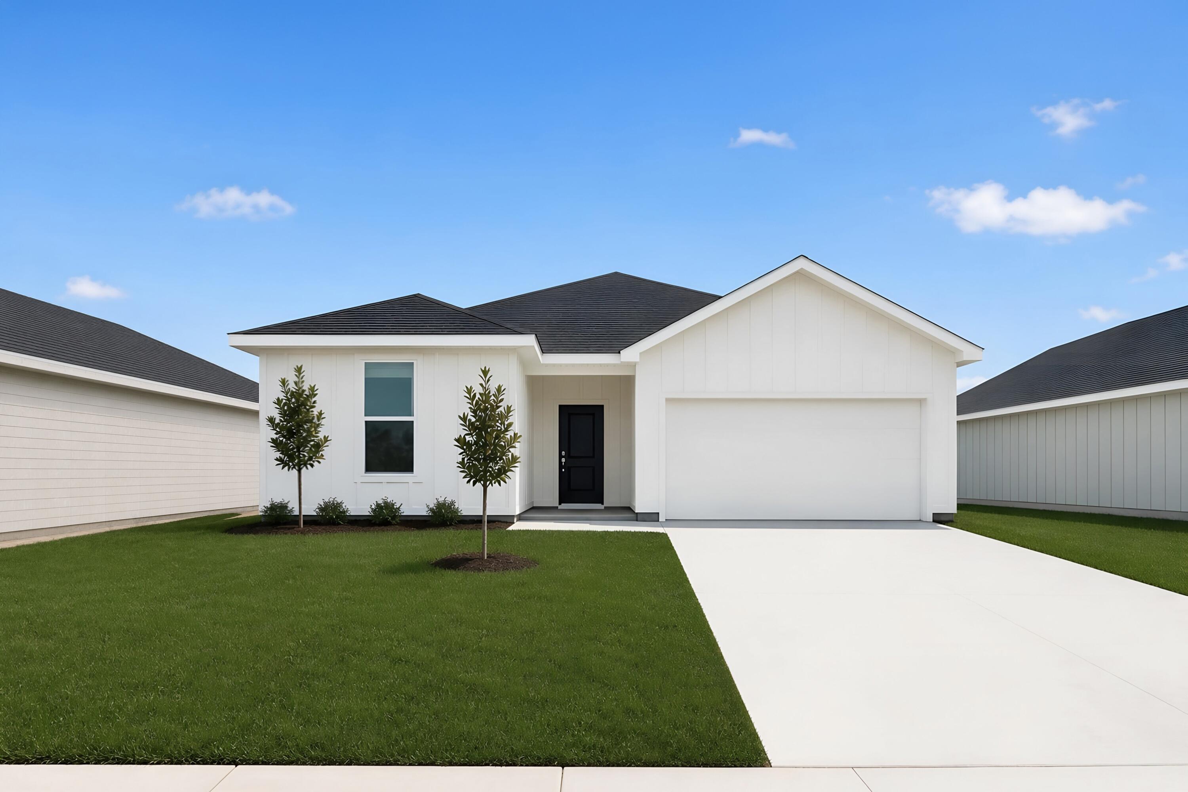
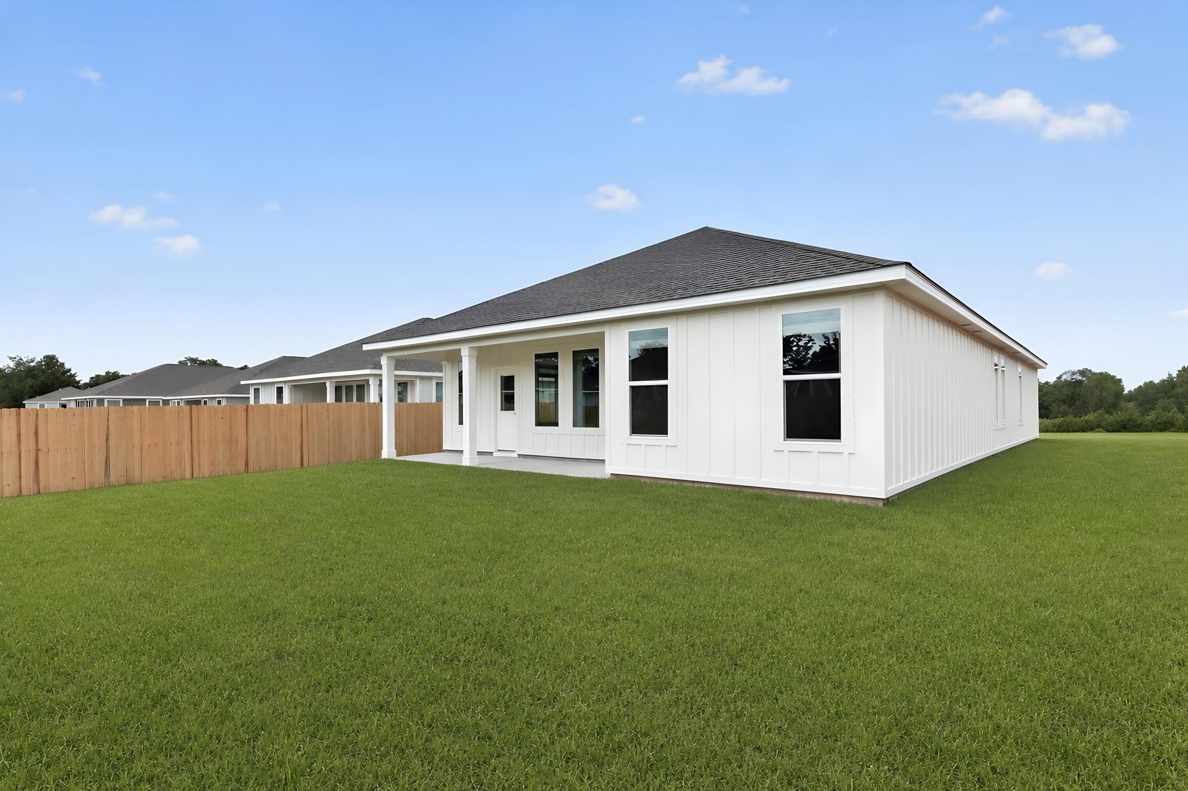
Welcome to Cross Creek, A great new community offering beautifully designed homes with modern finishes, quality craftsmanship, and exceptional value. The Hendrix floor plan features 4 bedrooms, 3 bathrooms, a versatile flex room, and a 2-car garage. The bright, open-concept design seamlessly connects the kitchen, dining area, and family room, creating an inviting space for everyday living and entertaining. The stylish kitchen features quartz countertops, white shaker-style cabinetry, stainless steel appliances, and ample workspace. A versatile flex room provides the perfect space for a home office, playroom, fitness area, or hobby room. The private owner's suite offers a relaxing retreat, while the spacious covered rear porch extends your living space outdoors. A durable four-sided Hardie Board exterior provides timeless curb appeal and low-maintenance convenience. Lennar's builder warranty offers added peace of mind. This home is currently under construction. Photos are for illustrative purposes only. Actual colors, finishes, features, options, and layout may vary. Schedule your private tour today and ask about current builder incentives. Information is deemed reliable but not guaranteed. Buyer or buyer's agent should verify all information. Prices, specifications, features, and availability are subject to change without notice.

Save
Ask
Tour
Hide
Share
Listing Snapshot
Price 
$374,990
Days On Site 
0 Days
Bedrooms 
4
Inside Area (SqFt) 
2,142 sqft
Total Baths 
3
Full Baths 
3
Partial Baths 
N/A
Lot Size 
0.33 Acres
Year Built 
2026
MLS® Number 
1013564
Status 
Active
Property Tax 
N/A
HOA/Condo/Coop Fees 
$50 monthly
Sq Ft Source 
N/A
Friends & Family
Recent Activity
4 hours agoListing first seen on site
4 hours agoListing updated with changes from the MLS®
General Features
Acres 
0.33
Attached Garage 
Yes
Garage 
Yes
Garage Spaces 
2
Green Energy Efficient 
Doors
Parking 
Garage Door OpenerAttachedGarage
Parking Spaces 
4
Pets 
Yes
Property Condition 
Under Construction
Property Sub Type 
Single Family Residence
Security 
Smoke Detector(s)
Sewer 
Septic Tank
SqFt Total 
2142
Style 
Craftsman
Utilities 
Cable AvailableUnderground UtilitiesElectricity AvailablePhone Available
Water Source 
Public
Zoning 
Deed Restrictions, Resid
Interior Features
Appliances 
DishwasherMicrowaveElectric Water HeaterSelf Cleaning Oven
Flooring 
Vinyl
Heating 
Heat Pump
Interior 
Breakfast BarVaulted Ceiling(s)Kitchen IslandPantry
Window Features 
Double Pane WindowsWindow Treatments
Bedroom 
Dimensions - 14 x 14Level - First
Bonus Room 
Dimensions - 14 x 11Level - First
Covered Porch 
Dimensions - 24 x 6Level - First
Dining Area 
Dimensions - 10 x 16Level - First
Garage 
Dimensions - 18 x 20Level - First
Kitchen 
Dimensions - 16 x 9Level - First
Living Room 
Dimensions - 13 x 16Level - First
Master Bedroom 
Dimensions - 14 x 13Level - First
Save
Ask
Tour
Hide
Share
Exterior Features
Lot Features 
ClearedInterior Lot
Patio And Porch 
PatioCovered
Road Frontage 
Private Road
Roof 
Shingle
Windows/Doors 
Double Pane WindowsWindow Treatments
Community Features
Association Fee 
$600.0
Association Fee Frequency 
Annually
MLS Area 
20 - Freeport
Roads 
Paved
Schools
School District
Unknown
Elementary School
Freeport
Middle School
Freeport
High School
Freeport
Listing courtesy of Benjamin A Goldstein of Lennar Realty Inc


Listing information is provided by Participants of the Emerald Coast Association of Realtors MLS. IDX information is provided exclusively for personal, non-commercial use, and may not be used for any purpose other than to identify prospective properties consumers may be interested in purchasing. Information is deemed reliable but not guaranteed. Copyright 2026, Emerald Coast Association of Realtors MLS.
Last checked: 2026-10-08 10:35 PM UTC

Neighborhood & Commute
Source: Walkscore
Save
Ask
Tour
Hide
Share