533 Millbridge Drive, Panama City Beach, FL, 32413

Save
Ask
Tour
Hide
Share
$820,990
1 Day On Site

533 Millbridge Drive
Panama City Beach, FL 32413

For Sale|Single Family Residence|Active
3
Beds
4
Total Baths
3
Full Baths
1
Partial Bath
2,750
SqFt
$299
/SqFt
2027
Built
Subdivision:
Salt Grass at Ward Creek
County:
Bay
Listing courtesy of William N Maltbie of Maltbie Realty Group

Due to the health concerns created by Coronavirus we are offering personal 1-1 online video walkthough tours where possible.
533 Millbridge Drive533 Millbridge Drive533 Millbridge Drive533 Millbridge Drive
Save
Ask
Tour
Hide
Share

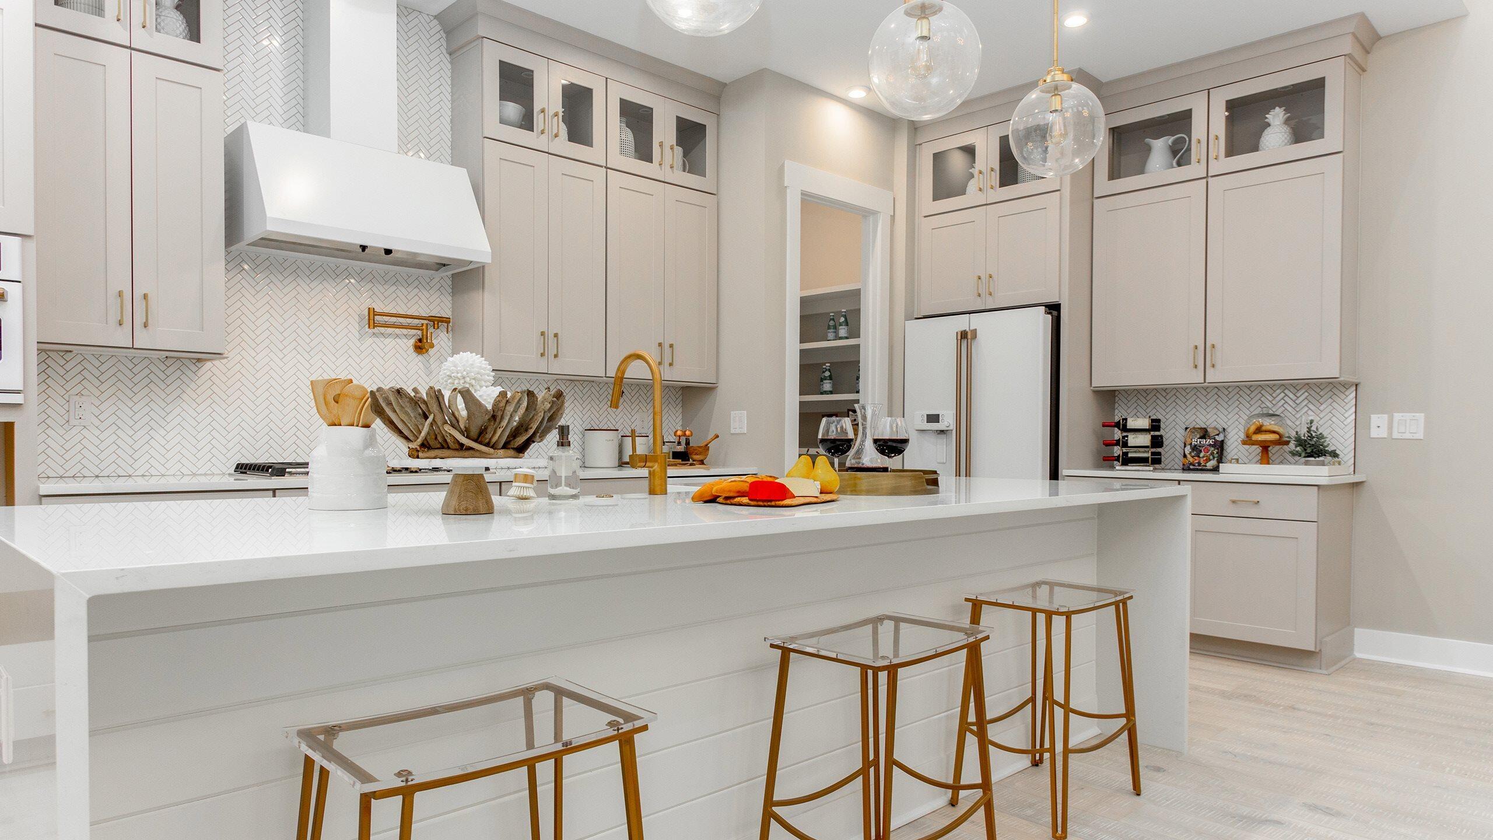
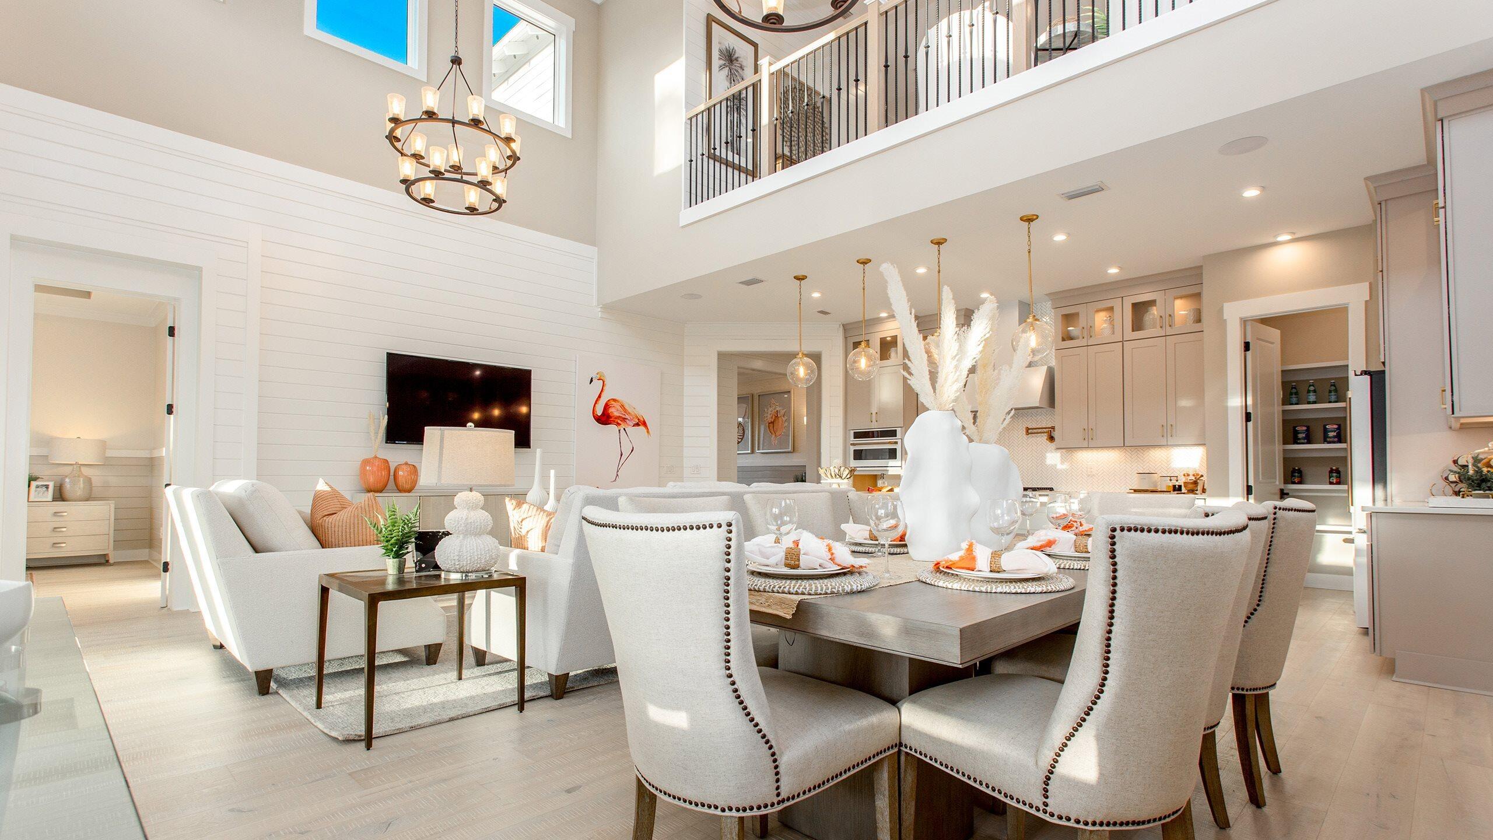
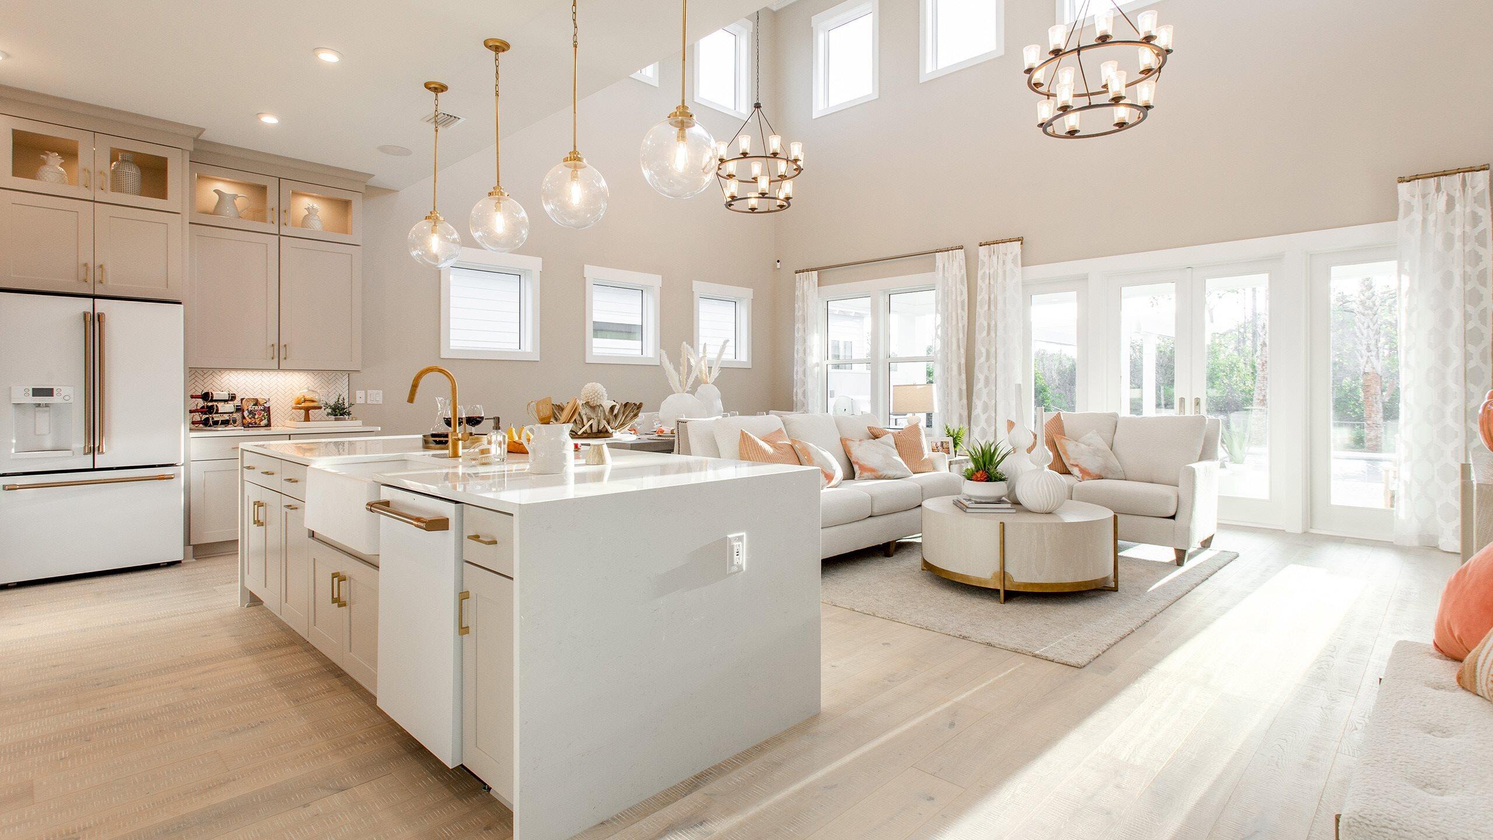
Welcome to Salt Grass at Ward Creek, Panama City Beach's newest coastal community just 5 minutes from the sugar white sands and crystalclear waters of the Gulf. This stunning Olivia floorplan delivers exceptional design with a 20 ft ceiling in the great room, impressive scale, and the craftsmanship buyers have come to expect from one of the area's premier builders. Offering nearly 3,000 sq ft of thoughtfully planned living space. The Primary Suite is conveniently located onthe main level, with flexible plan options allowing for 3-6 bedrooms and the potential to expand the home to approximately 3,400 sq ft. newest and largest floorplan offered in Salt Grass at Ward Creek. STOCK PHOTOS, PRICES SUBJECT TO CHANGE. Photos of a decorated model home are for reference only.Actual home will differ.

Save
Ask
Tour
Hide
Share
Listing Snapshot
Price 
$820,990
Days On Site 
1 Day
Bedrooms 
3
Inside Area (SqFt) 
2,750 sqft
Total Baths 
4
Full Baths 
3
Partial Baths 
1
Lot Size 
0.16 Acres
Year Built 
2027
MLS® Number 
1013566
Status 
Active
Property Tax 
N/A
HOA/Condo/Coop Fees 
$187 monthly
Sq Ft Source 
N/A
Friends & Family
Recent Activity
yesterdayListing first seen on site
yesterdayListing updated with changes from the MLS®
General Features
Acres 
0.16
Attached Garage 
Yes
Foundation 
Slab
Garage 
Yes
Garage Spaces 
2
Parking 
CoveredAttachedGarage
Parking Spaces 
2
Pets 
Yes
Property Sub Type 
Single Family Residence
Security 
Smoke Detector(s)
Sewer 
Public Sewer
SqFt Total 
2750
Style 
Other
Utilities 
Natural Gas AvailableCable AvailableUnderground Utilities
Water Source 
Public
Zoning 
Resid Single Family
Interior Features
Appliances 
CooktopDishwasherDisposal
Cooling 
Central AirElectric
Fireplace 
Yes
Fireplace Features 
Gas
Flooring 
Vinyl
Heating 
CentralNatural GasElectric
Interior 
Breakfast BarTray Ceiling(s)Pantry
Bedroom 
Dimensions - 13 x 14Level - Second
Den 
Dimensions - 13 x 10.8Level - First
Great Room 
Dimensions - 24.1 x 18.2Level - FirstDescription - Tray Ceiling
Kitchen 
Dimensions - 19.2 x 10.1Level - FirstDescription - Gourmet Kitchen,Upgraded Whitecabinets with softclose drawers, Quartz3cm Countertops
Loft 
Dimensions - 19.2 x 13.5Level - Second
Master Bedroom 
Dimensions - 14.4 x 17.4Level - FirstDescription - Walk-in Closet
Other 
Dimensions - 24.8 x 12Level - FirstDescription - COVERED LANAI
Save
Ask
Tour
Hide
Share
Exterior Features
Construction Details 
Frame
Lot Features 
Interior LotWooded
Patio And Porch 
PorchPatioCovered
Roof 
CompositionShingle
Community Features
Association Fee 
$187.0
Association Fee Frequency 
Monthly
Community Features 
PoolTennis Court(s)
MLS Area 
27 - Bay County
Roads 
Paved
Schools
School District
Unknown
Elementary School
West Bay
Middle School
Surfside
High School
Arnold
Listing courtesy of William N Maltbie of Maltbie Realty Group


Listing information is provided by Participants of the Emerald Coast Association of Realtors MLS. IDX information is provided exclusively for personal, non-commercial use, and may not be used for any purpose other than to identify prospective properties consumers may be interested in purchasing. Information is deemed reliable but not guaranteed. Copyright 2026, Emerald Coast Association of Realtors MLS.
Last checked: 2026-10-10 12:02 AM UTC

Neighborhood & Commute
Source: Walkscore
Save
Ask
Tour
Hide
Share