

155 Elbow Beach Road, Inlet Beach, FL, 32461
155 Elbow Beach RoadInlet Beach, FL 32461
Due to the health concerns created by Coronavirus we are offering personal 1-1 online video walkthough tours where possible.
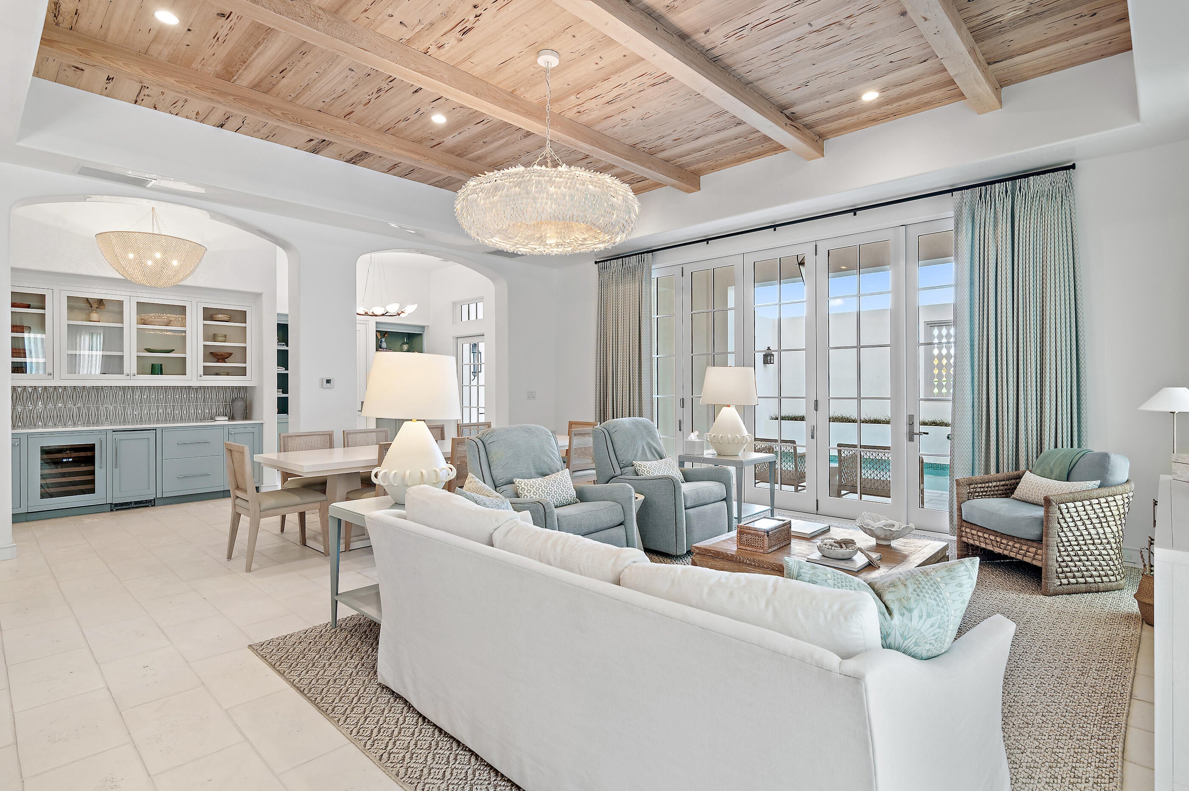
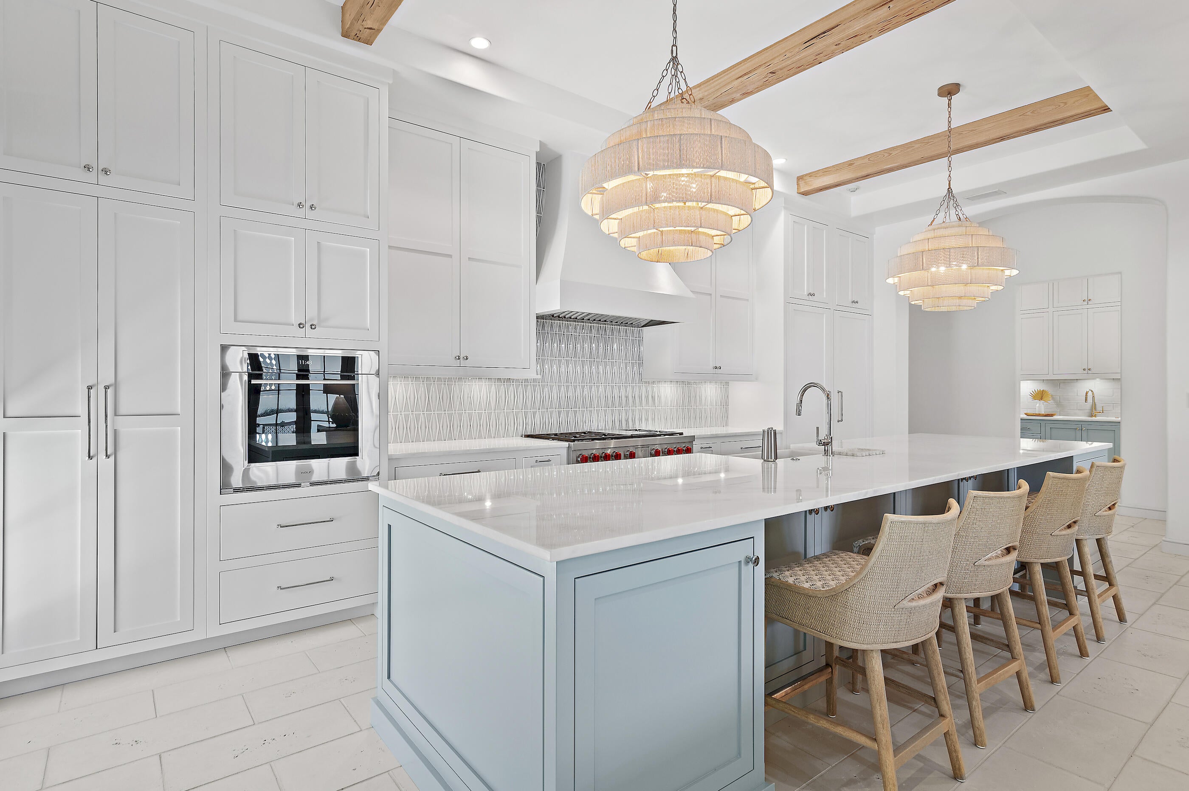
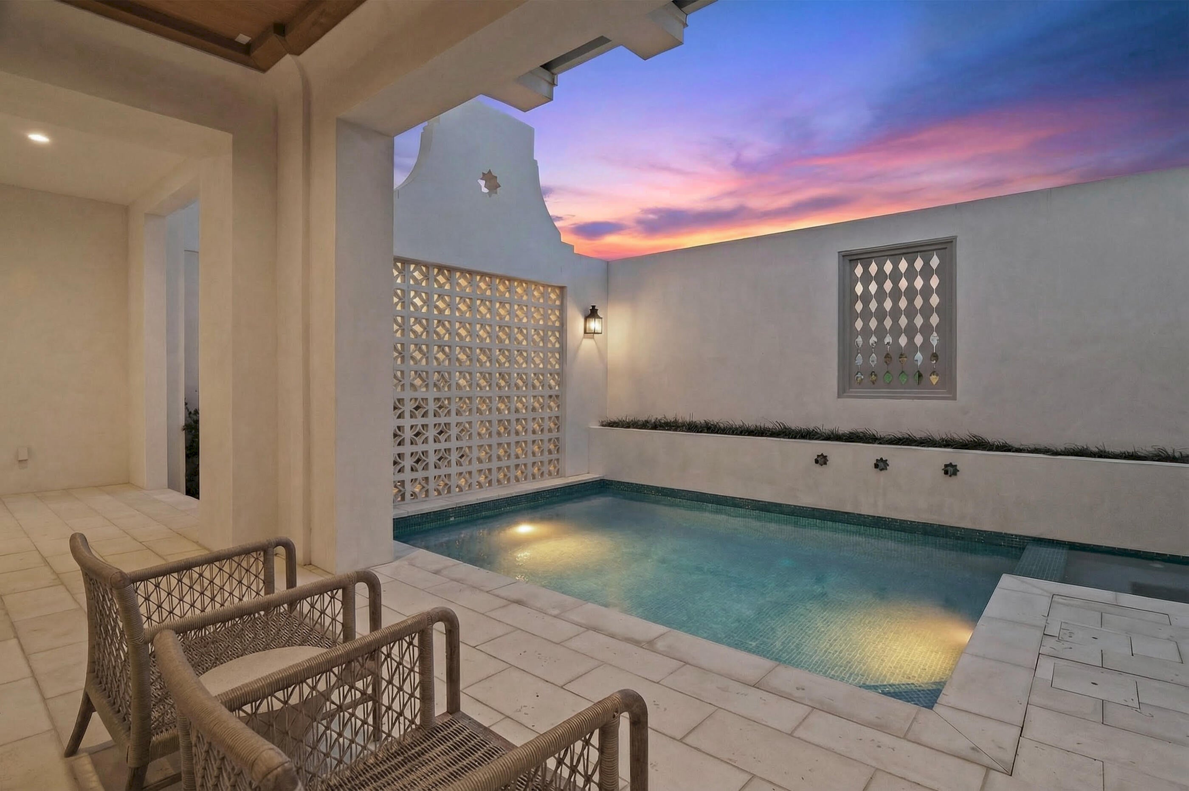
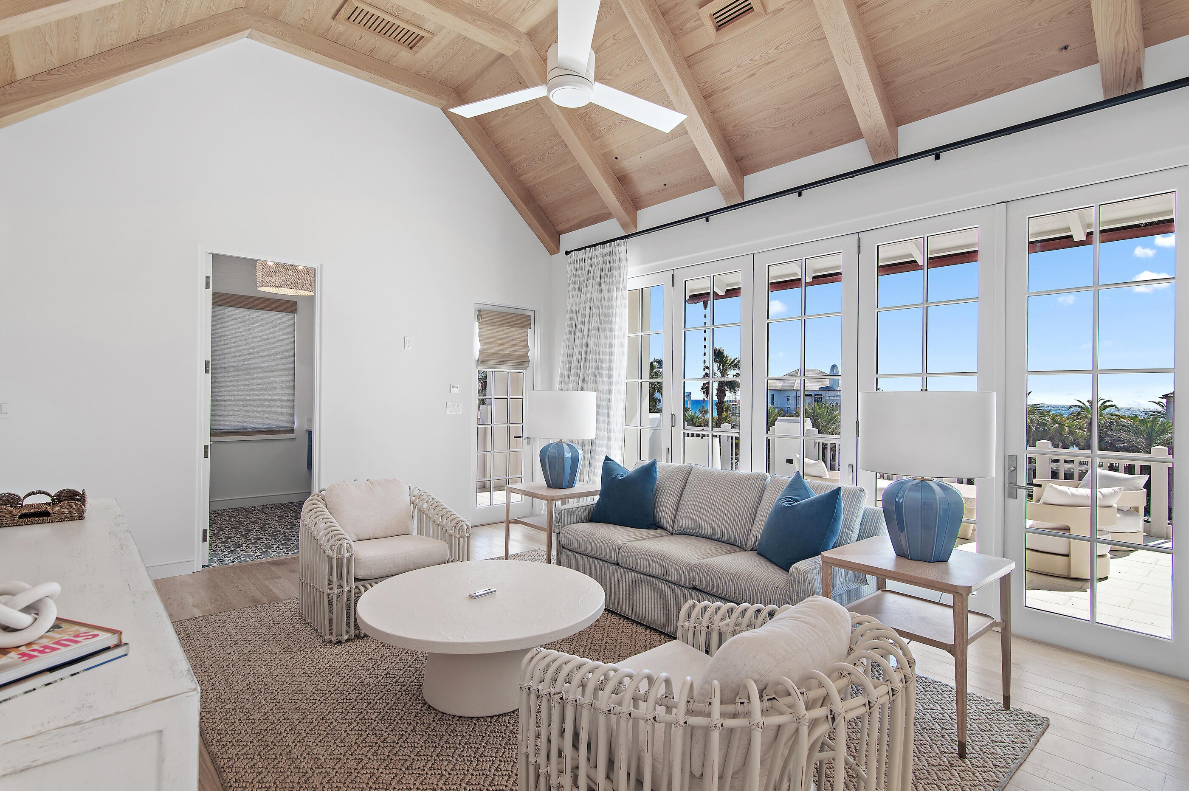
In Alys Beach, architecture is part of the experience, and 155 Elbow Beach Road is a residence that fully understands the assignment. Designed and built by Brian Spence, this three-story home pairs Mediterranean influence with the clean, sculptural aesthetic that defines one of 30A's most distinctive communities. Across 5,263 square feet, five bedrooms and six and a half baths are arranged around a series of beautifully considered interiors, private retreats, and outdoor living spaces that feel both composed and effortless. Inside, Venetian plaster walls, designer lighting, and a fully furnished interior create a quiet sense of luxury shaped by texture, proportion, and restraint. The main living spaces are generous without feeling oversized, designed to support both intimate daily living and larger gatherings with equal ease. An in-home elevator connects all three levels, adding convenience without interrupting the home's architectural rhythm. At the center of the residence, the kitchen is both polished and highly functional, appointed with Sub-Zero and Wolf appliances, substantial prep space, and a layout that keeps cooking, conversation, and entertaining naturally connected. The surrounding living areas carry the same attention to detail, creating an environment that feels elevated while remaining comfortable and deeply livable. The primary suite is conceived as a private retreat, with a spa-inspired bath highlighted by dual steam showers and refined finishes. Guest accommodations throughout the home provide privacy and flexibility, making the residence well suited for both full-time living and extended stays with family and friends. Outside, the home shifts seamlessly into resort-style living. A heated private pool and hot tub anchor the courtyard, complemented by fountains, a fireplace, a Wolf grill, an outdoor shower, and multiple lounge and terrace areas. The result is a layered outdoor environment designed for long afternoons, evening gatherings, and the kind of indoor-outdoor living that defines life along 30A. From the third floor, Gulf views extend the experience outward, bringing the water into the daily rhythm of the home and creating a natural backdrop for sunsets and coastal evenings. Garages with ceiling heights designed to accommodate vehicle lifts add another level of thoughtful functionality, offering flexibility for additional vehicle storage without compromising the home's design. Fully furnished and exceptionally considered, 155 Elbow Beach Road offers a compelling opportunity to own a luxury home in Alys Beach where architecture, materiality, outdoor living, and Gulf views come together with remarkable clarity. For buyers searching for a furnished residence in Alys Beach, a second home along Scenic Highway 30A, or a sophisticated coastal retreat with a private pool, elevator, and resort-style courtyard, this home delivers an experience that feels distinctly and unmistakably Alys Beach.
| yesterday | Listing first seen on site | |
| yesterday | Listing updated with changes from the MLS® |

Listing information is provided by Participants of the Emerald Coast Association of Realtors MLS. IDX information is provided exclusively for personal, non-commercial use, and may not be used for any purpose other than to identify prospective properties consumers may be interested in purchasing. Information is deemed reliable but not guaranteed. Copyright 2026, Emerald Coast Association of Realtors MLS.
Last checked: 2026-10-09 10:38 PM UTC