27 Grayling Way, Inlet Beach, FL, 32461

Save
Ask
Tour
Hide
Share
$699,000
New Listing

27 Grayling Way
Inlet Beach, FL 32461

For Sale|Single Family Residence|Active
3
Beds
2
Total Baths
2
Full Baths
1,310
SqFt
$534
/SqFt
2014
Built
Subdivision:
Waterview at Inlet Beach
County:
Walton
Listing courtesy of Shelby M Rochester of Scenic Sotheby's International Realty

Due to the health concerns created by Coronavirus we are offering personal 1-1 online video walkthough tours where possible.
27 Grayling Way27 Grayling Way27 Grayling Way27 Grayling Way
Save
Ask
Tour
Hide
Share

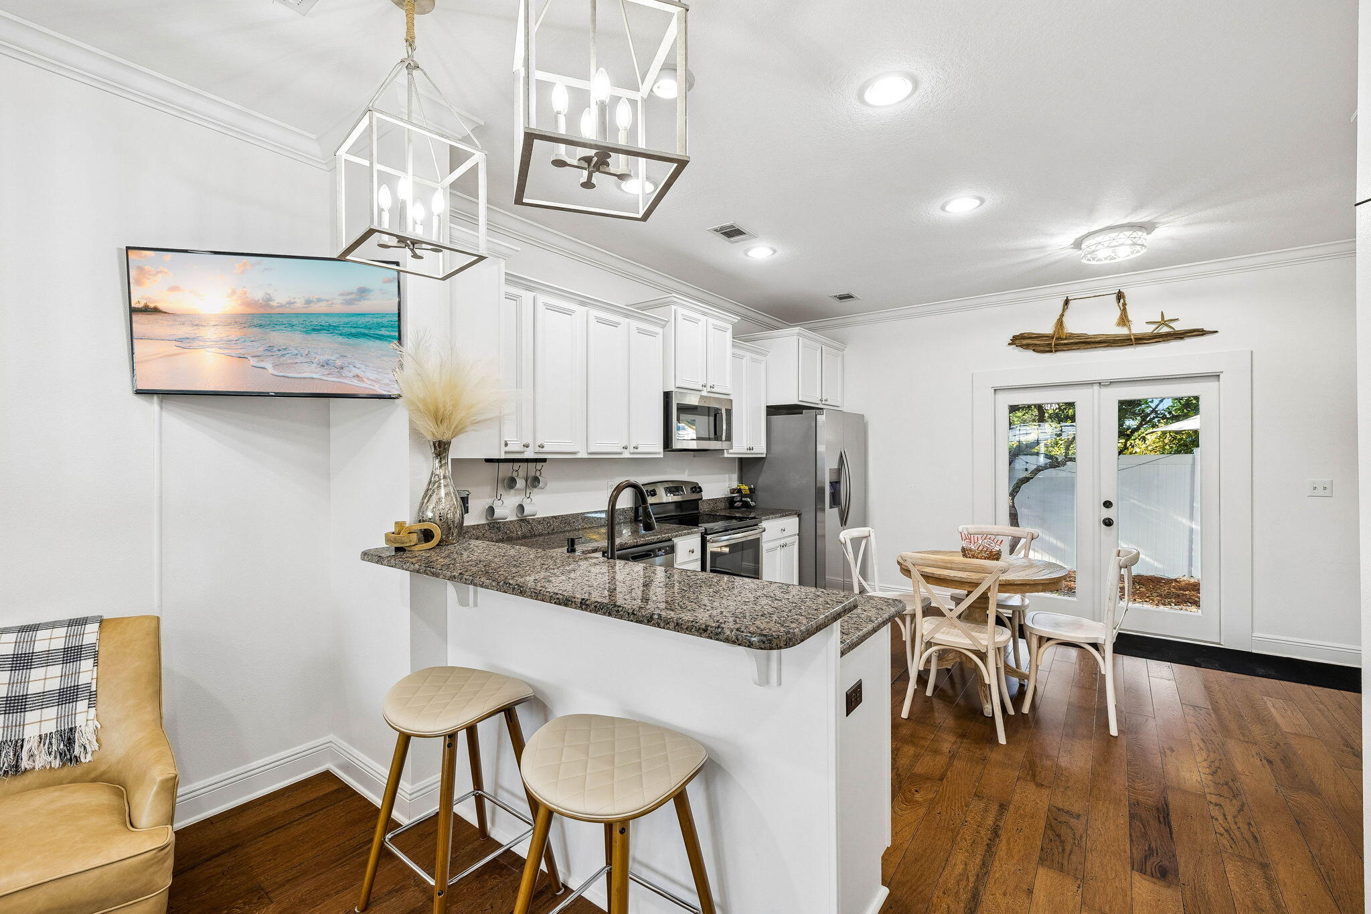
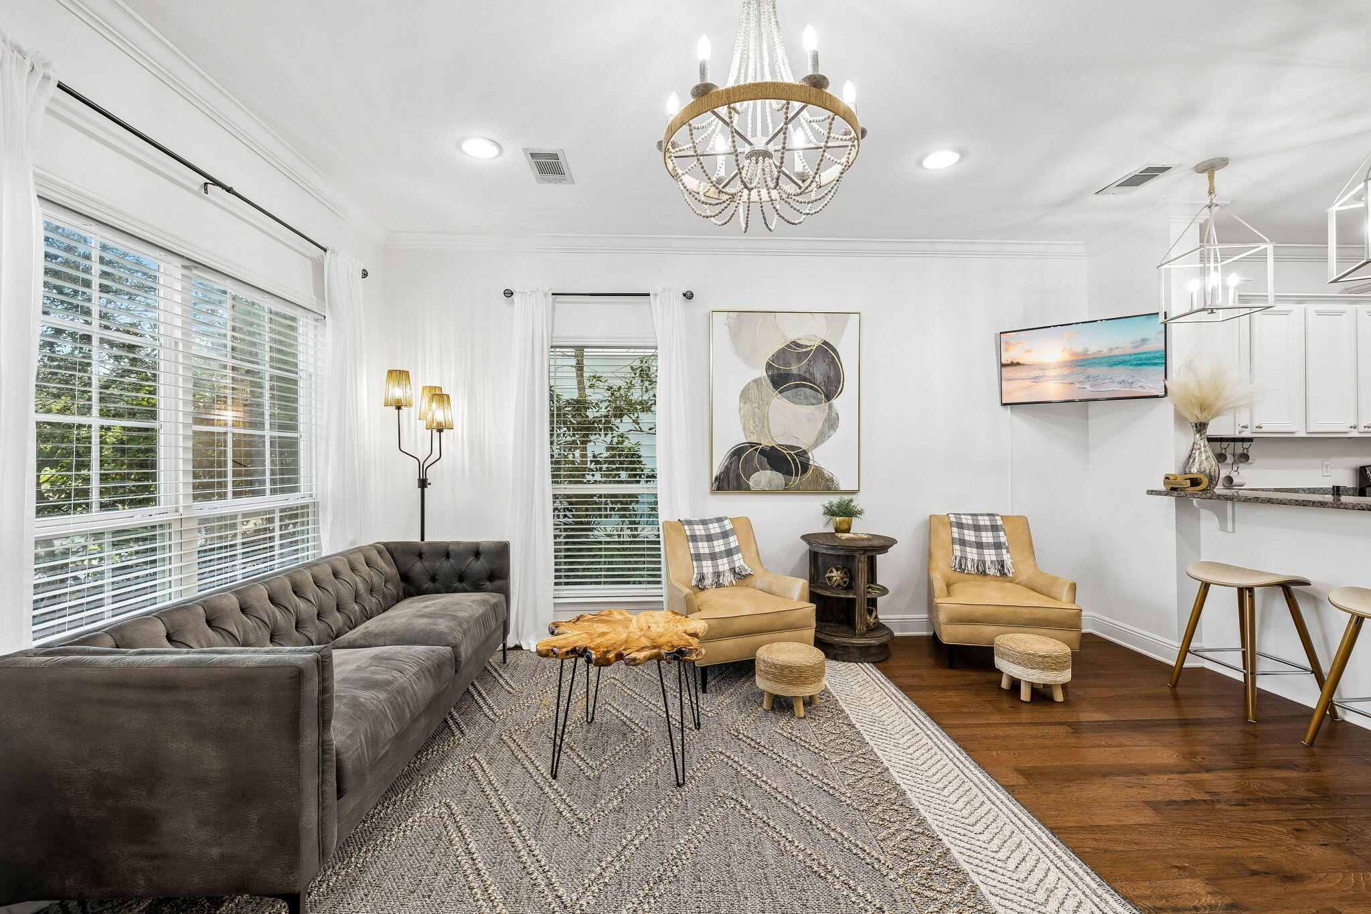
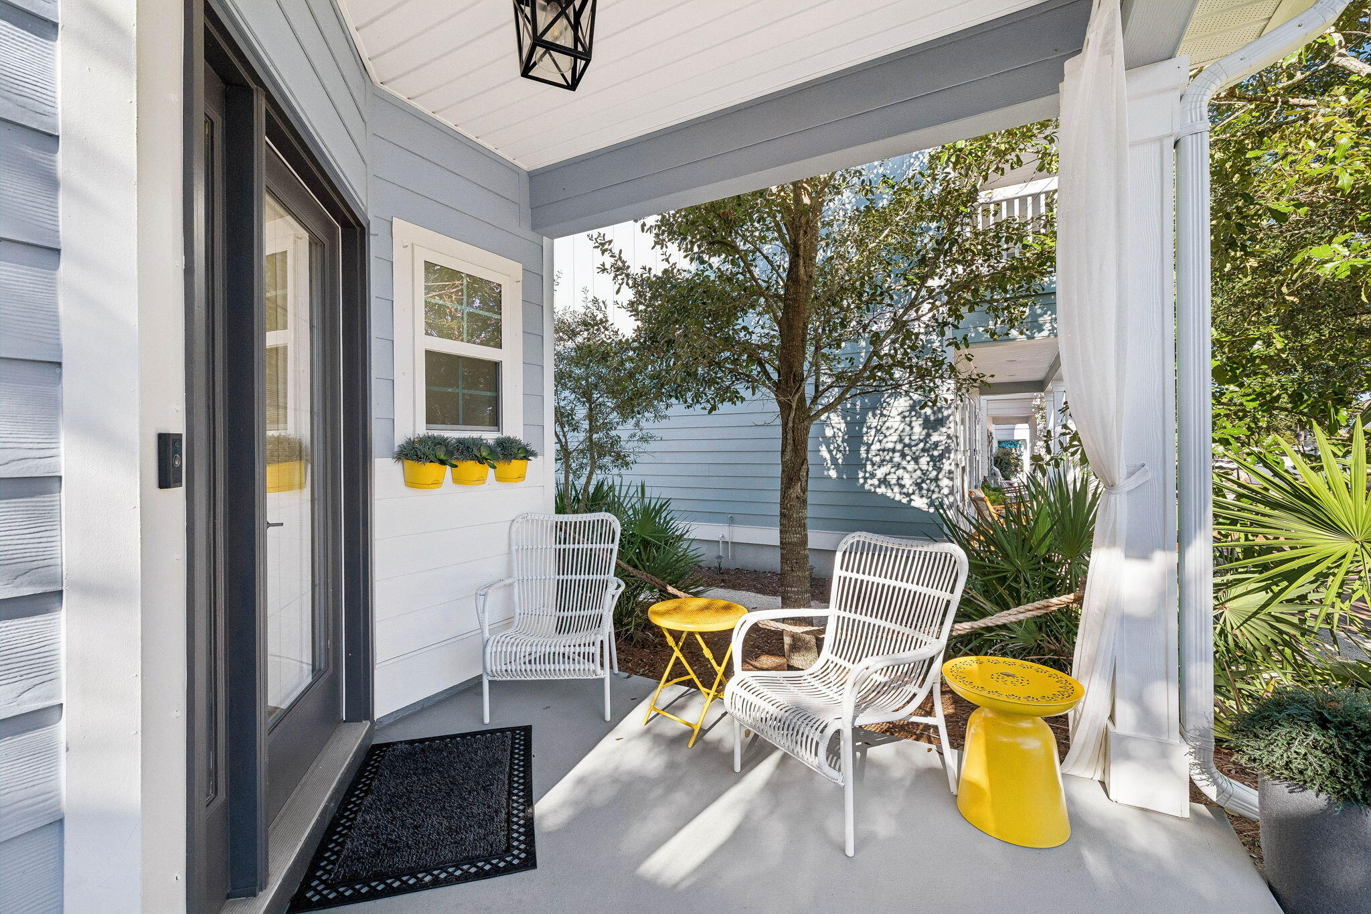
Thoughtfully designed and impeccably maintained, 27 Grayling Way presents a turnkey opportunity in Inlet Beach, equally suited as a second home or an established short-term rental. The main level is bright and open, with a seamless living and kitchen area, an office nook, powder room, laundry, and a generous owner's closet for secure storage. Upstairs, the primary suite offers a private bath, joined by a guest bedroom, bunk space, and a second full bath, creating flexible accommodations for family and guests. A strong rental history is available upon request, and investors may find added value through cost segregation strategies A well-located, income-producing retreat at the east end of 30A, a few blocks east of the Tunnel underpass which connects to the 30A bike path.

Save
Ask
Tour
Hide
Share
Listing Snapshot
Price 
$699,000
Days On Site 
0 Days
Bedrooms 
3
Inside Area (SqFt) 
1,310 sqft
Total Baths 
2
Full Baths 
2
Partial Baths 
N/A
Lot Size 
0.07 Acres
Year Built 
2014
MLS® Number 
1013580
Status 
Active
Property Tax 
$4,364.64
HOA/Condo/Coop Fees 
$54.17 monthly
Sq Ft Source 
N/A
Friends & Family
Recent Activity
17 hours agoListing first seen on site
17 hours agoListing updated with changes from the MLS®
General Features
Acres 
0.07
Parking Spaces 
3
Property Sub Type 
Single Family Residence
Sewer 
Public Sewer
SqFt Total 
1310
Style 
Florida Cottage
Utilities 
Cable AvailableElectricity Available
Water Source 
Public
Zoning 
Resid Single Family
Interior Features
Appliances 
DishwasherDisposalDryerRefrigeratorWasherElectric Oven
Cooling 
Central AirElectric
Furnished 
Furnished
Heating 
CentralElectric
Interior 
Pantry
Bedroom 
Dimensions - 11 x 9Level - Second
Family Room 
Dimensions - 16 x 16Level - First
Kitchen 
Dimensions - 12 x 7Level - First
Master Bedroom 
Dimensions - 14 x 12Level - Second
Save
Ask
Tour
Hide
Share
Exterior Features
Fencing 
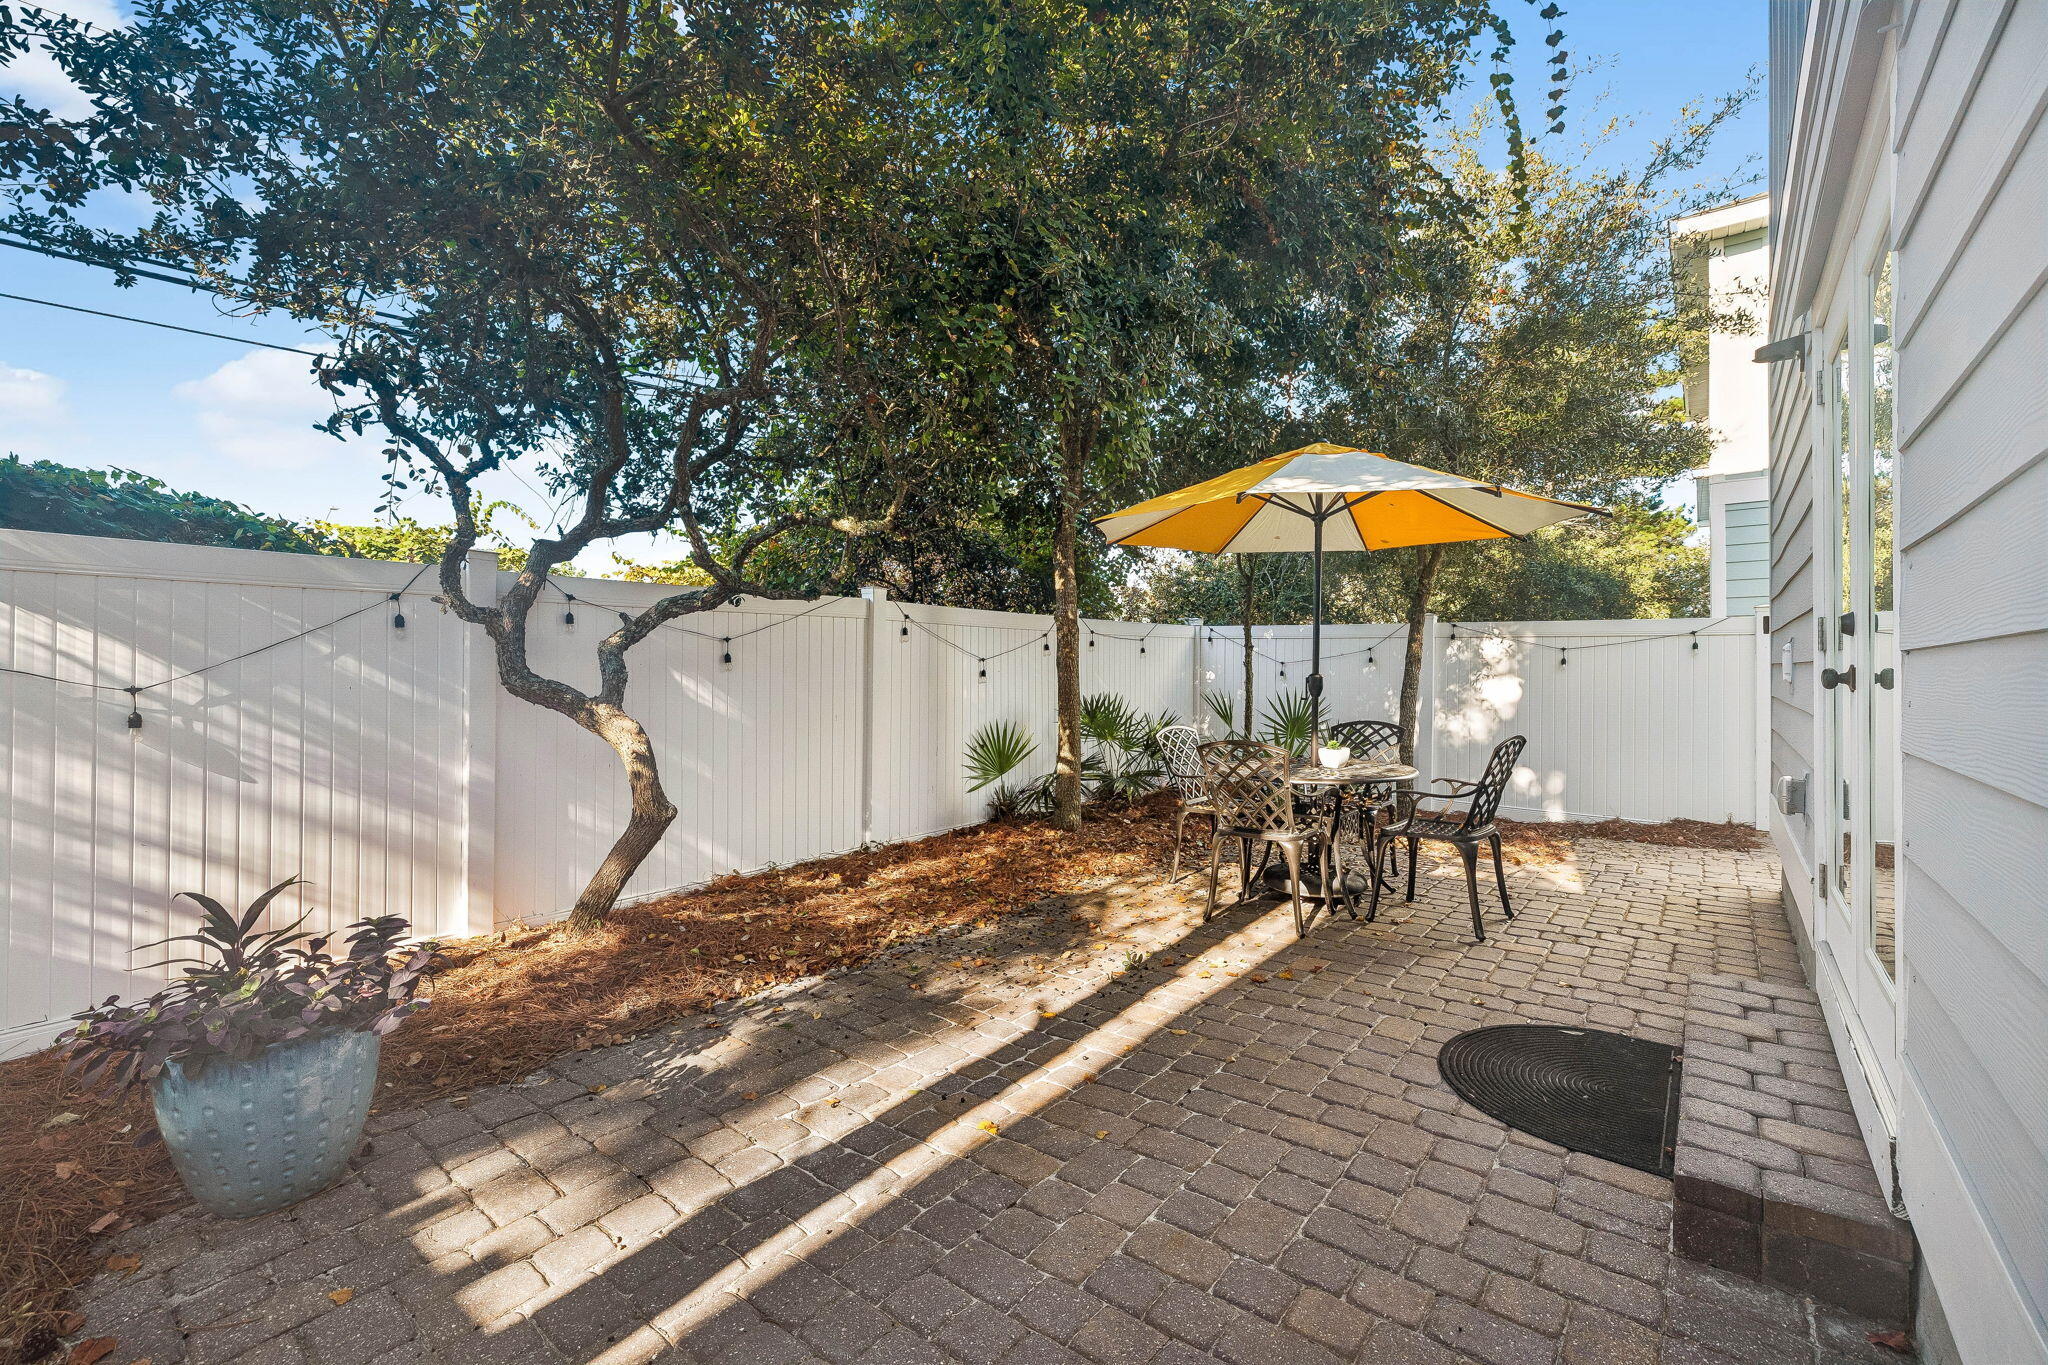
Privacy
Patio And Porch 
Patio
Road Frontage 
County Road
Roof 
CompositionShingle
Community Features
Association Fee 
$650.0
Association Fee Frequency 
Annually
Community Features 
Sidewalks
MLS Area 
18 - 30A East
Roads 
Paved
Schools
School District
Unknown
Elementary School
Dune Lakes
Middle School
Emerald Coast
High School
South Walton
Listing courtesy of Shelby M Rochester of Scenic Sotheby's International Realty


Listing information is provided by Participants of the Emerald Coast Association of Realtors MLS. IDX information is provided exclusively for personal, non-commercial use, and may not be used for any purpose other than to identify prospective properties consumers may be interested in purchasing. Information is deemed reliable but not guaranteed. Copyright 2026, Emerald Coast Association of Realtors MLS.
Last checked: 2026-10-09 10:43 PM UTC

Neighborhood & Commute
Source: Walkscore
Save
Ask
Tour
Hide
Share