

126 Summit Court, Niceville, FL, 32578
126 Summit CourtNiceville, FL 32578
Due to the health concerns created by Coronavirus we are offering personal 1-1 online video walkthough tours where possible.
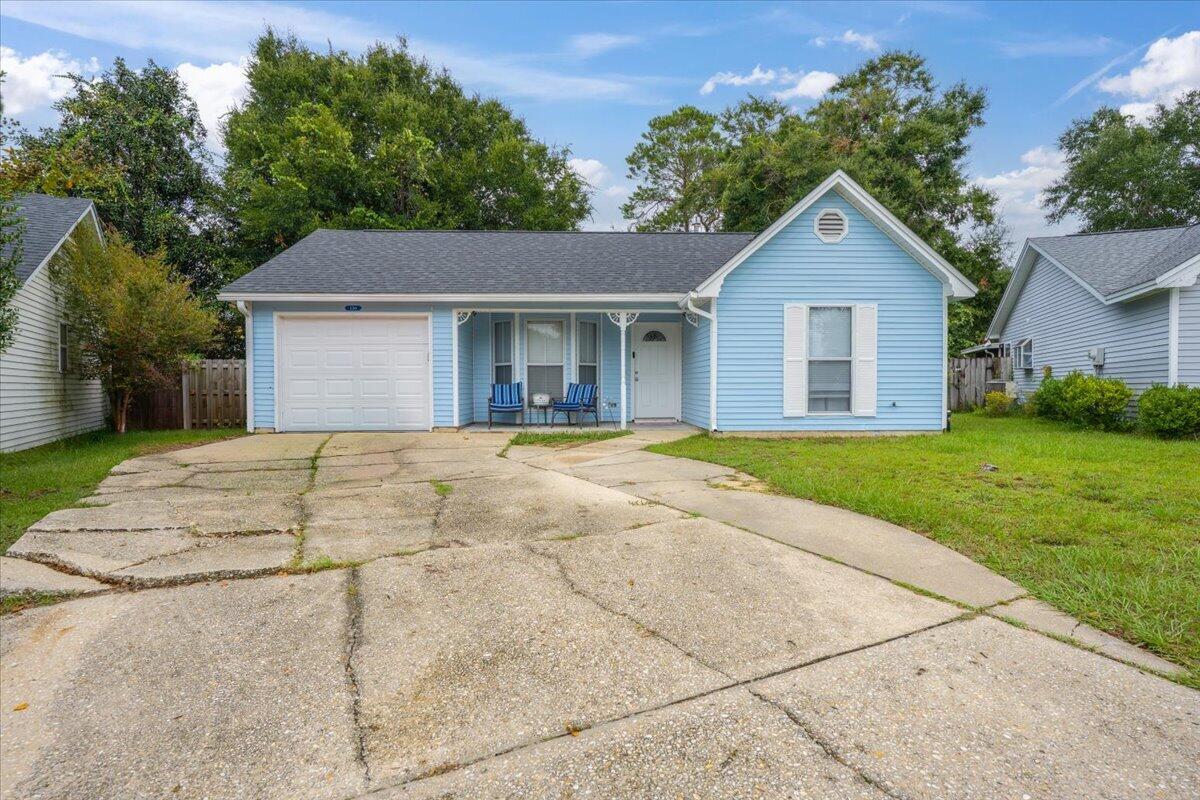
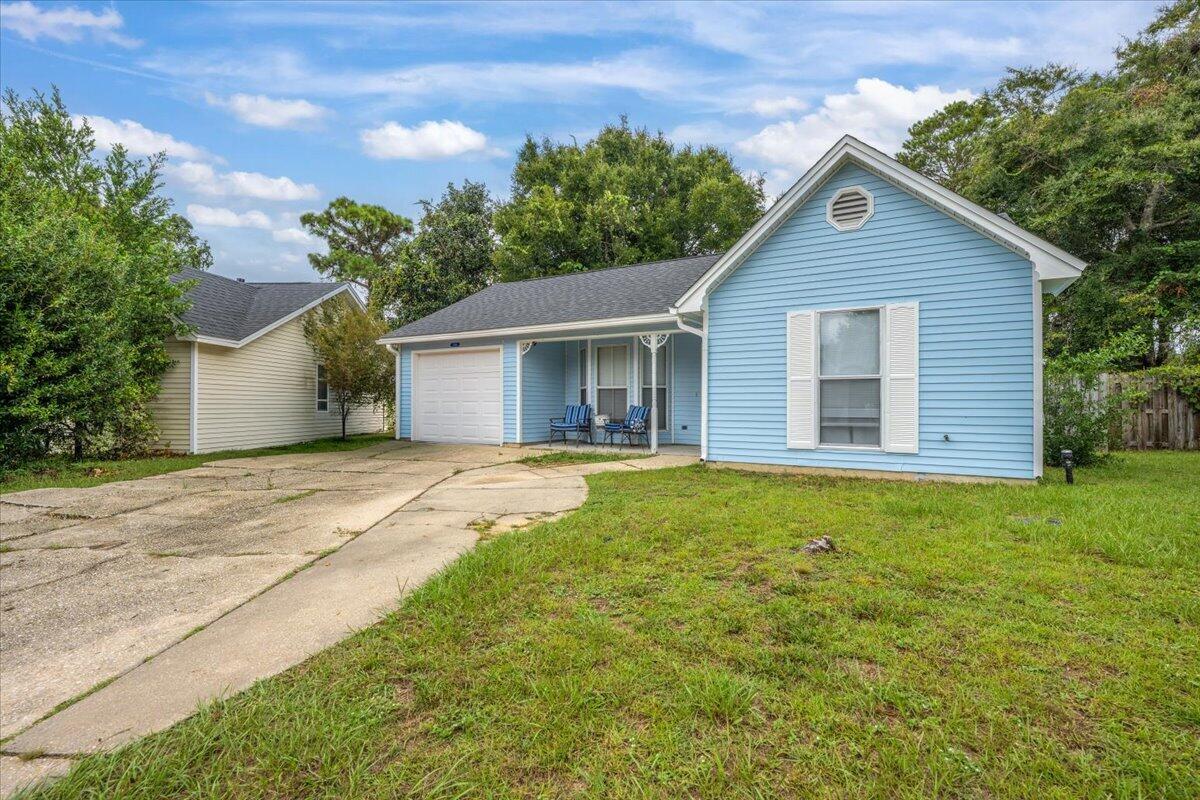
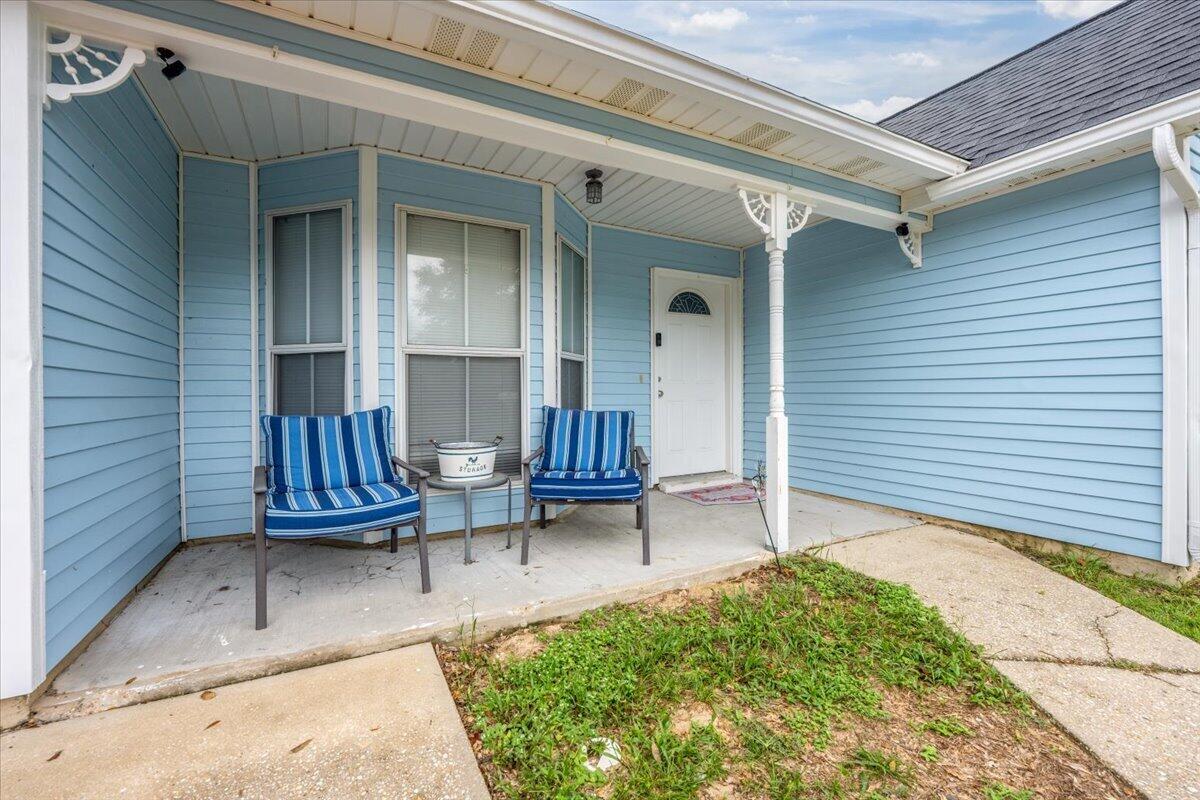
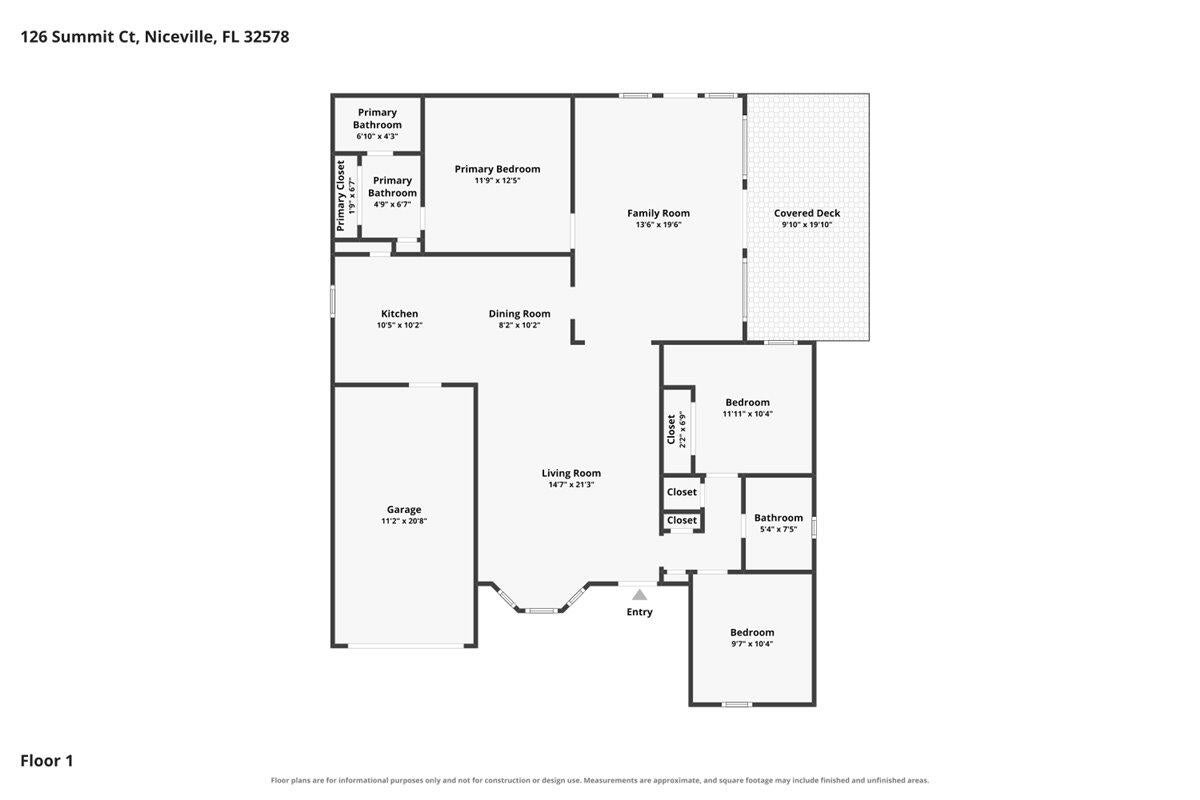
Recently updated 3-bedroom, 2-bath home in Niceville featuring a 2024 roof, new LVP flooring, an updated kitchen, refreshed primary bath, split-bedroom floor plan, covered back patio, and community pool. The kitchen has been updated with painted white cabinetry, granite countertops, stainless steel appliances, and all kitchen appliances convey with the home. New LVP flooring extends throughout the bedrooms and living areas for a clean, cohesive look. The primary suite features an updated bath with a new vanity, mirror, and tile shower. Additional improvements include ceiling fans in the bedrooms, a 2021 water heater, and a 2020 HVAC air handler. The split floor plan provides separation between the primary suite and additional bedrooms while making efficient use of the home's 1,418 square feet. Outside, the covered back patio provides additional space for outdoor living, while a separate storage shed adds convenient storage for lawn equipment, tools, and more. The property also includes a one-car garage and sits on a 0.19-acre lot. Community amenities include a neighborhood pool with HOA dues currently listed at $90 per quarter. Fred Gannon Rocky Bayou State Park, with boating access, camping, trails, and outdoor recreation, is nearby. The home is also approximately 10 minutes from Eglin Air Force Base and approximately 10 minutes from Destin and the area's Gulf Coast beaches.
| 4 hours ago | Listing first seen on site | |
| 4 hours ago | Listing updated with changes from the MLS® |

Listing information is provided by Participants of the Emerald Coast Association of Realtors MLS. IDX information is provided exclusively for personal, non-commercial use, and may not be used for any purpose other than to identify prospective properties consumers may be interested in purchasing. Information is deemed reliable but not guaranteed. Copyright 2026, Emerald Coast Association of Realtors MLS.
Last checked: 2026-10-09 10:38 PM UTC
Did you know? You can invite friends and family to your search. They can join your search, rate and discuss listings with you.