

404 Geneva Avenue, Panama City Beach, FL, 32407
404 Geneva AvenuePanama City Beach, FL 32407
Due to the health concerns created by Coronavirus we are offering personal 1-1 online video walkthough tours where possible.
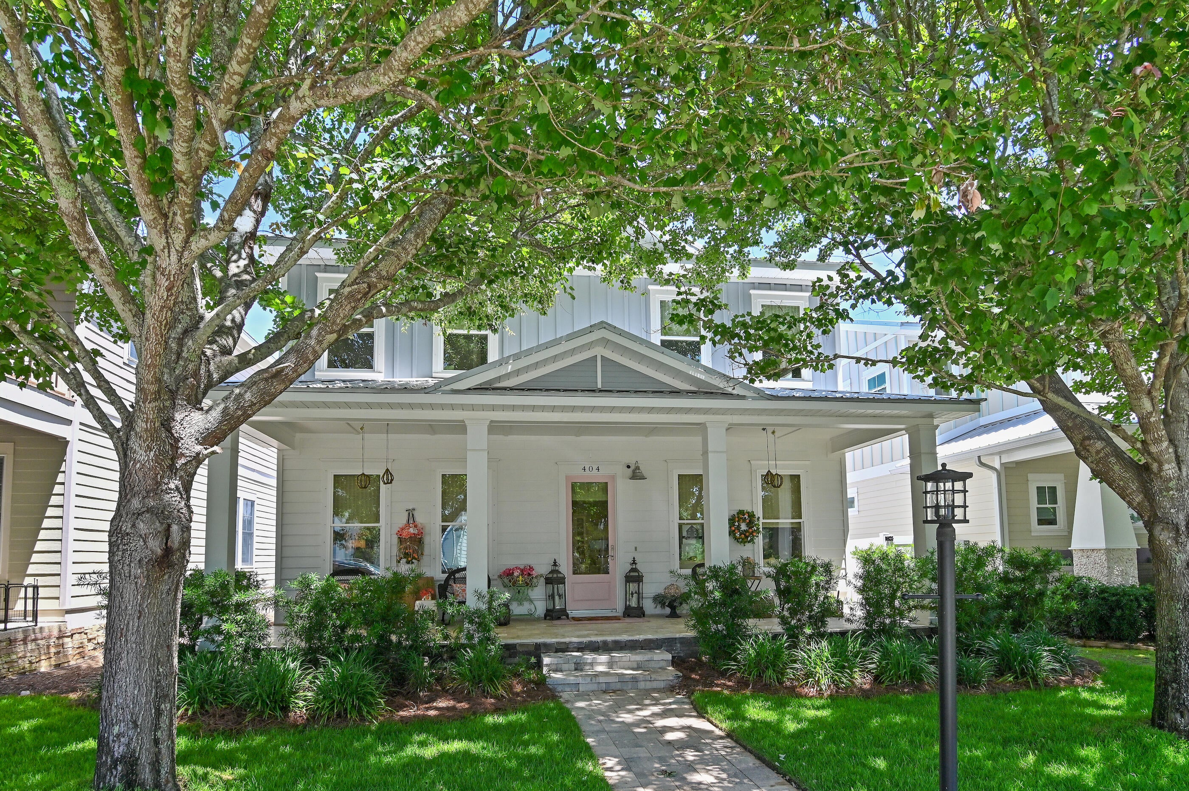
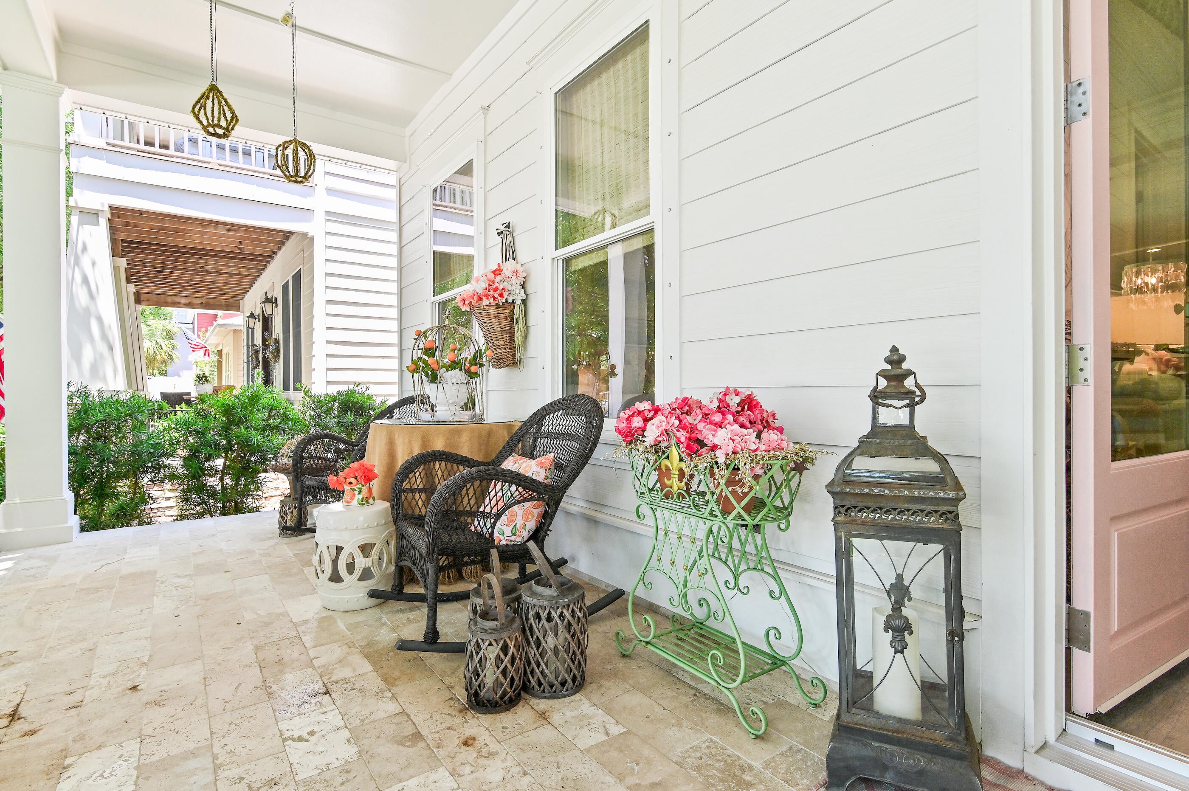
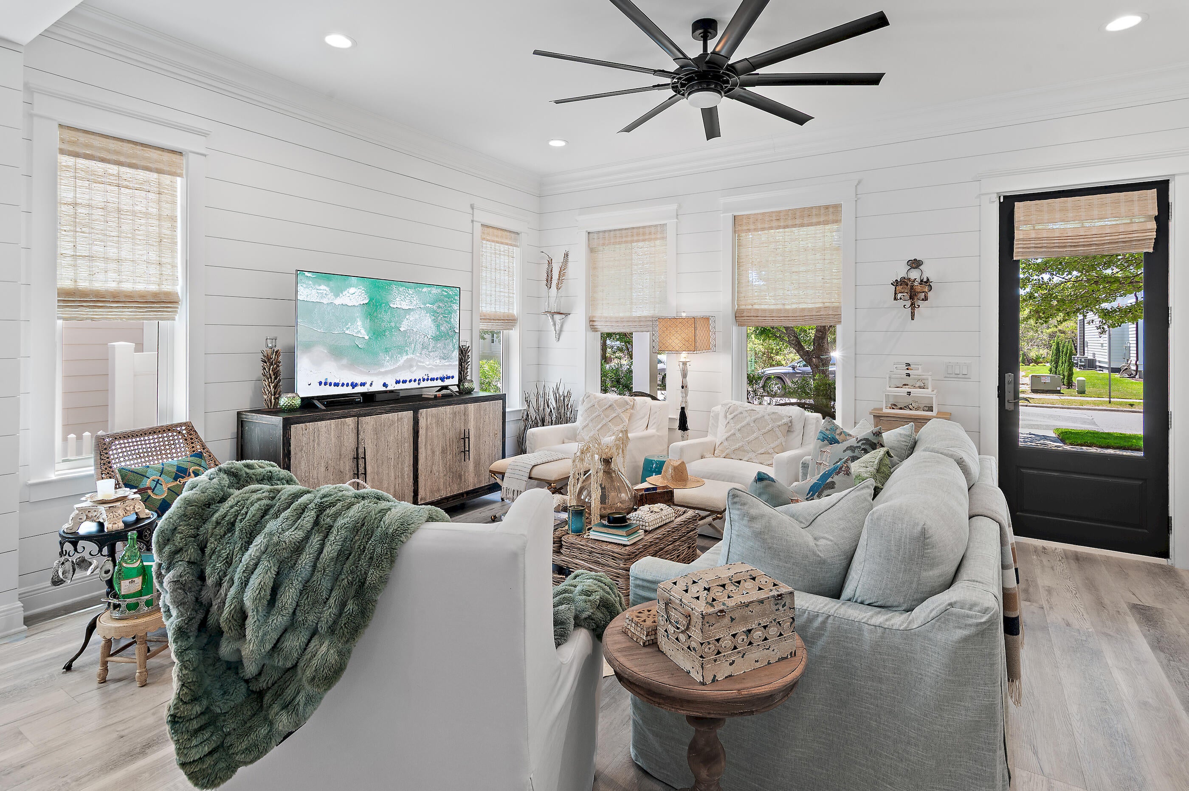
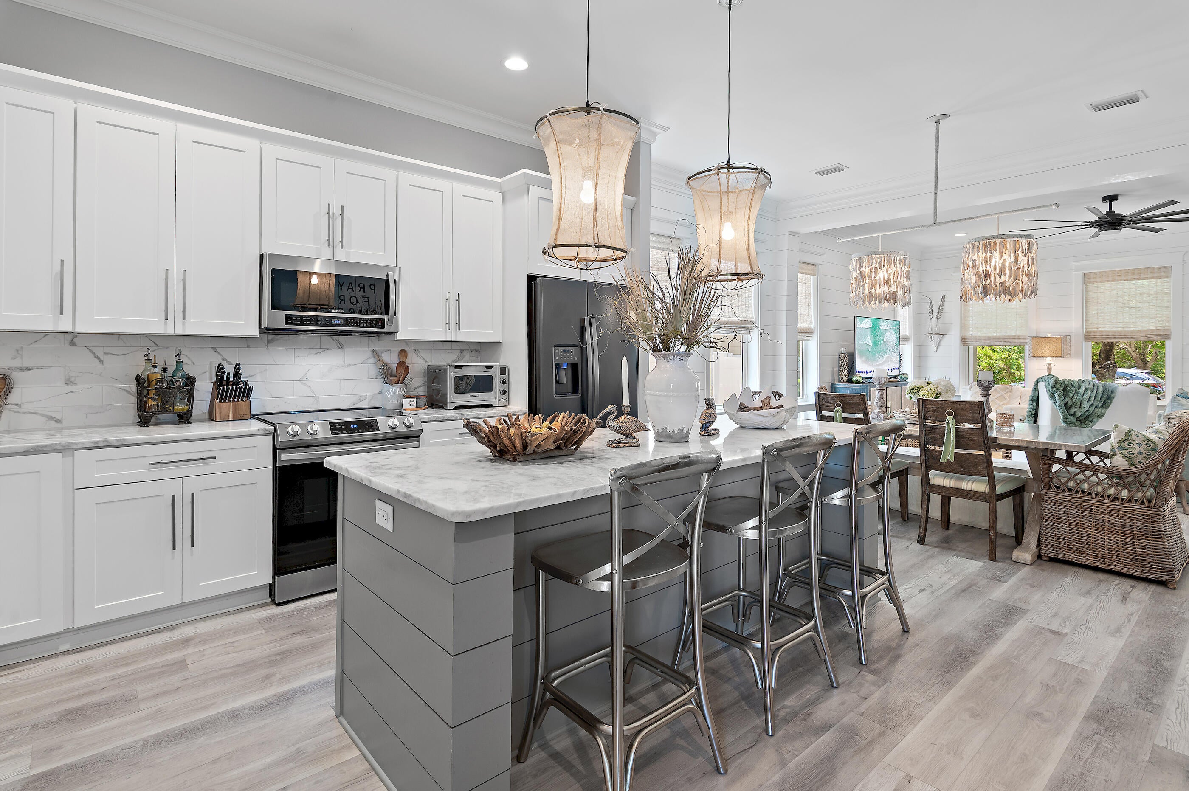
**$10,000 SELLER INCENTIVE! Seller offering up to $10,000 toward Buyer's allowable closing costs, prepaid expenses and/or interest-rate buydown, with an acceptable offer. Take advantage of this opportunity to reduce the cash needed at closing or to potentially lower your monthly payment** Walk to the beach without giving up the neighborhood feel that makes Tapestry Park so special. Located in the original phase of the community, this beautifully maintained 4-bedroom, 2.5-bath home offers the perfect balance of coastal convenience, privacy, and everyday comfort. Filled with natural light, the home features LVP flooring throughout, a desirable first-floor primary suite, and an open kitchen, dining, and living area designed for both everyday living and entertaining. The kitchen includes marble countertops and backsplash, custom soft-close cabinetry, an oversized island with additional seating, Samsung stainless steel appliances, a GE refrigerator, and quiet Bosch dishwasher. Custom lighting, Roman shades, and shiplap accents add warmth and character throughout. The primary suite offers a spa-inspired bath with double quartz vanities, a vintage-style cast iron clawfoot soaking tub, separate water closet, and an updated walk-in shower with marble flooring completed in 2025. Upstairs are three additional bedrooms with tray ceilings, a full bath, and flexible bonus space ideal for an office, den, or playroom. Outdoor living is just as inviting, with a spacious covered front porch and private covered back patio overlooking the fenced backyard. Photoelectric lighting, a large ceiling fan, and room for an outdoor TV make it an ideal place to relax or entertain, with additional space to add a plunge pool or hot tub. Recent improvements include new Zoysia sod installed in April 2026, a freshly washed exterior, and pressure-washed fencing. Additional features include two AC units, spray foam insulation, an 80-gallon Rheem Smart Water Heater, Chamberlain Smart Garage Door system, SimpliSafe security with three cameras, an impact-rated front door, and Kevlar hurricane shutter screens. Tapestry Park offers the kind of neighborhood lifestyle buyers are looking for, with sidewalks, mature landscaping, vintage-style streetlights, underground utilities, and an exceptional collection of amenities. Residents enjoy Brunswick Hall clubhouse and resort-style pool, a second children's pool, Peacock Park, pickleball, tennis and basketball courts, recreational green space, and scenic walking paths around the neighborhood ponds. All of this is just minutes from Pier Park, the Gulf, schools, shopping, dining, and everything Panama City Beach has to offer.
| 3 hours ago | Listing first seen on site | |
| 3 hours ago | Listing updated with changes from the MLS® |

Listing information is provided by Participants of the Emerald Coast Association of Realtors MLS. IDX information is provided exclusively for personal, non-commercial use, and may not be used for any purpose other than to identify prospective properties consumers may be interested in purchasing. Information is deemed reliable but not guaranteed. Copyright 2026, Emerald Coast Association of Realtors MLS.
Last checked: 2026-10-11 02:39 AM UTC