

2025 Buckley Drive, Navarre, FL, 32566
Save
Ask
Tour
Hide
$489,000
New Listing
2025 Buckley DriveNavarre, FL 32566
For Sale|Single Family Residence|Active
4
Beds
2
Total Baths
2
Full Baths
2,505
SqFt
$195
/SqFt
1997
Built
Subdivision:
BUCKLEY ESTATES
County:
Santa Rosa
Listing courtesy of Matthew L Pace of Innerscope Realty LLC
Due to the health concerns created by Coronavirus we are offering personal 1-1 online video walkthough tours where possible.
Save
Ask
Tour
Hide
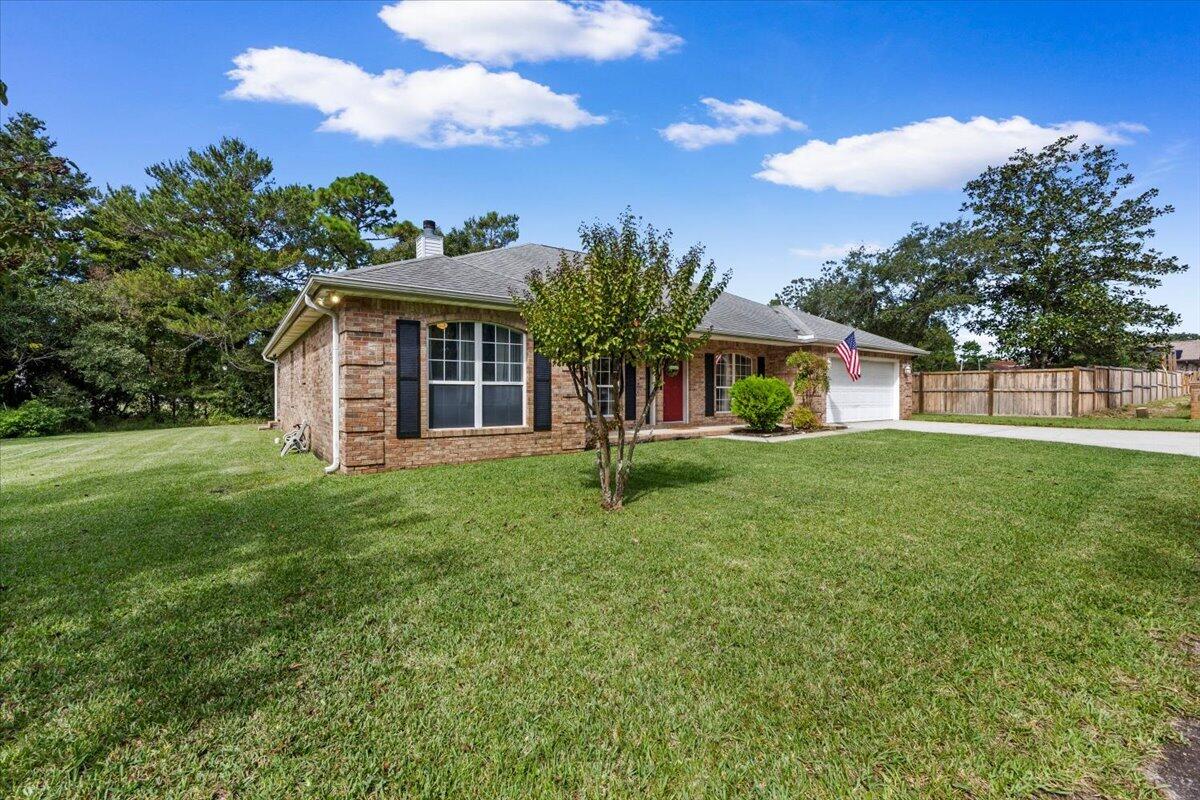
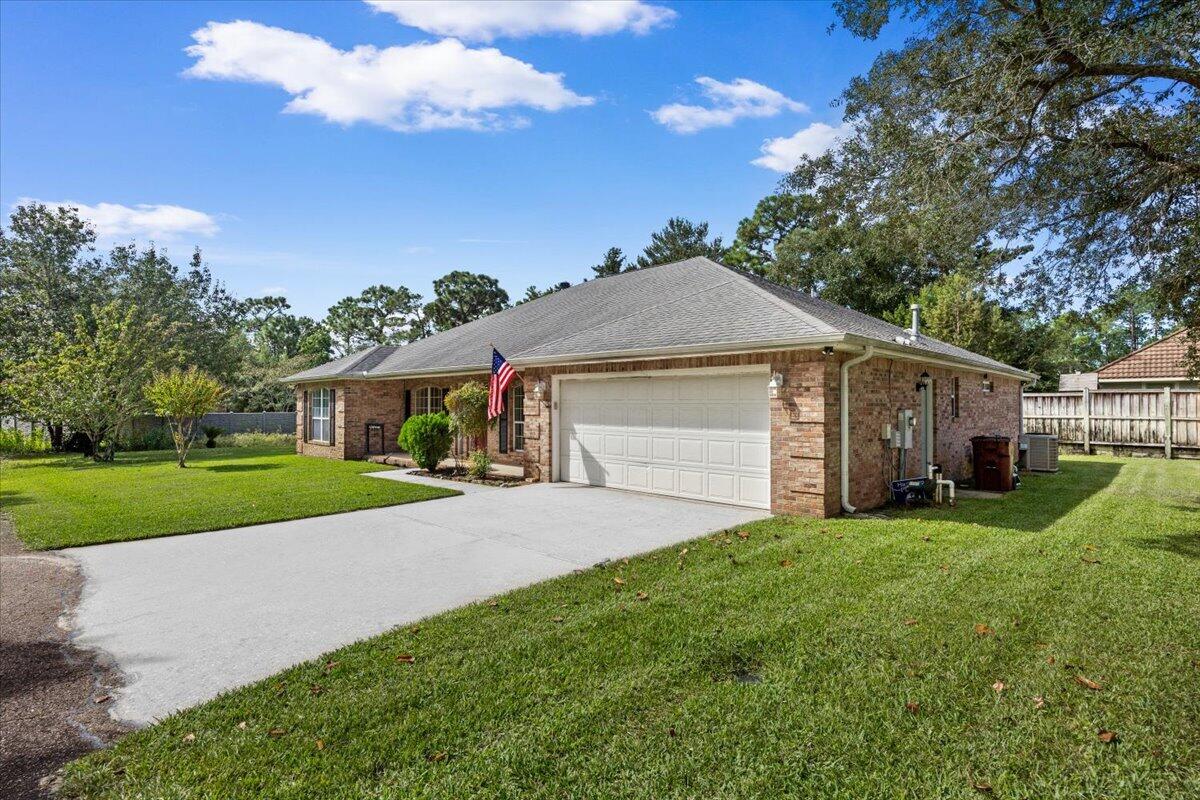
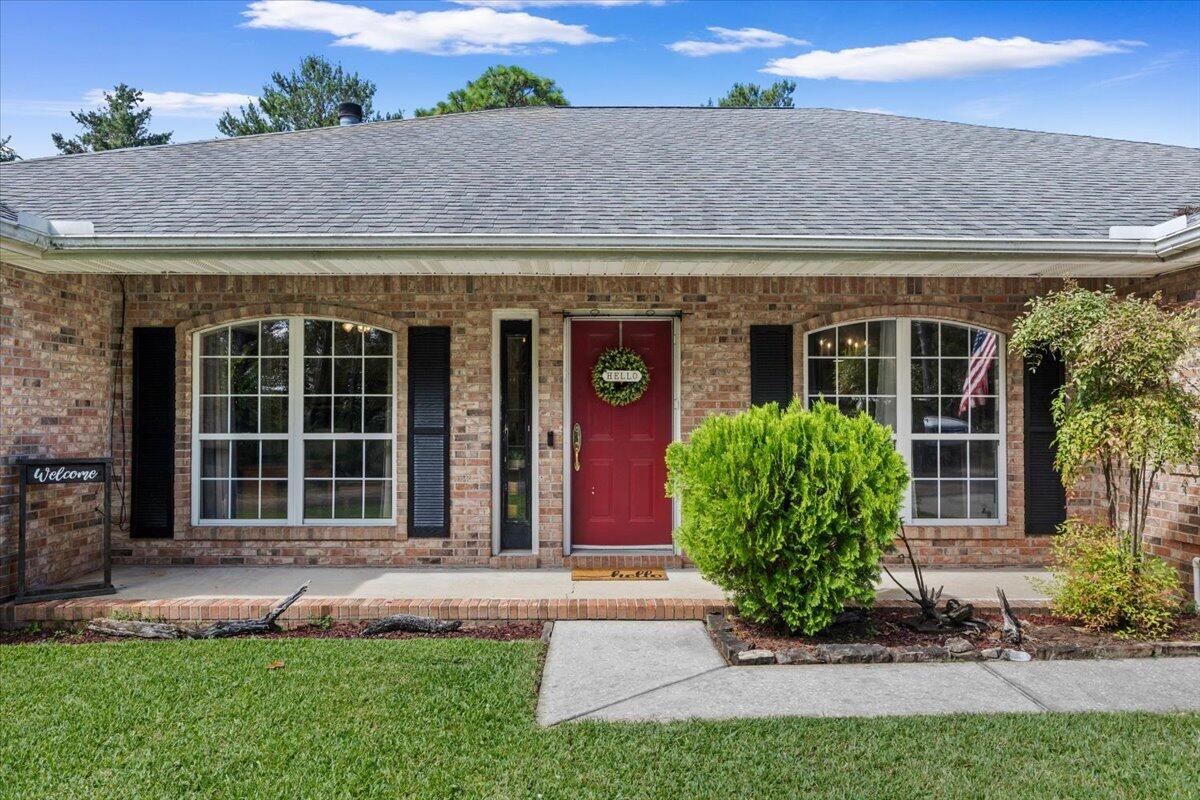
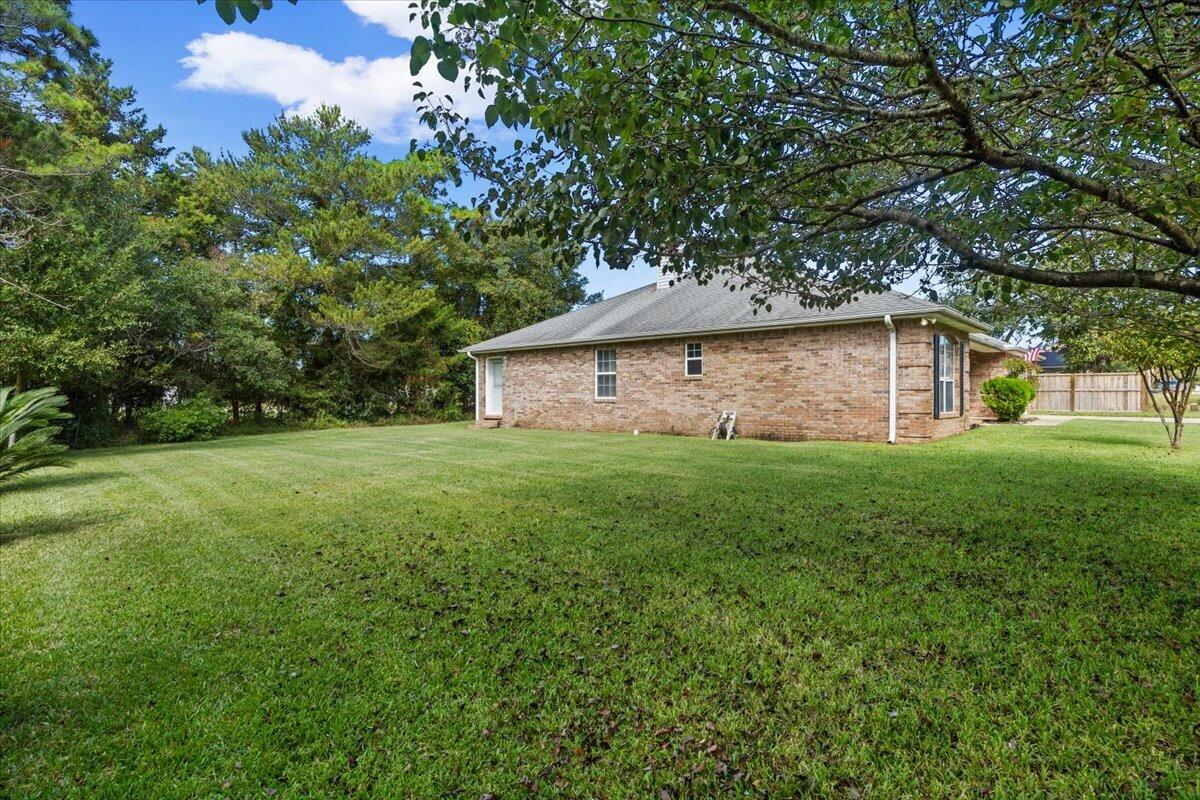
Peace and Quiet with deeded access to the Santa Rosa Sound. Check out this 4-bedroom, 2-bath, 2500+sqft home!! Split floorplan with an office that can be a 5th bedroom. New appliances (gas stove), gas water heater 2025, new roof to be installed at closing. List one has it all. Reach out today to schedule a tour.
Save
Ask
Tour
Hide
Listing Snapshot
Price
$489,000
Days On Site
0 Days
Bedrooms
4
Inside Area (SqFt)
2,505 sqft
Total Baths
2
Full Baths
2
Partial Baths
N/A
Lot Size
0.29 Acres
Year Built
1997
MLS® Number
1013605
Status
Active
Property Tax
$3,559.81
HOA/Condo/Coop Fees
N/A
Sq Ft Source
Appraiser
Friends & Family
Recent Activity
| 6 hours ago | Listing first seen on site | |
| 6 hours ago | Listing updated with changes from the MLS® |
General Features
Acres
0.29
Attached Garage
Yes
Garage
Yes
Garage Spaces
2
Parking
AttachedGarage
Parking Spaces
2
Property Sub Type
Single Family Residence
Sewer
Septic Tank
SqFt Total
2505
Style
Ranch
Utilities
Sewer AvailableNatural Gas AvailableElectricity Available
Water Source
Public
Zoning
Resid Single Family
Interior Features
Appliances
CooktopDishwasherMicrowaveRefrigeratorSelf Cleaning OvenGas Oven
Cooling
Central AirCeiling Fan(s)Electric
Fireplace
Yes
Fireplace Features
EPA Qualified FireplaceGas
Heating
Natural Gas
Interior
Breakfast BarBookcases
Bedroom
Dimensions - 12 x 11Level - First
Dining Room
Dimensions - 12 x 11Level - First
Family Room
Dimensions - 19 x 17Level - First
Foyer
Dimensions - 13 x 7Level - First
Kitchen
Dimensions - 11 x 10Level - First
Laundry
Dimensions - 10 x 7Level - First
Master Bedroom
Dimensions - 16 x 13Level - First
Office
Dimensions - 12 x 8Level - First
Sun Room
Dimensions - 19 x 11Level - First
Save
Ask
Tour
Hide
Exterior Features
Construction Details
Brick
Road Frontage
Private Road
Roof
CompositionShingle
Community Features
MLS Area
11 - Navarre/Gulf Breeze
Schools
School District
Unknown
Elementary School
Holley-Navarre Primary-Intermed
Middle School
Holley-Navarre
High School
Navarre
Listing courtesy of Matthew L Pace of Innerscope Realty LLC

Listing information is provided by Participants of the Emerald Coast Association of Realtors MLS. IDX information is provided exclusively for personal, non-commercial use, and may not be used for any purpose other than to identify prospective properties consumers may be interested in purchasing. Information is deemed reliable but not guaranteed. Copyright 2026, Emerald Coast Association of Realtors MLS.
Last checked: 2026-10-11 10:23 PM UTC
Listing information is provided by Participants of the Emerald Coast Association of Realtors MLS. IDX information is provided exclusively for personal, non-commercial use, and may not be used for any purpose other than to identify prospective properties consumers may be interested in purchasing. Information is deemed reliable but not guaranteed. Copyright 2026, Emerald Coast Association of Realtors MLS.
Last checked: 2026-10-11 10:23 PM UTC
Neighborhood & Commute
Source: Walkscore
Save
Ask
Tour
Hide