

6019 Old River Road, Baker, FL, 32531
6019 Old River RoadBaker, FL 32531
Due to the health concerns created by Coronavirus we are offering personal 1-1 online video walkthough tours where possible.
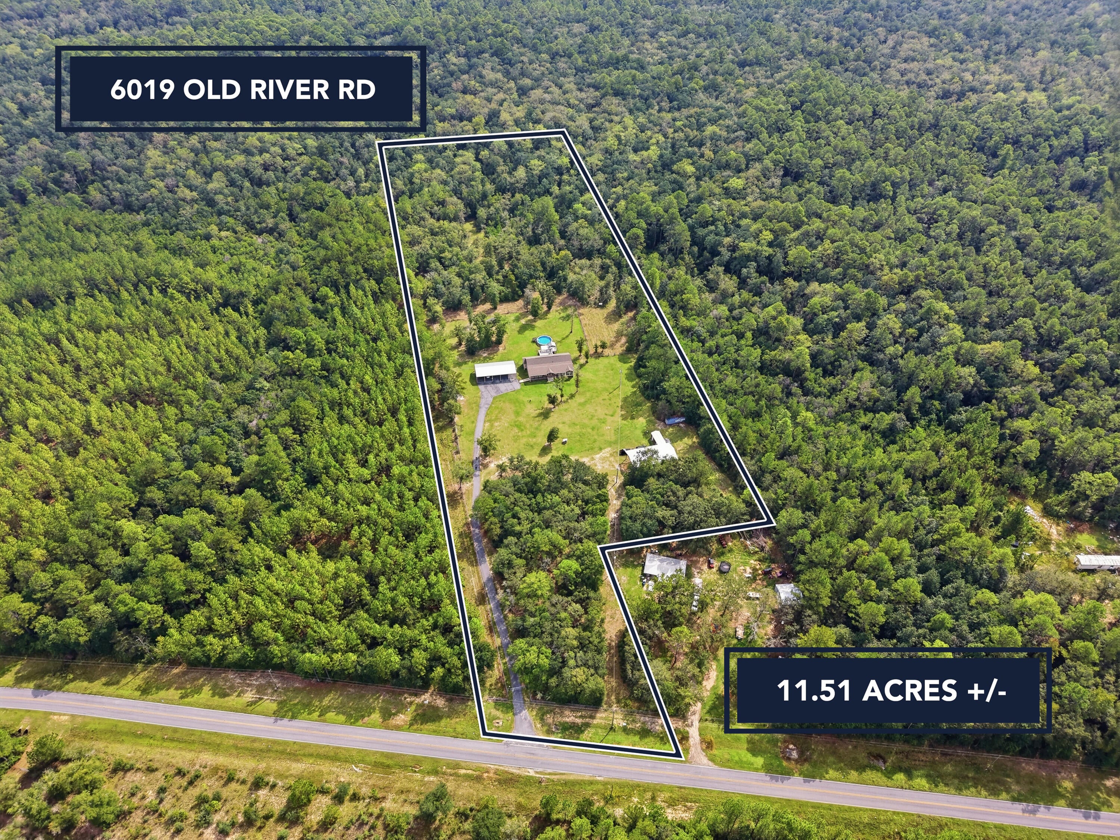
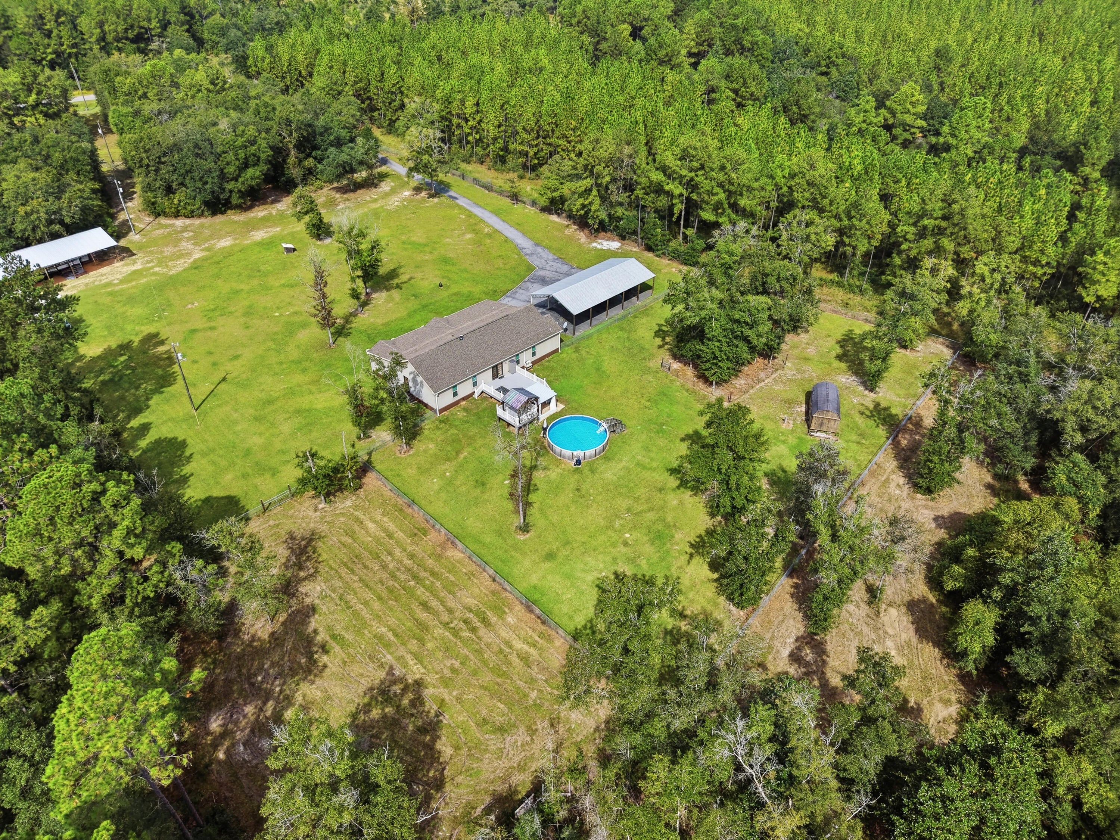
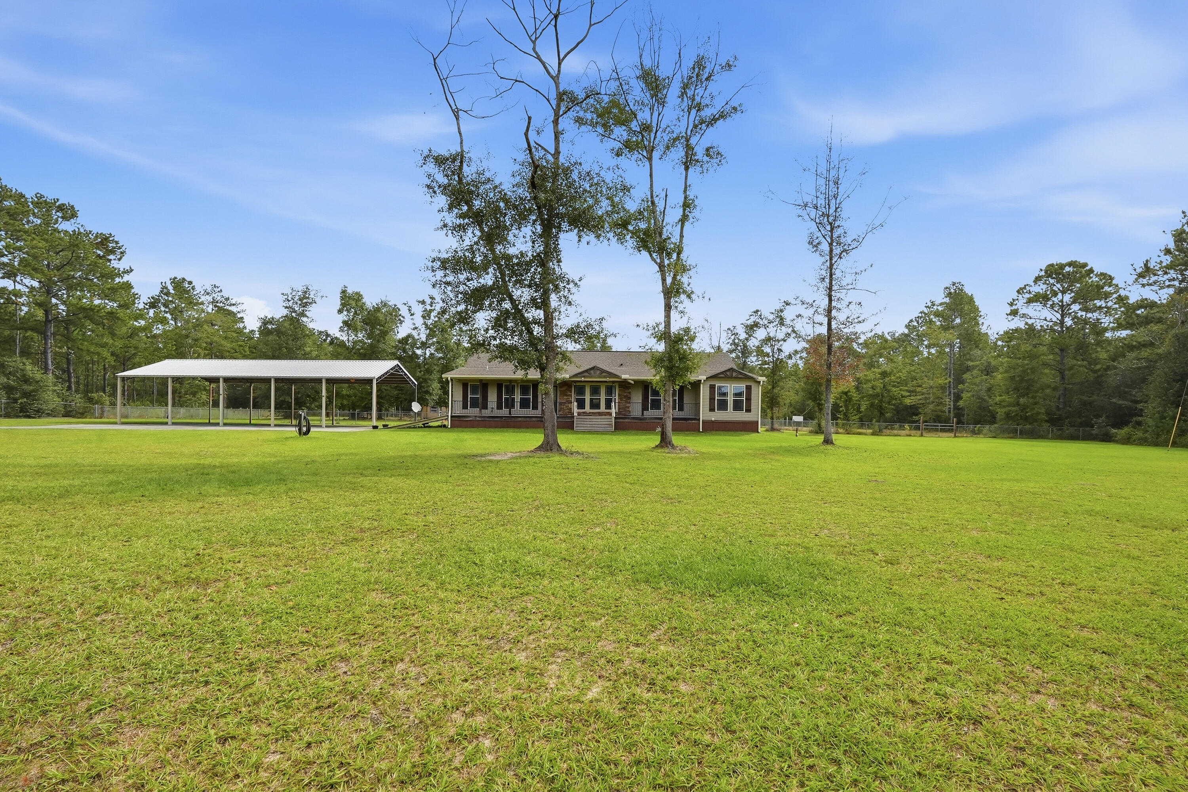
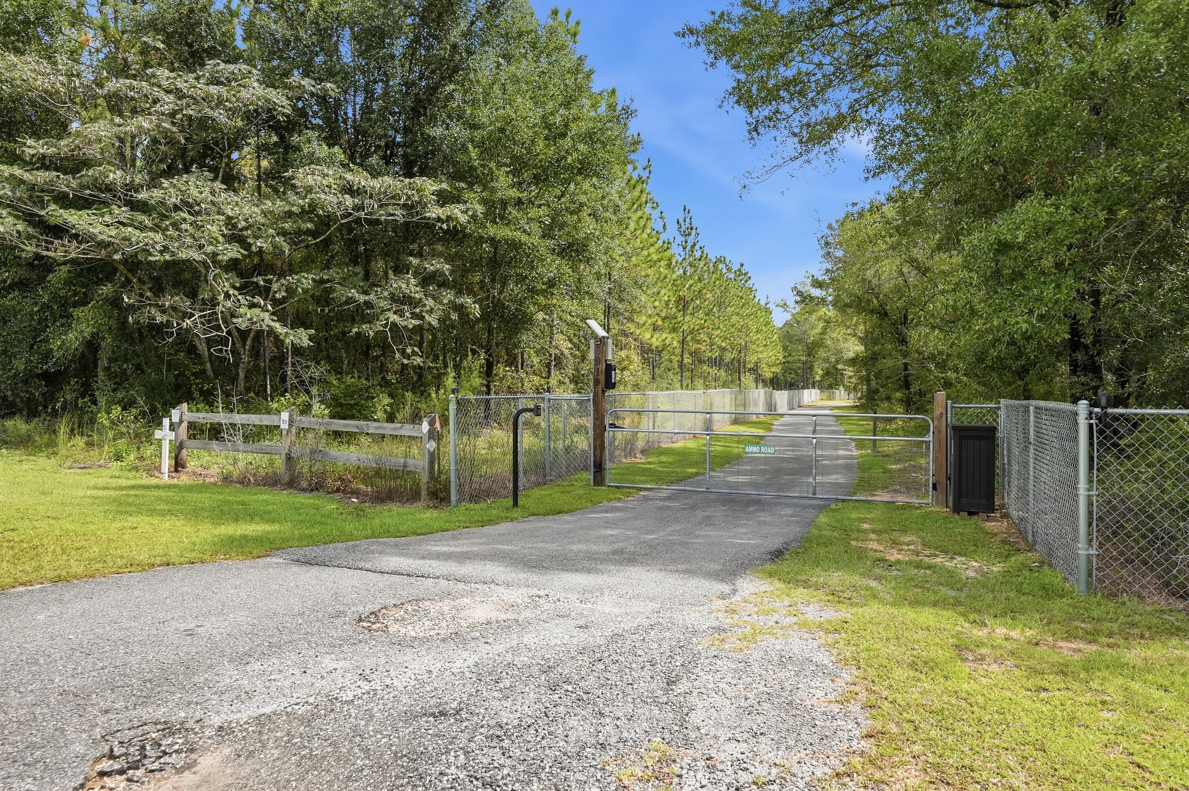
STUNNING CUSTOM FARMHOUSE STYLE HOME ON 11.51 ACRES -- PRIVATE GATED HOMESTEAD WITH POOL, POLE BARN & RV STORAGE! COUNTRY LIVING AT ITS FINEST! Welcome to this impressive 4-bedroom, 3.5-bathroom Deer Valley custom farmhouse-style home, situated on 11.51 beautiful acres with electronic gated access, an asphalt driveway, a massive 5-car covered parking area, a 30' x 60' pole barn, multiple outbuildings, and exceptional privacy! Surrounded by water management land, this remarkable property offers the perfect combination of quality construction, spacious living, outdoor recreation, and country freedom. NOT YOUR TYPICAL MANUFACTURED HOME! Built by Deer Valley, this home showcases superior construction standards and attention to detail that set it apart. Quality features include 2x6 exterior walls, 2x8 floor joists, double perimeter rails, double-studded headers over windows and doors, 23/32'' OSB floor decking, primarily #1 and #2 grade lumber, R-19 insulation, Low-E windows, insulated ductwork, radiant heat barrier roof decking, drywall interior walls, and upscale trim and finishes throughout. Step inside and discover a MASSIVE OPEN-CONCEPT FLOOR PLAN designed for comfortable everyday living and entertaining! This spacious home features TWO SEPARATE LIVING AREAS, including an inviting living room with a beautiful fireplace and a generously sized family room, providing plenty of room for everyone to spread out and relax. At the heart of the home is an impressive GOURMET KITCHEN that is sure to delight! Perfectly positioned between the two living areas, this kitchen offers abundant cabinetry, a large center island, commercial-size refrigerator, built-in wall oven, smooth-top range with custom vent hood, dishwasher, and microwave. A LARGE WALK-IN PANTRY WITH WOOD SHELVING provides exceptional additional storage. Just off the kitchen, the spacious dining area features beautiful decorative ceiling beams, adding warmth and classic farmhouse character. The expansive MASTER SUITE offers a peaceful private retreat, complete with a beautiful tray ceiling, crown molding, ceiling fan, dedicated mini-split HVAC system, and windows overlooking the backyard. The luxurious master bathroom features an oversized double vanity, large walk-in tiled shower, relaxing soaking tub, and spacious walk-in closet. Three additional generously sized bedrooms offer ceiling fans and ample closet space. The home also features TWO ADDITIONAL FULL BATHROOMS, a convenient half bathroom for guests, and a large interior laundry room with additional cabinetry. OUTDOOR LIVING & ENTERTAINING AT ITS BEST! Enjoy the peaceful country setting from the impressive 5' x 55' covered front porch, complete with a grand staircase and separate side ramp leading to the massive 30' x 50' covered asphalt parking area--ideal for vehicles, boats, recreational equipment, and more! Out back, an OVERSIZED ENTERTAINMENT DECK overlooks the expansive cleared backyard, creating the perfect setting for cookouts, family gatherings, or simply enjoying the surrounding natural beauty. An ABOVE-GROUND SWIMMING POOL provides a refreshing escape on warm Florida days, while a 10' x 10' covered pergola area offers an inviting space for a future hot tub or outdoor relaxation area. ROOM FOR ALL YOUR TOYS, EQUIPMENT & HOBBIES! This incredible property features an outstanding collection of additional structures and amenities, including: 30' x 60' POLE BARN ideal for RV, boat, tractor, and equipment storage, with access to water, electricity, and septic. 40-FOOT MILVAN SHIPPING CONTAINER for substantial additional storage. 12' x 34' STORAGE BUILDING with convenient roll-up door. 10' x 20' ADDITIONAL STORAGE SHED. DEDICATED PUMP HOUSE with pump serving the deep-water well. TWO SEPARATE ELECTRIC METERS on the property. TWO 50-AMP ELECTRICAL CONNECTIONS, ideal for RV hookups or welding equipment in a future workshop or garage. 11.51 ACRES OF PRIVACY, FREEDOM & POSSIBILITIES! The property offers a substantial cleared area surrounding the home, along with approximately 6+ acres of additional wooded land extending toward the rear property boundary. Whether you envision a private homestead, hobby farm, recreational retreat, or simply room to enjoy the outdoors, this property offers tremendous versatility. With ample acreage for livestock and farm animals, space for gardening, and opportunities for outdoor recreation and hunting--including deer, turkey, and wild hogs--this property is a true outdoor enthusiast's dream! EXCEPTIONAL PRIVACY! The property is surrounded by water management land, providing a remarkable sense of seclusion and a beautiful natural setting. Enjoy peaceful country living with plenty of room between you and the outside world. AFFORDABLE COUNTRY LIVING! Additional advantages include LOW COUNTY PROPERTY TAXES, A PRIVATE DEEP-WATER WELL, AND CHELCO ELECTRIC SERVICE, offering the potential for reduced ongoing ownership expenses. HOME is equipped with Vivant Security system and Starlink equipment ready for you to setup access accounts! PROPERTIES LIKE THIS ARE BECOMING HARDER AND HARDER TO FIND! With its superior Deer Valley construction, spacious farmhouse design, 11.51 acres, gated entrance, swimming pool, expansive outdoor entertaining areas, enormous covered parking, pole barn, RV accommodations, and multiple storage buildings, this one-of-a-kind property offers an incredible opportunity to enjoy the country lifestyle you've been dreaming about. DON'T LET THIS AMAZING PRIVATE HOMESTEAD SLIP AWAY--SCHEDULE YOUR PRIVATE SHOWING TODAY!
| 22 hours ago | Listing first seen on site | |
| 22 hours ago | Listing updated with changes from the MLS® |

Listing information is provided by Participants of the Emerald Coast Association of Realtors MLS. IDX information is provided exclusively for personal, non-commercial use, and may not be used for any purpose other than to identify prospective properties consumers may be interested in purchasing. Information is deemed reliable but not guaranteed. Copyright 2026, Emerald Coast Association of Realtors MLS.
Last checked: 2026-10-12 10:50 PM UTC
Did you know? You can invite friends and family to your search. They can join your search, rate and discuss listings with you.