

6056 Garden City Road, Crestview, FL, 32539
6056 Garden City RoadCrestview, FL 32539
Due to the health concerns created by Coronavirus we are offering personal 1-1 online video walkthough tours where possible.
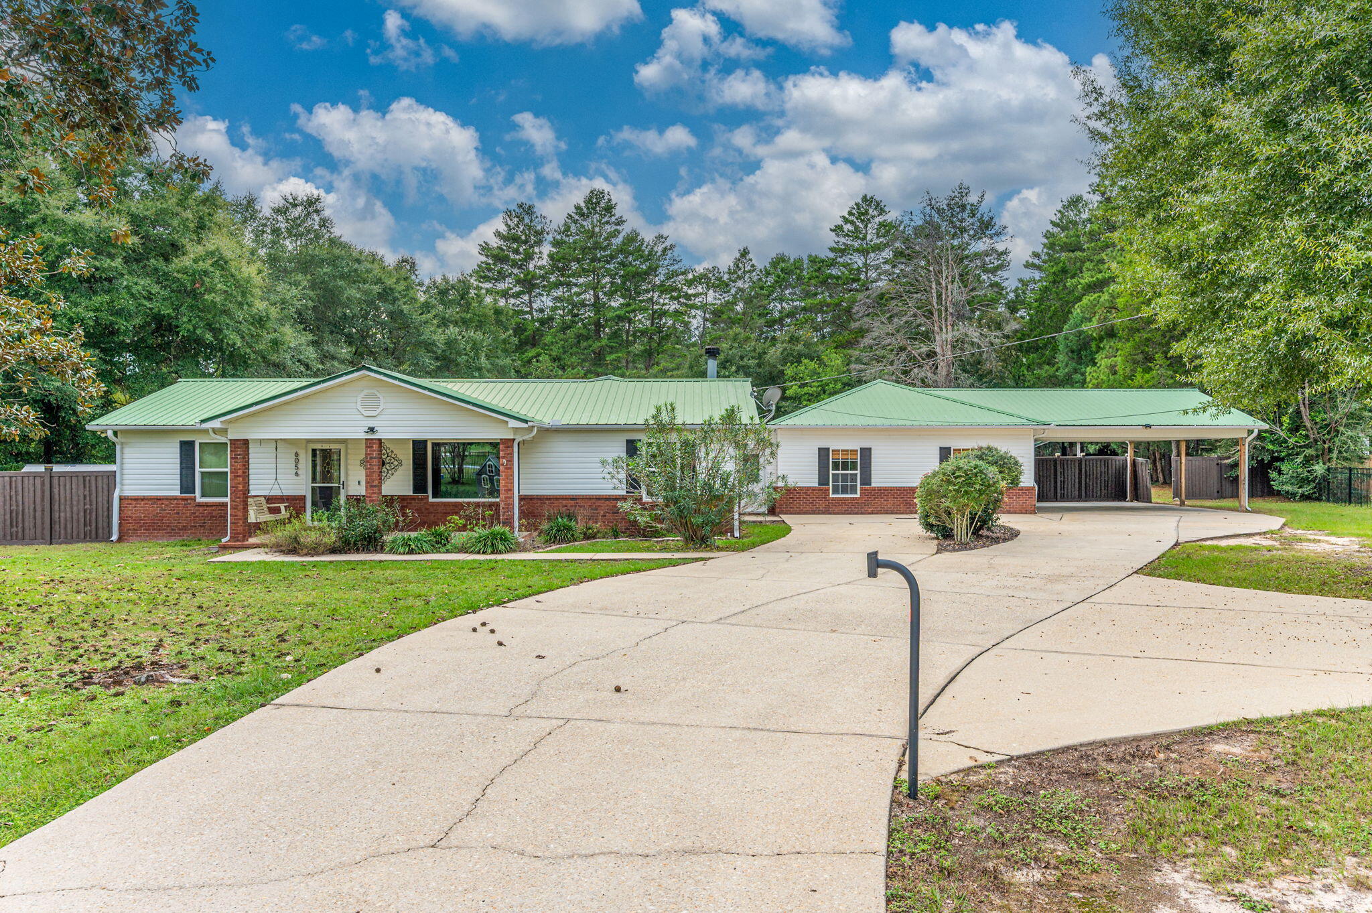
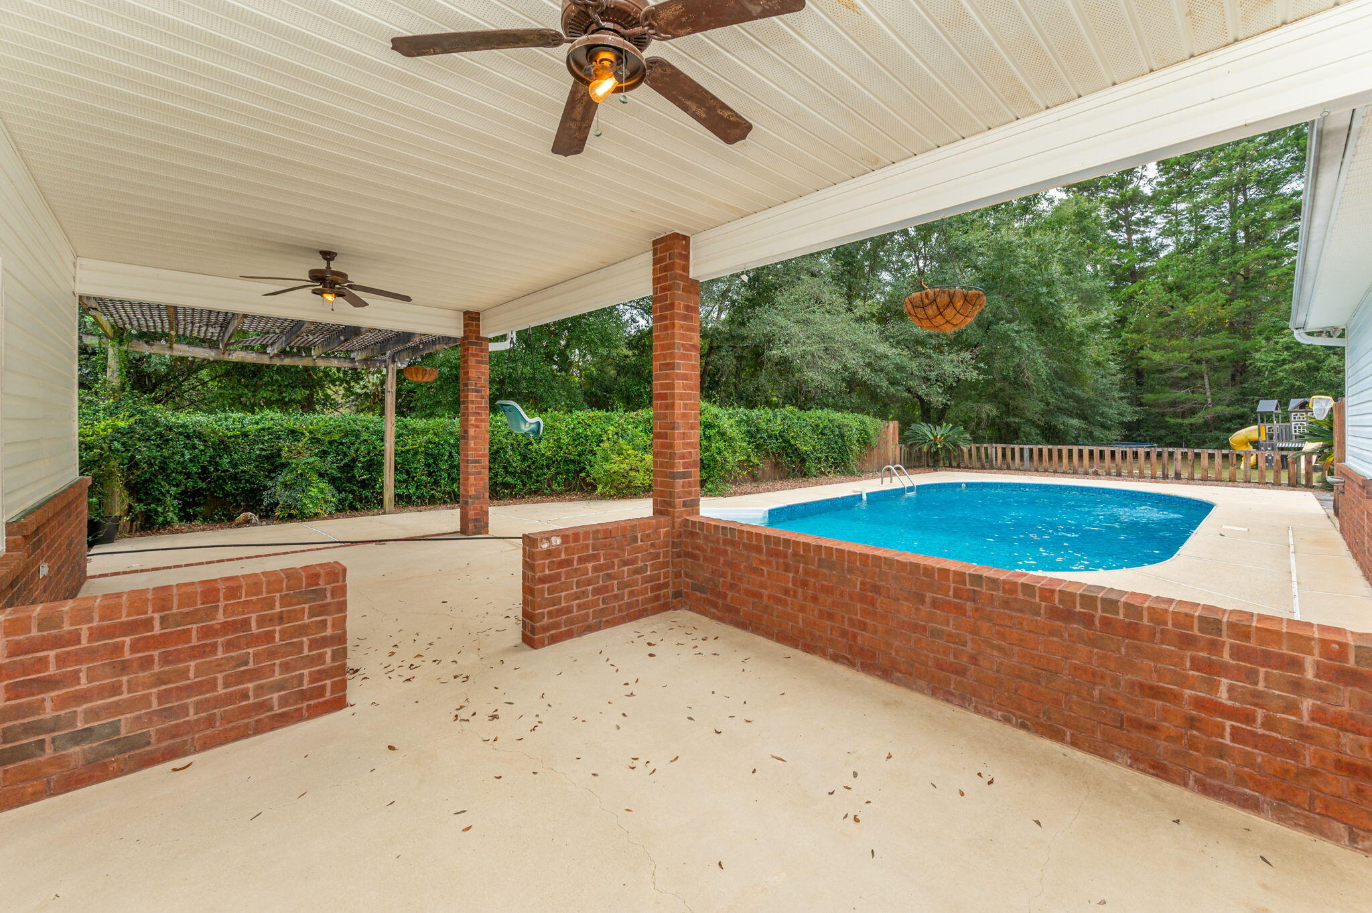
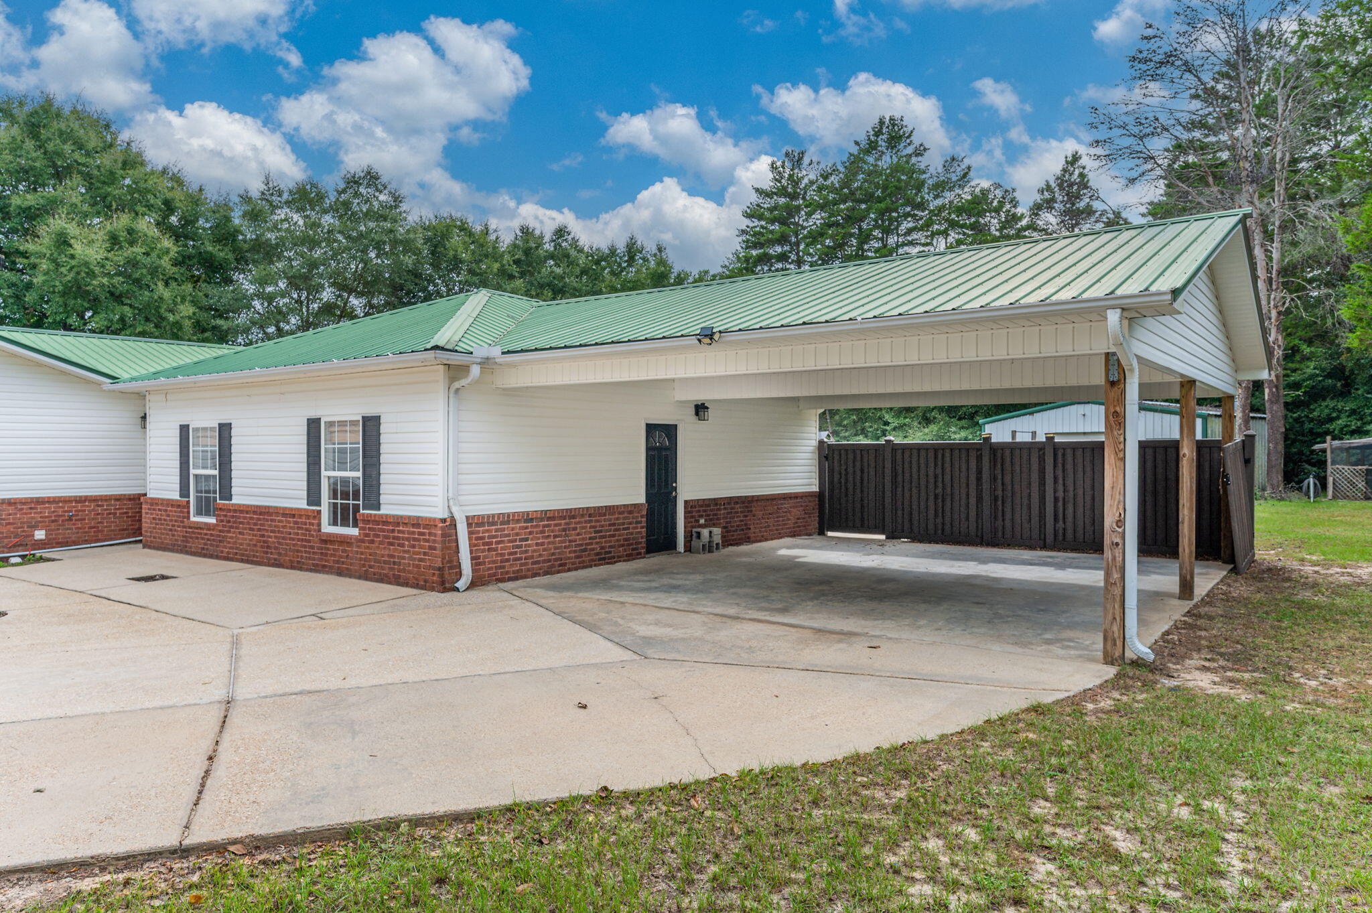
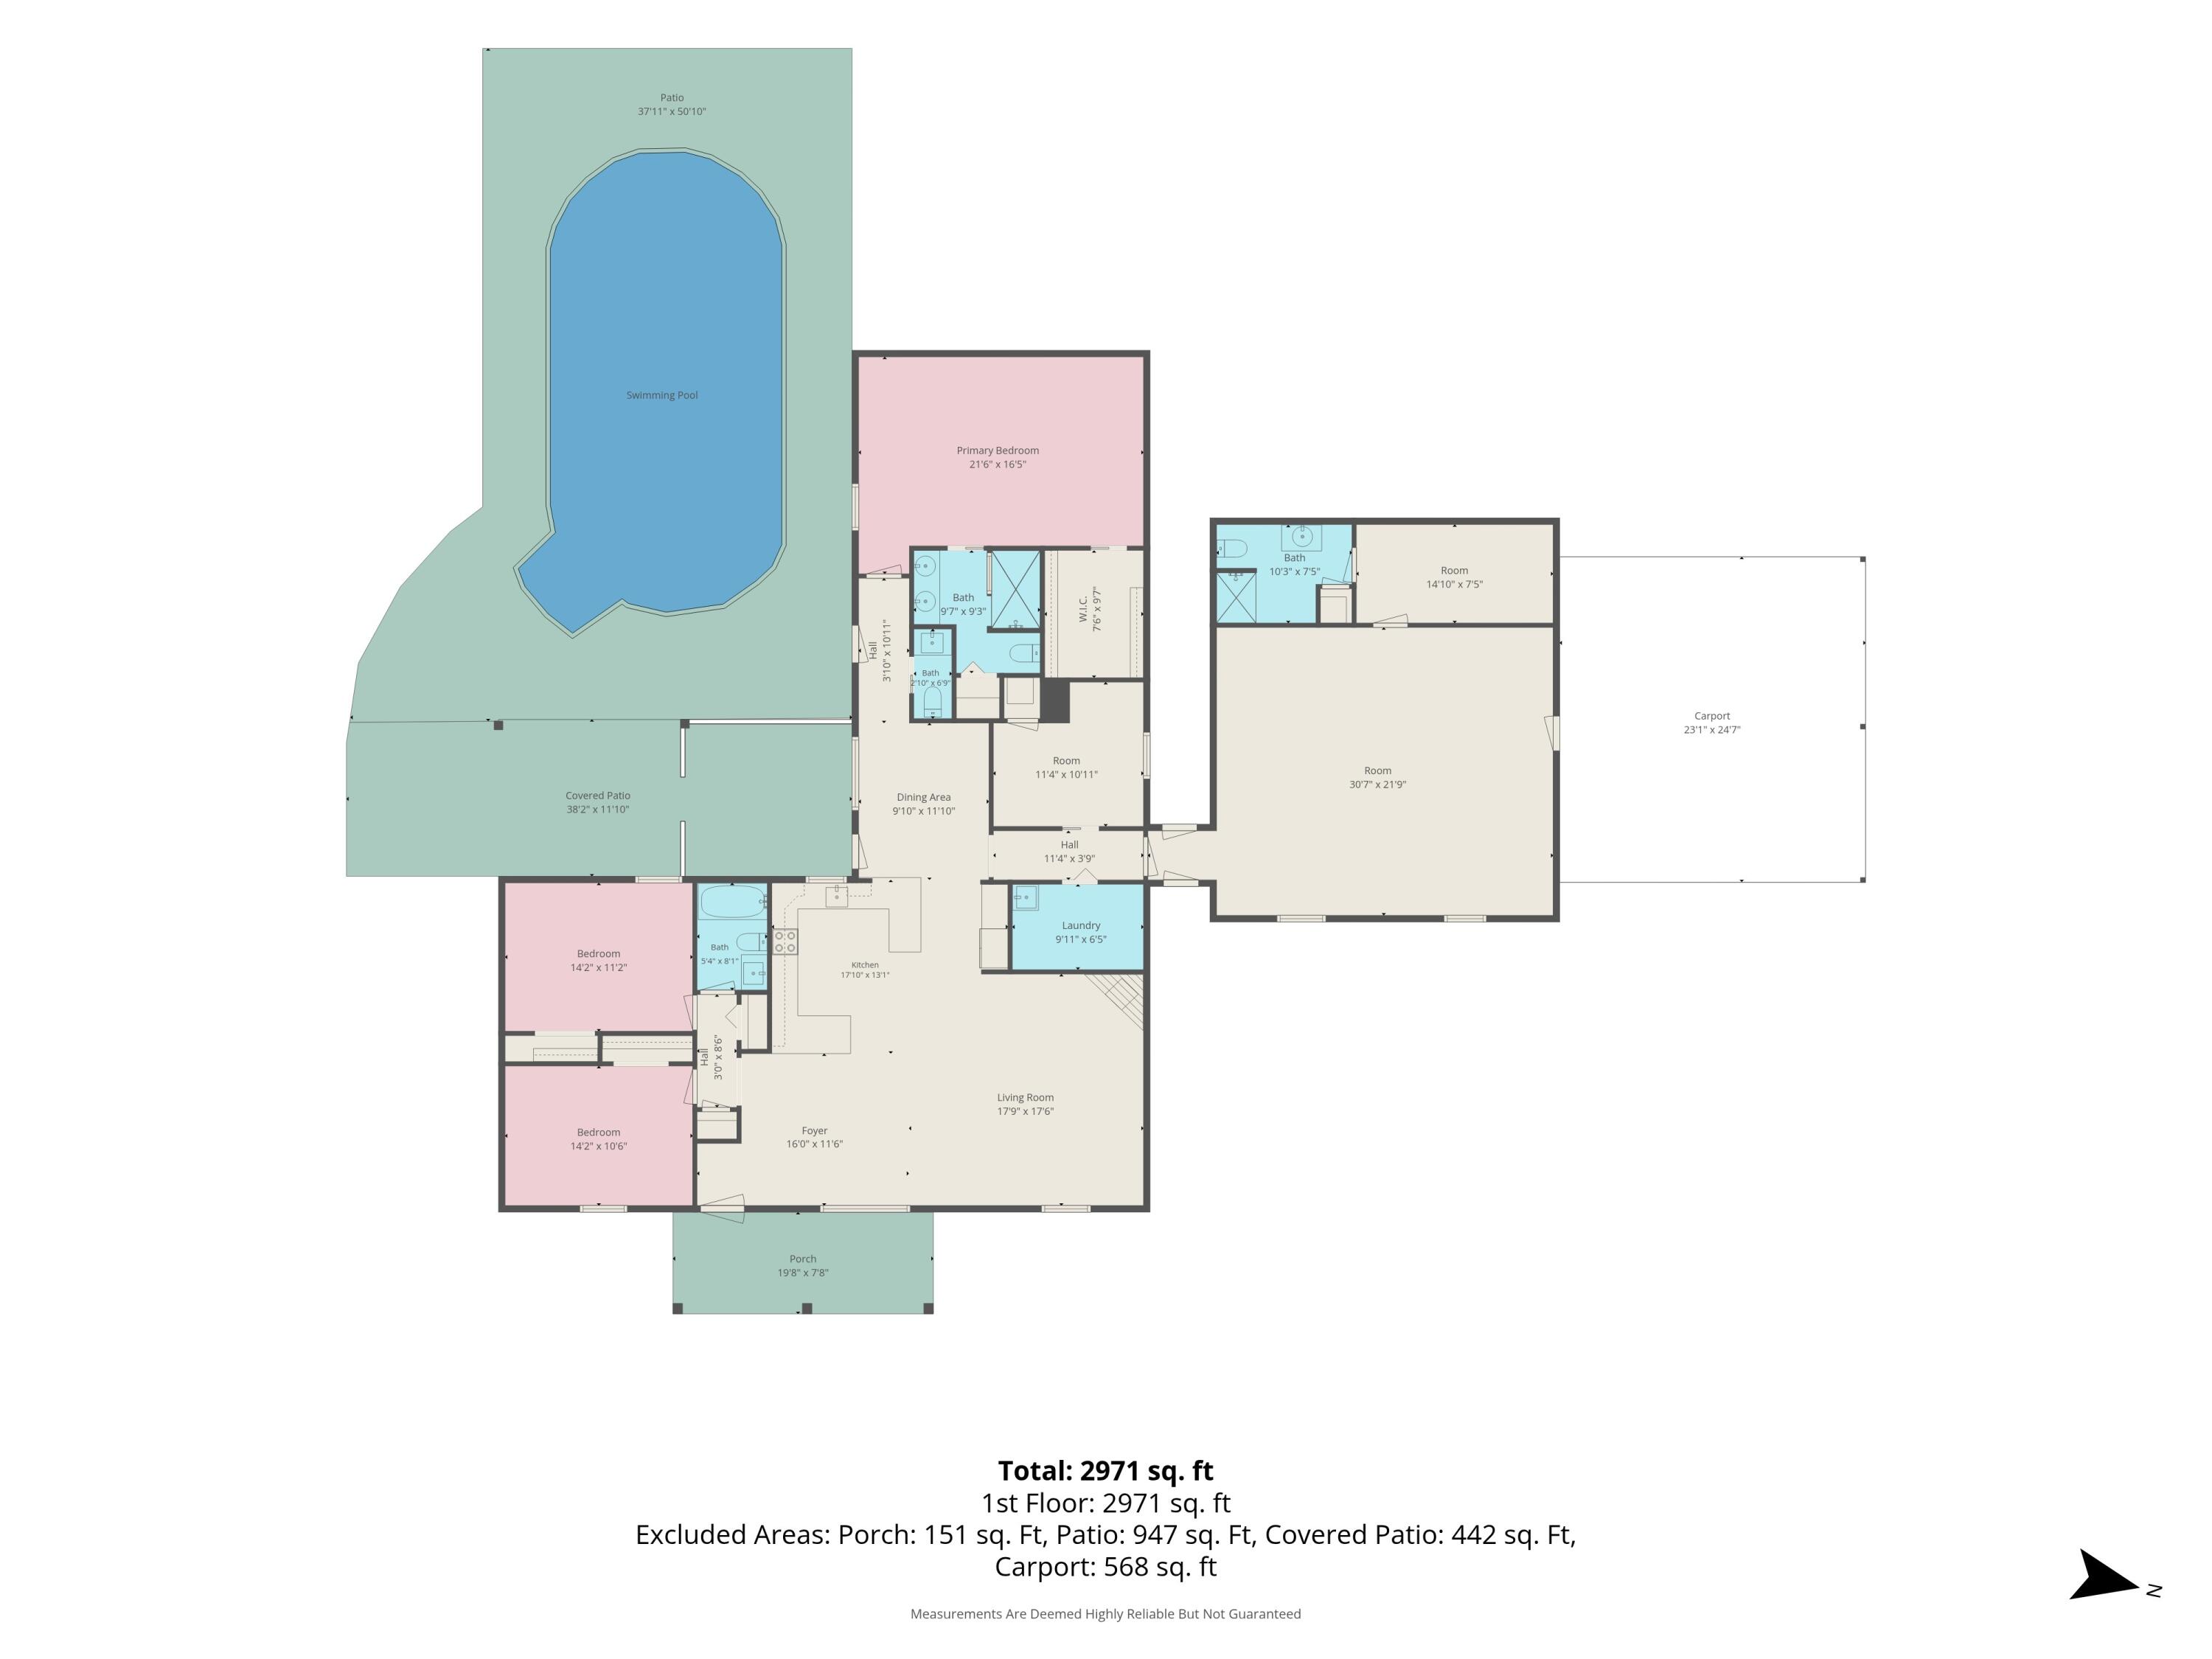
Welcome to a property that offers something a little different! Situated on approximately 1 acre in North Crestview, this spacious 3-bedroom, 3.5-bath plus flexroom and bonus living room area this home combines room to spread out with a versatile floor plan, an in-ground pool, and a powered workshop. While the home's original year built is 1978, it was extensively rebuilt with an effective year built of 1999, giving buyers a home that offers far more than its original construction date may suggest. Inside, you'll find two separate living areas, providing plenty of flexibility for today's needs. The additional living space could be ideal for a mother-in-law setup, guest area, home office, or in-home business, depending on your needs. The kitchen features quartz countertops, stainless steel appliances, a farmhouse-style sink, and plenty of space for everyday living and entertaining. Step outside and the property continues to impress. Sitting on a full acre, there's room to enjoy the outdoors along with an in-ground swimming pool with a liner replaced in 2025. A detached shop with power provides additional space for hobbies, projects, equipment, or storage. Several important improvements have already been completed, including a new drain field in 2025 and one of the home's two HVAC systems replaced in 2024. The second HVAC system dates to approximately 2004, and the roof is believed to date to approximately 2005.
| 9 hours ago | Listing first seen on site | |
| 9 hours ago | Listing updated with changes from the MLS® |

Listing information is provided by Participants of the Emerald Coast Association of Realtors MLS. IDX information is provided exclusively for personal, non-commercial use, and may not be used for any purpose other than to identify prospective properties consumers may be interested in purchasing. Information is deemed reliable but not guaranteed. Copyright 2026, Emerald Coast Association of Realtors MLS.
Last checked: 2026-10-12 10:50 PM UTC