

3286 Burnt Pine Lane, Miramar Beach, FL, 32550
3286 Burnt Pine LaneMiramar Beach, FL 32550
Due to the health concerns created by Coronavirus we are offering personal 1-1 online video walkthough tours where possible.
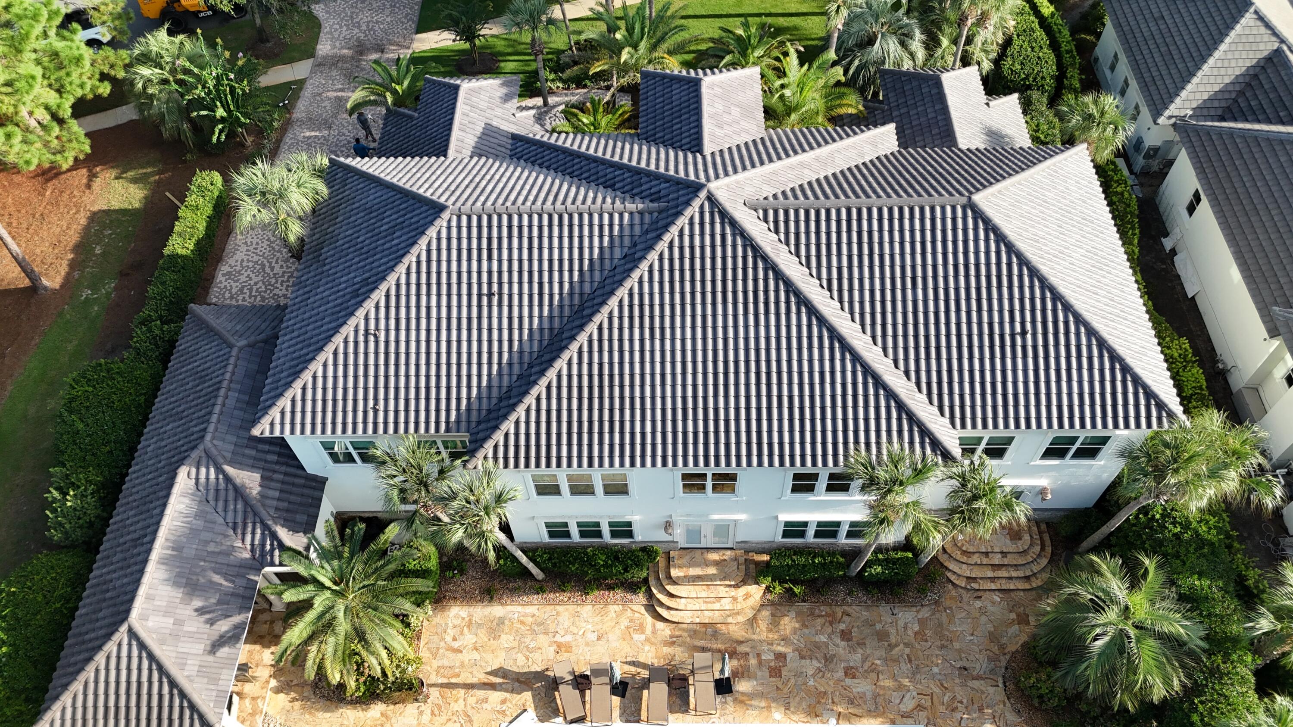
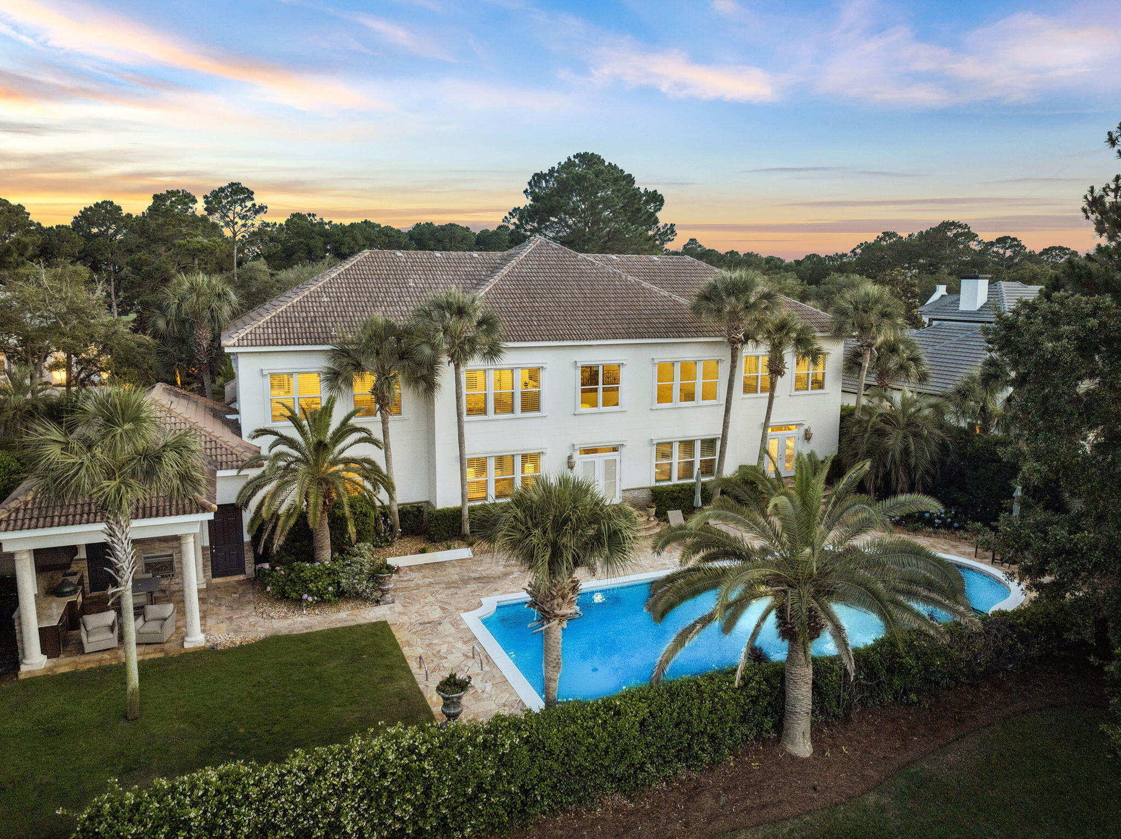
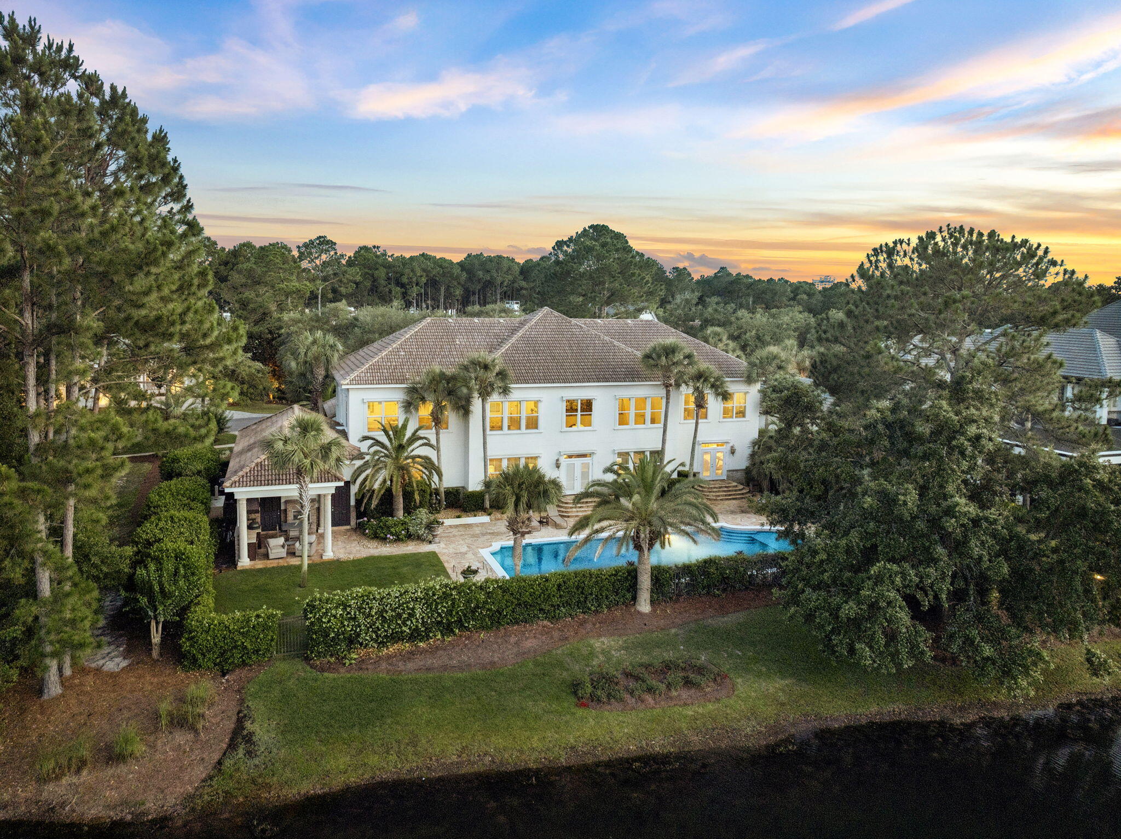
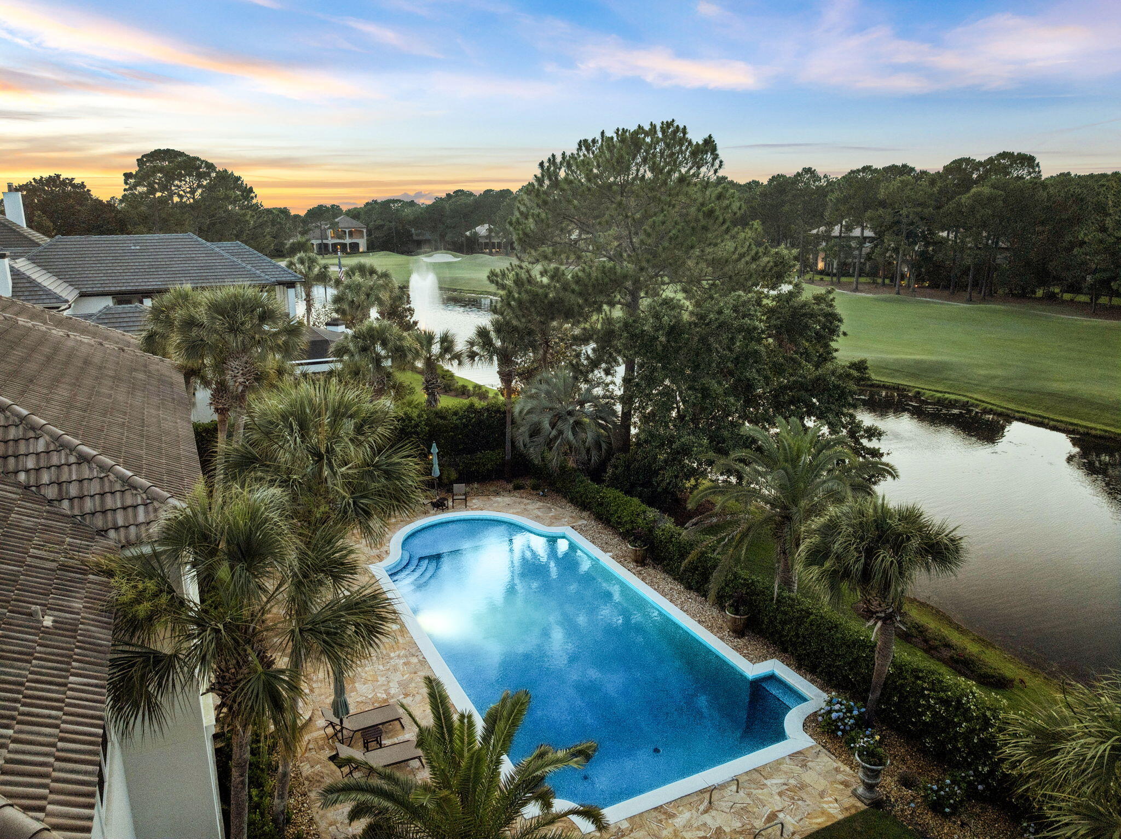
Luxury, privacy, and timeless coastal living come together in this exceptional residence located in the prestigious gated community of Burnt Pine at Sandestin Golf and Beach Resort. Situated on an expansive lot this homesite offers serene lake views, this impressive four-bedroom residence offers an extraordinary combination of space, comfort, and resort-style living. This home is designed for both elegant entertaining and relaxed everyday living.A dramatic foyer welcomes you into an expansive interior featuring a generous great room, formal dining area, private office, sitting room, loft, and beautifully proportioned living spaces. Hardwood and tile flooring, plantation shutters, recessed lighting, custom millwork, and tray and coffered ceilings add architectural detail and sophistication throughout. The spacious kitchen is designed for gathering, featuring a large center island, breakfast bar, abundant cabinetry, pantry storage, and direct connection to the home's main living areas. The oversized primary suite is located on the first floor and offers a peaceful retreat with a generous bedroom, luxurious bath, walk-in closet, dressing area, and additional spa-like features.Multiple additional bedrooms and living areas provide exceptional flexibility for family, guests, or entertaining. The home's thoughtful split-bedroom design allows for privacy while maintaining an inviting flow throughout the residence. Outdoor living is equally impressive, with an in-ground pool and tranquil water views creating a private setting for relaxing or entertaining. The expansive homesite provides a rare sense of space within Burnt Pine, while the attached oversized two-car garage offers ample room for vehicles, golf carts, storage, and the coastal lifestyle. residents enjoy convenient access to world-class golf, beautiful beaches, dining, shopping, marina activities, tennis, and the many amenities that make the Sandestin lifestyle so desirable. The combination of a substantial residence, generous homesite, private pool, water views, and an exceptional location makes this pristine residence a truly distinctive opportunity in one of South Walton's most sought-after communities.
| 5 hours ago | Listing first seen on site | |
| 5 hours ago | Listing updated with changes from the MLS® |

Listing information is provided by Participants of the Emerald Coast Association of Realtors MLS. IDX information is provided exclusively for personal, non-commercial use, and may not be used for any purpose other than to identify prospective properties consumers may be interested in purchasing. Information is deemed reliable but not guaranteed. Copyright 2026, Emerald Coast Association of Realtors MLS.
Last checked: 2026-10-12 10:50 PM UTC