49 Sagris Cove, Miramar Beach, FL, 32550

Save
Ask
Tour
Hide
Share
$849,000
New Listing

49 Sagris Cove
Miramar Beach, FL 32550

For Sale|Single Family Residence|Active
3
Beds
2
Total Baths
2
Full Baths
1,778
SqFt
$478
/SqFt
2000
Built
Subdivision:
AVALON BEACH ESTATES
County:
Walton
Listing courtesy of Marie H Babin of RE/MAX by the Sea

Due to the health concerns created by Coronavirus we are offering personal 1-1 online video walkthough tours where possible.
49 Sagris Cove49 Sagris Cove49 Sagris Cove49 Sagris Cove
Save
Ask
Tour
Hide
Share

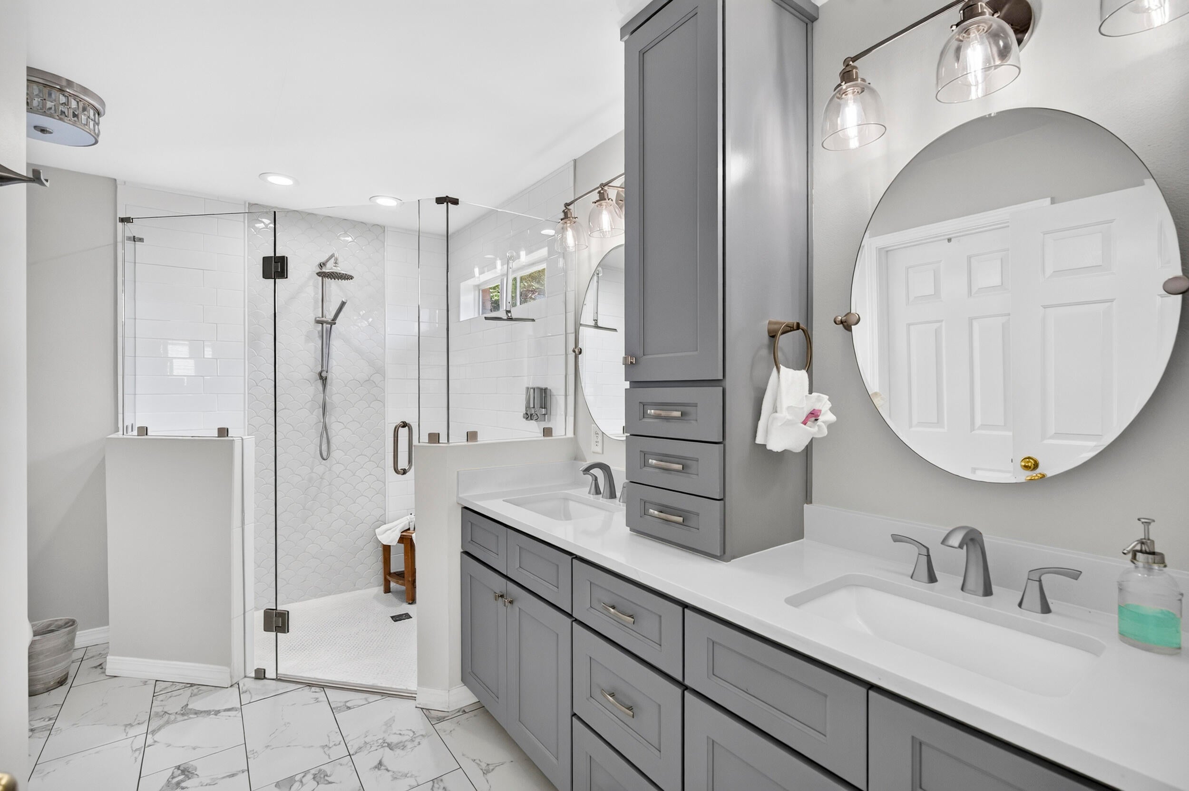
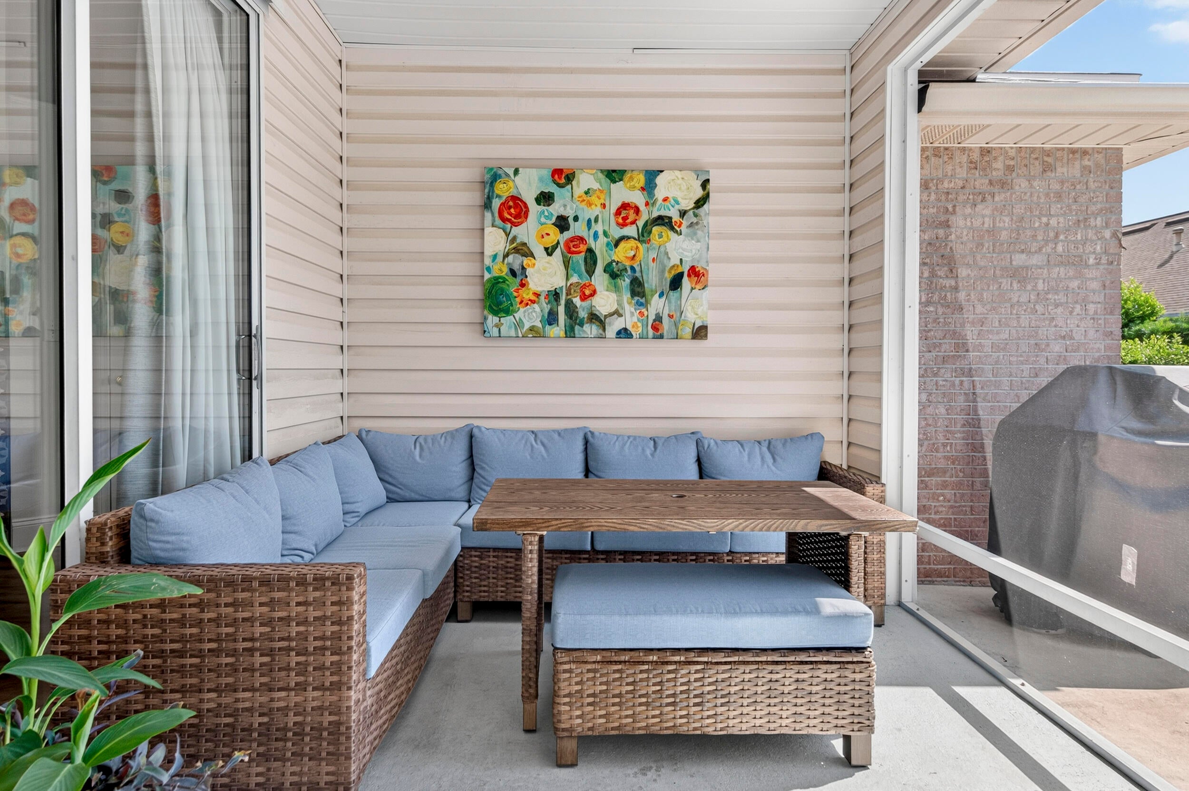
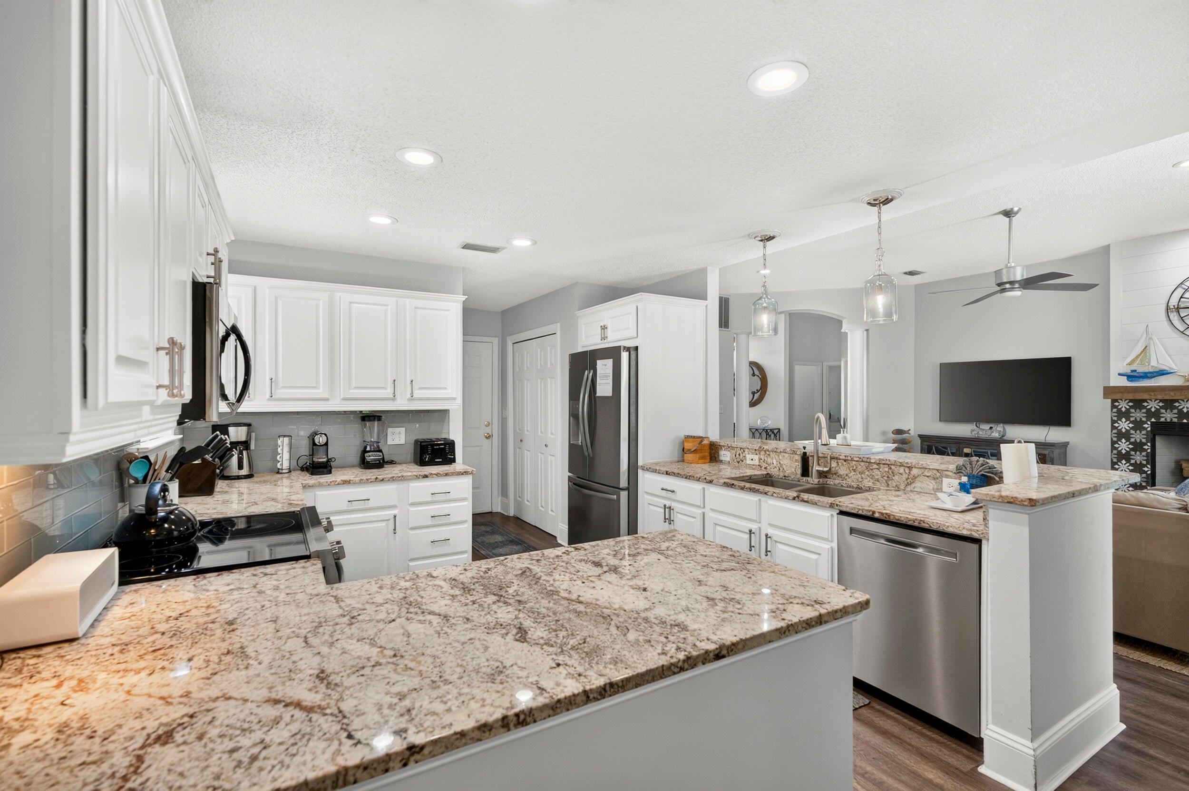
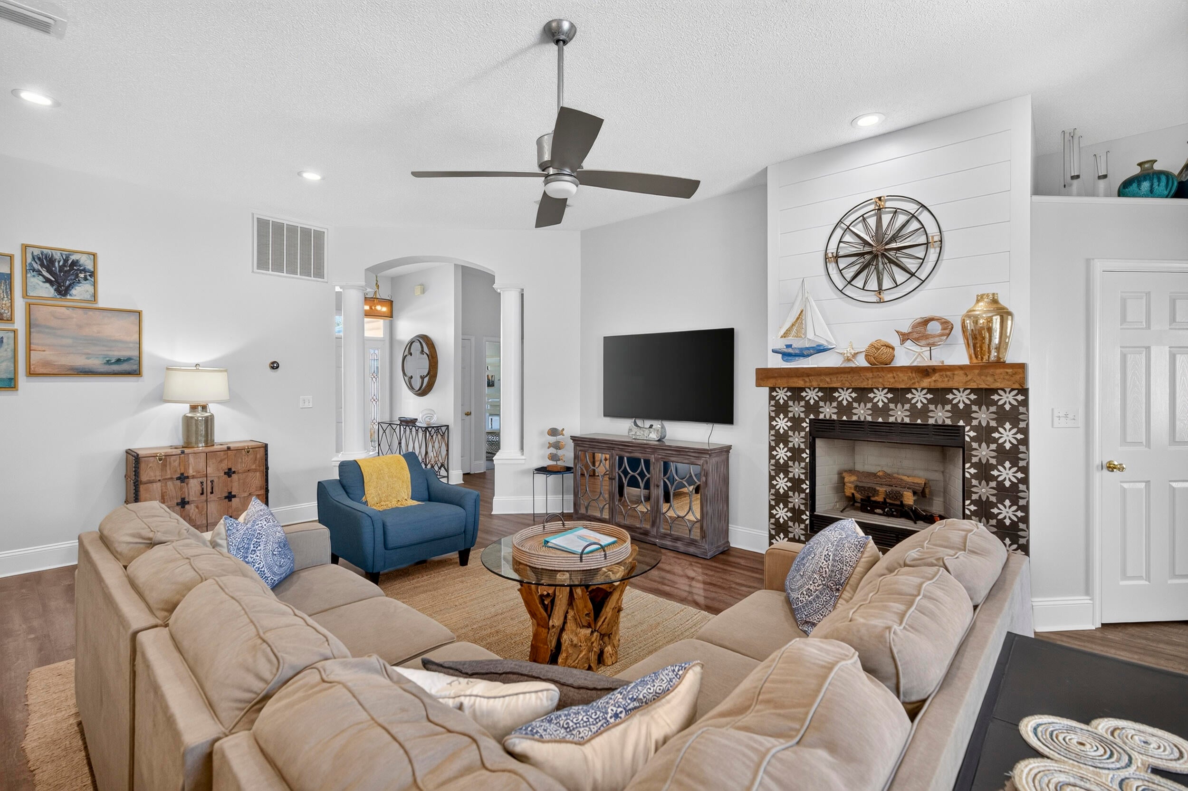
Charming three-bedroom, two-bath brick home located in the sought-after Avalon Beach Estates community of Miramar Beach. Offering 1,778 square feet on one level, this inviting coastal retreat features an open living and dining area filled with natural light, a cozy fireplace, and a desirable split-bedroom floor plan that provides privacy for owners and guests. The kitchen offers a large island with breakfast-bar seating, pantry, and plenty of space for preparing meals and gathering with family and friends. The spacious screened porch extends the living area outdoors and provides an ideal setting for relaxing, dining, or enjoying the coastal breeze. A privacy-fenced backyard and attached two-car garage add convenience and flexibility. Avalon Beach Estates offers private deeded beach access, a heated community pool, tennis and pickleball courts, and sidewalks--all conveniently located near shopping, dining, golf, and entertainment. Whether used as a primary residence, second home, or vacation-rental opportunity, this home offers the space, location, and amenities to enjoy the Miramar Beach lifestyle. Schedule your private showing today!

Save
Ask
Tour
Hide
Share
Listing Snapshot
Price 
$849,000
Days On Site 
0 Days
Bedrooms 
3
Inside Area (SqFt) 
1,778 sqft
Total Baths 
2
Full Baths 
2
Partial Baths 
N/A
Lot Size 
0.16 Acres
Year Built 
2000
MLS® Number 
1013634
Status 
Active
Property Tax 
$6,013.45
HOA/Condo/Coop Fees 
$125 monthly
Sq Ft Source 
N/A
Friends & Family
Recent Activity
3 hours agoListing first seen on site
3 hours agoListing updated with changes from the MLS®
General Features
Acres 
0.16
Attached Garage 
Yes
Foundation 
Slab
Garage 
Yes
Garage Spaces 
2
Parking 
Garage Door OpenerAttachedGarage
Parking Spaces 
4
Pets 
Yes
Property Sub Type 
Single Family Residence
Security 
Smoke Detector(s)
Sewer 
Public Sewer
SqFt Total 
1778
Style 
Ranch
Utilities 
Cable AvailableElectricity Available
Water Source 
Public
Zoning 
Resid Single Family
Interior Features
Appliances 
DishwasherDisposalDryerMicrowaveWasherElectric Water HeaterElectric Oven
Cooling 
Central AirCeiling Fan(s)Electric
Fireplace 
Yes
Fireplace Features 
Gas
Flooring 
Laminate
Heating 
CentralElectric
Interior 
Breakfast BarPantry
Window Features 
Window Treatments
Bedroom 
Dimensions - 13 x 12Level - First
Dining Room 
Dimensions - 13 x 10Level - First
Family Room 
Dimensions - 24 x 15Level - First
Kitchen 
Dimensions - 13 x 11Level - First
Living Room 
Dimensions - 24 x 19Level - First
Master Bedroom 
Dimensions - 17 x 15Level - First
Save
Ask
Tour
Hide
Share
Exterior Features
Construction Details 
Brick
Exterior 
Private Yard
Fencing 
Privacy
Lot Features 
Cul-De-Sac
Patio And Porch 
PatioPorchEnclosedScreened
Road Frontage 
Private Road
Roof 
CompositionShingle
Windows/Doors 
Window Treatments
Community Features
Association Fee 
$1500.0
Association Fee Frequency 
Annually
Community Features 
PoolTennis Court(s)Sidewalks
MLS Area 
15 - Miramar/Sandestin Resort
Schools
School District
Unknown
Elementary School
Van R Butler
Middle School
Emerald Coast
High School
South Walton
Listing courtesy of Marie H Babin of RE/MAX by the Sea


Listing information is provided by Participants of the Emerald Coast Association of Realtors MLS. IDX information is provided exclusively for personal, non-commercial use, and may not be used for any purpose other than to identify prospective properties consumers may be interested in purchasing. Information is deemed reliable but not guaranteed. Copyright 2026, Emerald Coast Association of Realtors MLS.
Last checked: 2026-10-12 10:50 PM UTC

Neighborhood & Commute
Source: Walkscore
Save
Ask
Tour
Hide
Share