

8593 Magnolia Bay Lane, Miramar Beach, FL, 32550
8593 Magnolia Bay LaneMiramar Beach, FL 32550
Due to the health concerns created by Coronavirus we are offering personal 1-1 online video walkthough tours where possible.
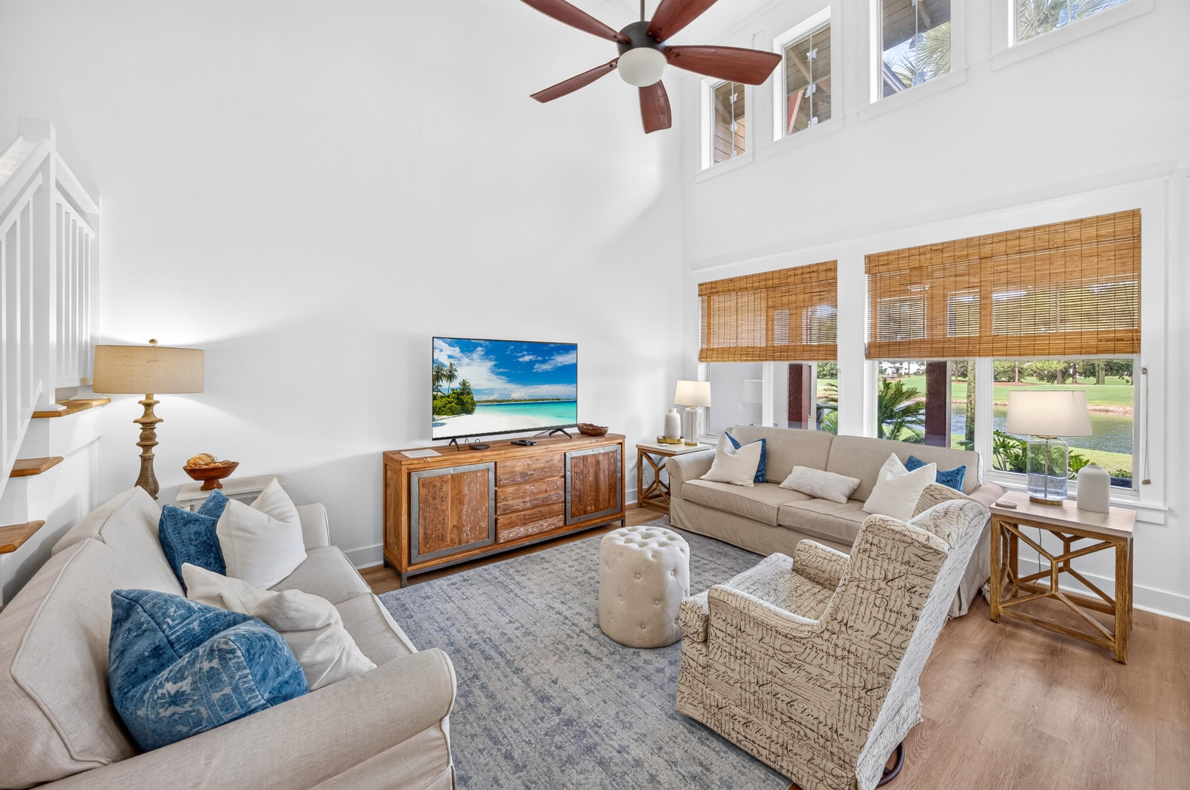
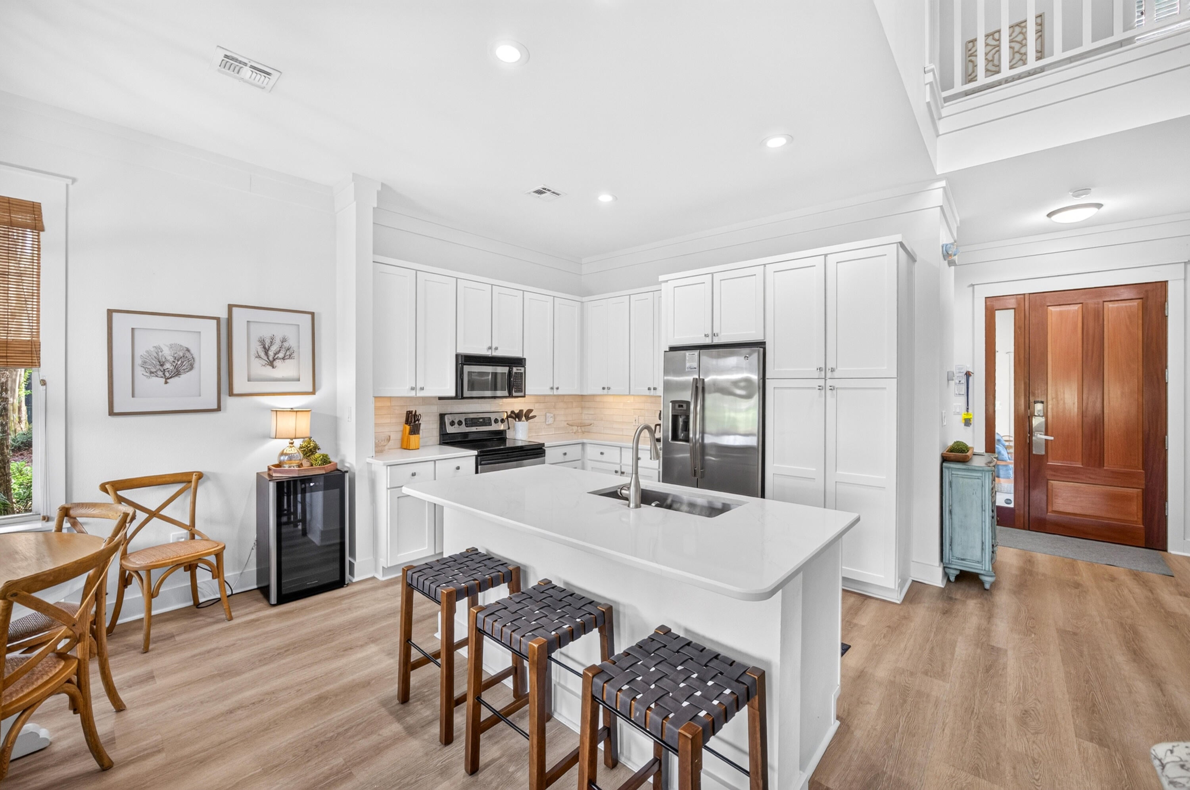
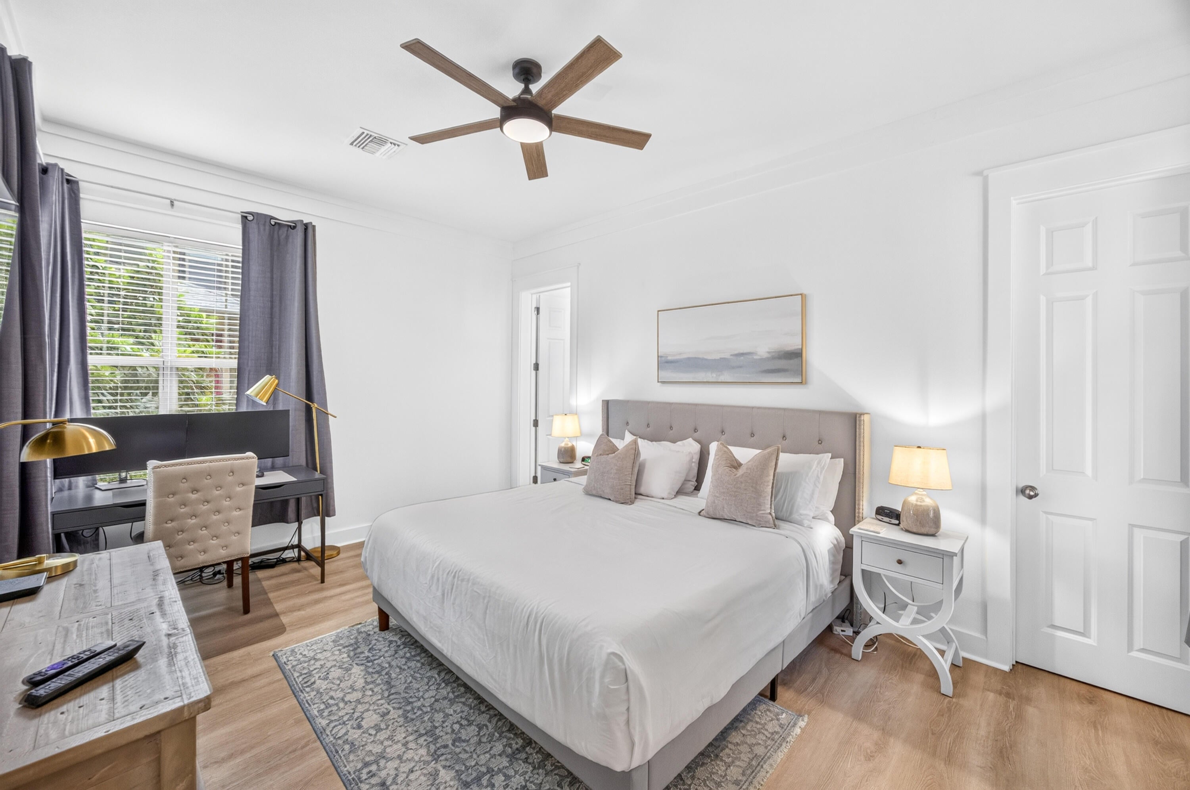
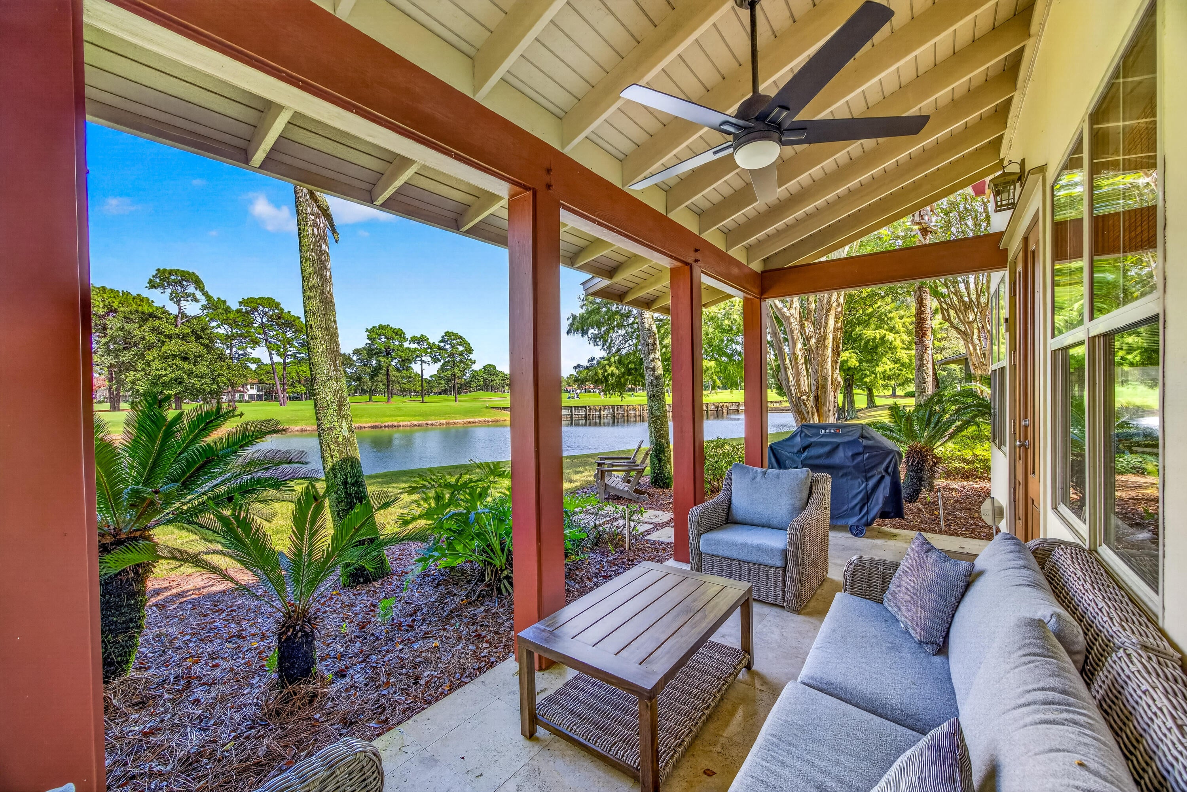
Discover effortless resort living in the highly sought-after Magnolia Bay neighborhood of Sandestin Golf & Beach Resort. Beautifully positioned to capture picturesque lake and golf course views, this thoughtfully updated townhome offers the perfect blend of coastal charm, modern comfort, and resort-style convenience. Offered fully furnished and complete with a 2024 golf cart, this property is ready to enjoy from day one. The inviting floor plan features a spacious primary suite on the main level, while the second floor offers an additional primary suite, guest bedroom, and versatile loft area, providing plenty of room for family and guests. A private one-car garage offers valuable storage for beach essentials and more. Inside, an impressive collection of recent improvements adds to the home's appeal. New flooring throughout in 2024 creates a fresh, cohesive look, while the beautifully updated kitchen features quartz countertops, a stylish backsplash, and a redesigned single-level bar that enhances both functionality and entertaining. The upstairs bathrooms have been remodeled, while the downstairs bathroom features updated sinks and countertops. Additional improvements include refinished and painted stairs, fresh bathroom paint, and new carpeting on the stair landings in 2026. The home has also been thoughtfully refreshed with new bedroom furniture, nightstands, a desk, area rugs, kitchen chairs, barstools, and an assortment of new kitchenware. A new dryer was installed in August 2026, and both the HVAC system and water heater have been replaced from their original installations. Outdoor living is equally inviting, with new pavers, updated patio furnishings, new front benches, and a new BBQ grill added in August 2026. The exterior was painted in 2025, and a new roof was installed in 2023, offering additional peace of mind. Magnolia Bay residents enjoy access to a nearby community pool, while the beautiful beaches, championship golf courses, dining, shopping, and entertainment of Sandestin are just a golf cart ride away. With the flexibility of short-term or long-term rentals, this beautifully maintained townhome presents an exceptional opportunity for a primary residence, coastal getaway, or investment property. Fully furnished, beautifully updated, and complete with a 2024 golf cart, this Magnolia Bay retreat is ready for its next chapter. As an introduction to the Sandestin lifestyle, we invite our new owners to explore amenities that make Sandestin special. The listing brokerage and seller(s) are presenting the buyer(s) of this property with (2) 90-minute rounds of Tennis court time, a golf foursome at one of our three championship courses, and a round of golf for up to four (4) players at the unrivaled Burnt Pine Golf Club. Sandestin Golf and Beach Resort features more than seven miles of beaches and pristine bay front, four championship golf courses, 15 world-class tennis courts, a 226-slip marina, a fitness center, spa and celebrity chef dining. Shop, dine and play at the charming pedestrian village, The Village of Baytowne Wharf and more. Inside the gates of the resort, residents enjoy a balanced lifestyle of high-class living, spanning the 2,400 acres from the beach to the bay. Everything within the gates of the resort is accessible by golf cart or bicycle. The entire resort is interconnected by miles of pedestrian, bike and golf cart paths that weave through groves of live oaks, meandering past natural lagoons, fountains, man-made lakes, and meticulously landscaped fairways.
| 5 hours ago | Listing first seen on site | |
| 5 hours ago | Listing updated with changes from the MLS® |

Listing information is provided by Participants of the Emerald Coast Association of Realtors MLS. IDX information is provided exclusively for personal, non-commercial use, and may not be used for any purpose other than to identify prospective properties consumers may be interested in purchasing. Information is deemed reliable but not guaranteed. Copyright 2026, Emerald Coast Association of Realtors MLS.
Last checked: 2026-10-13 02:45 AM UTC