

4342 Sunset Beach Circle, Niceville, FL, 32578
4342 Sunset Beach CircleNiceville, FL 32578
Due to the health concerns created by Coronavirus we are offering personal 1-1 online video walkthough tours where possible.
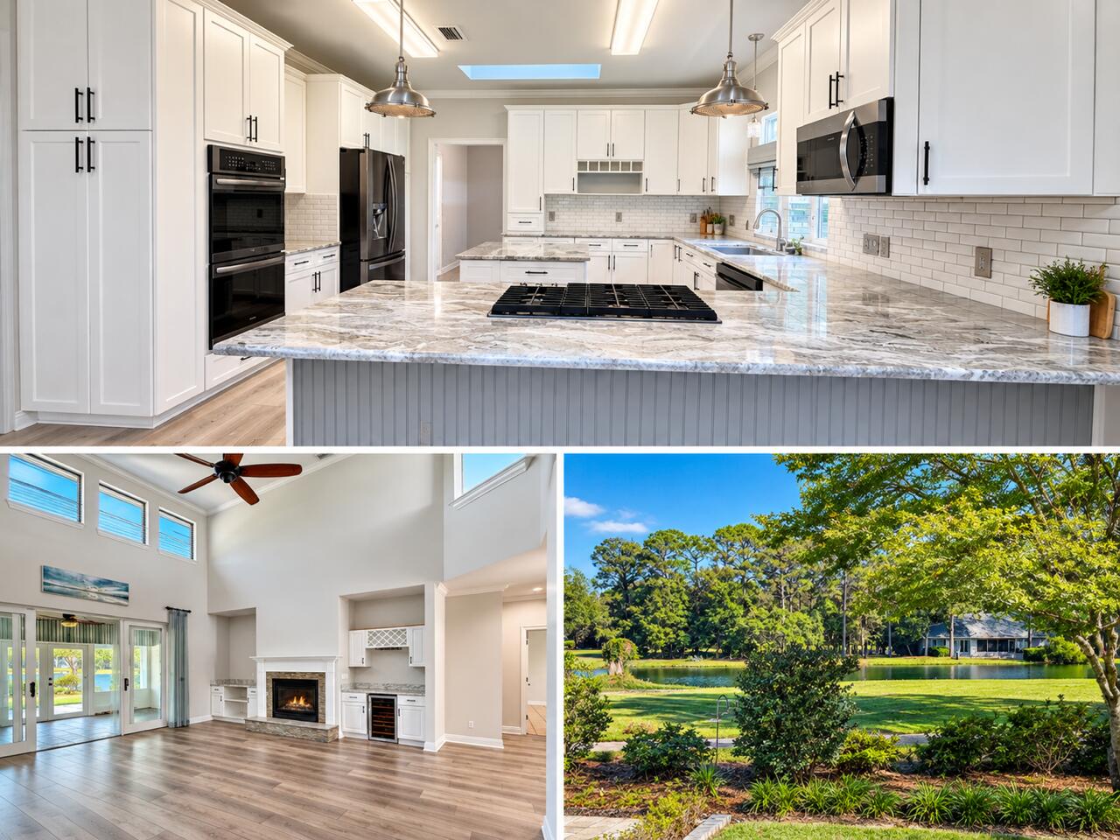
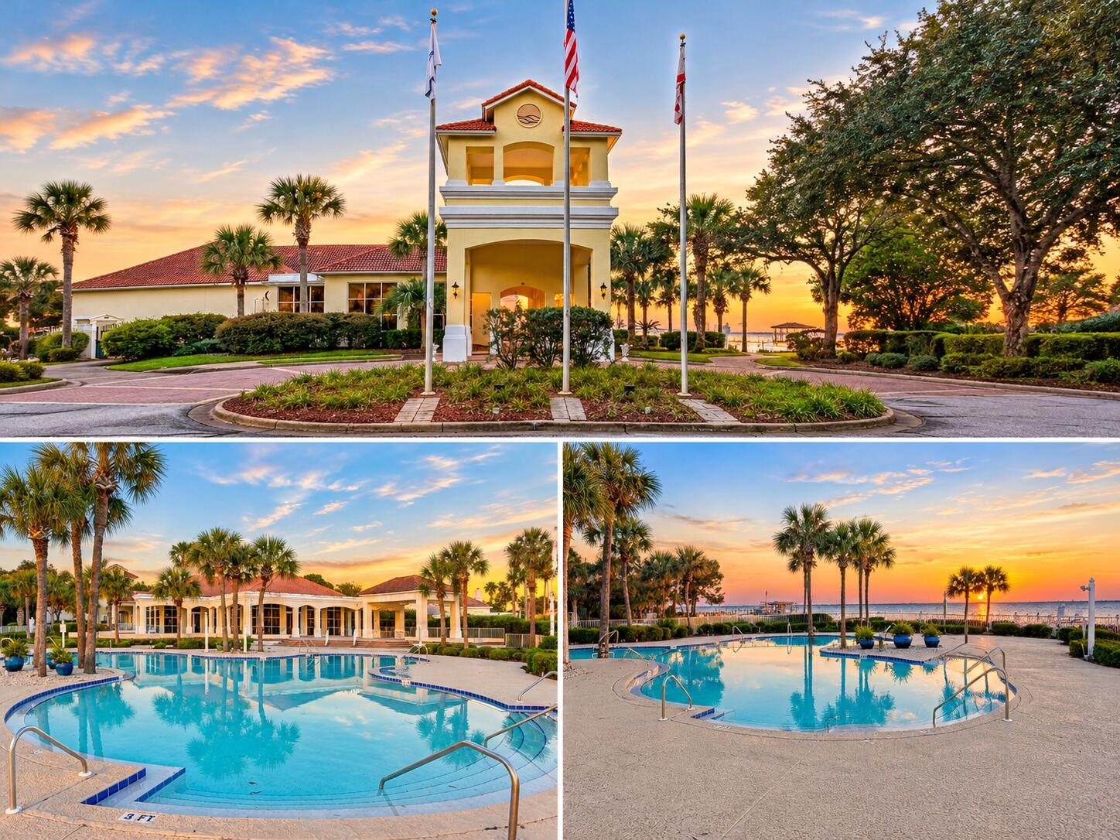
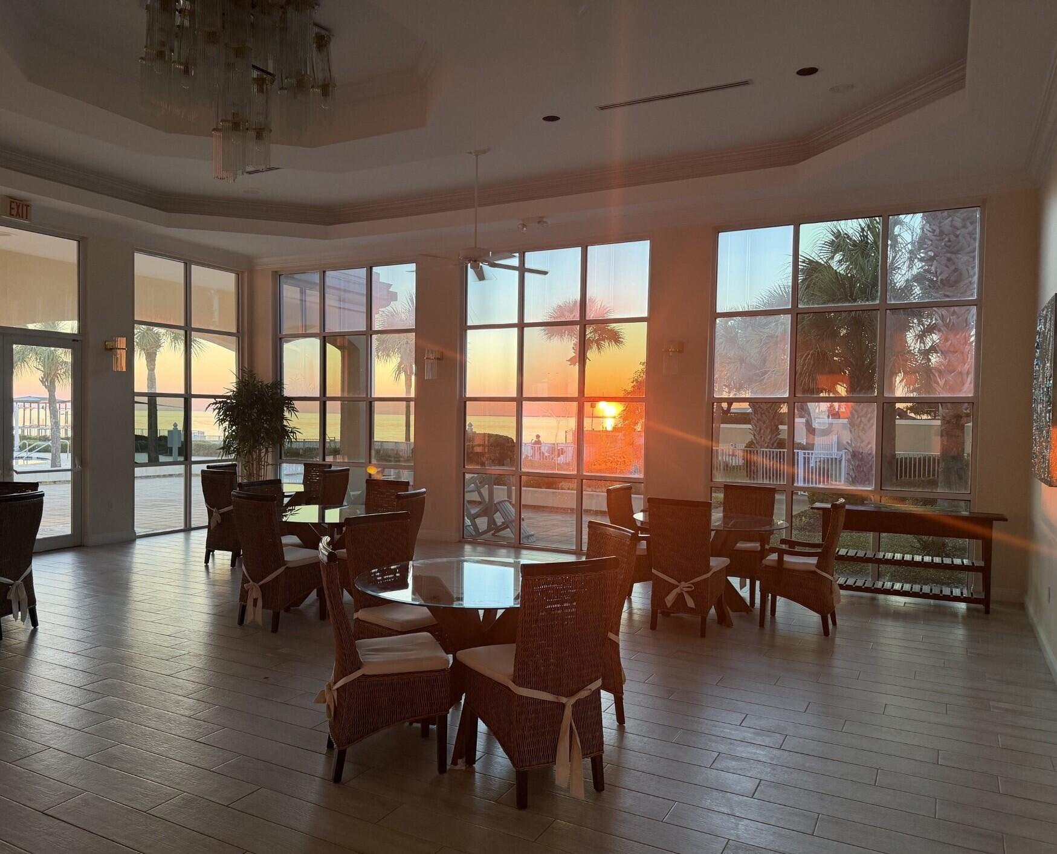
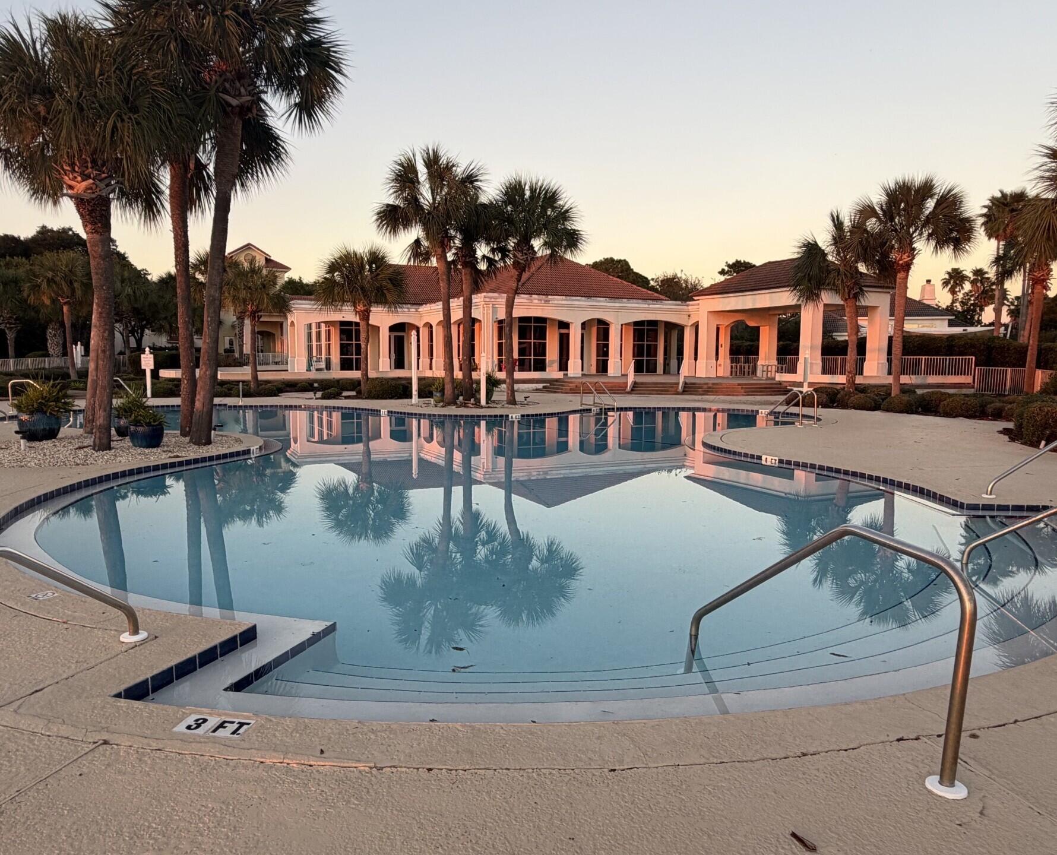
Resort style living in Bluewater Bay FL! Amazing clubhouse, pool, bay front access, security gate with a full time guard on duty. Spacious chef's kitchen featuring large center island, 5-Burner gas cooktop and double oven. Enter the front door and you will walk straight into a large entertaining room with 24 ft ceilings, stone fireplace, and built-in mini bar with wine refrigerator. Take in the gorgeous view of the lake and 6th tee box from your glass sunroom out back. Large custom sitting area in back of home with covered pergola and lush landscaping. All four bedrooms have their own private, full bath! One year old roof. Extensive upgrades in past 5 years such as, New paint inside and out, LVP flooring, renovated bathrooms and landscaping, 2 HVAC units. This is truly a LUXURY home in a premier location .Sunset beach HOA provides an amazing clubhouse and pool, bay front access for boating, kayaking, a sandy beach and chairs to watch sunsets, all lawn care and lawn watering, a security gate with a guard on duty.. It is a very active HOA with regular gatherings at the club house for Holidays, special events and so forth. The large resort pool overlooks the bay and pool seating is provided. Come and walk through this home and I think you will be glad you did. There has been so many expensive upgrades done in the past five years that make this home a ''Turn Key '' home and ready to enjoy with four master suites !
| 6 hours ago | Listing first seen on site | |
| 6 hours ago | Listing updated with changes from the MLS® |

Listing information is provided by Participants of the Emerald Coast Association of Realtors MLS. IDX information is provided exclusively for personal, non-commercial use, and may not be used for any purpose other than to identify prospective properties consumers may be interested in purchasing. Information is deemed reliable but not guaranteed. Copyright 2026, Emerald Coast Association of Realtors MLS.
Last checked: 2026-10-13 11:06 PM UTC