120 N Davis Lane, DeFuniak Springs, FL, 32433

Save
Ask
Tour
Hide
Share
$149,900
New Listing

120 N Davis Lane
DeFuniak Springs, FL 32433

For Sale|Single Family Residence|Active
3
Beds
2
Total Baths
2
Full Baths
1,287
SqFt
$116
/SqFt
1920
Built
Subdivision:
TOWN OF DEFUNIAK SPRINGS
County:
Walton
Listing courtesy of Johnnie Kay Ealum of Merrifield & Pilcher Realty

Due to the health concerns created by Coronavirus we are offering personal 1-1 online video walkthough tours where possible.
120 N Davis Lane120 N Davis Lane120 N Davis Lane120 N Davis Lane
Save
Ask
Tour
Hide
Share

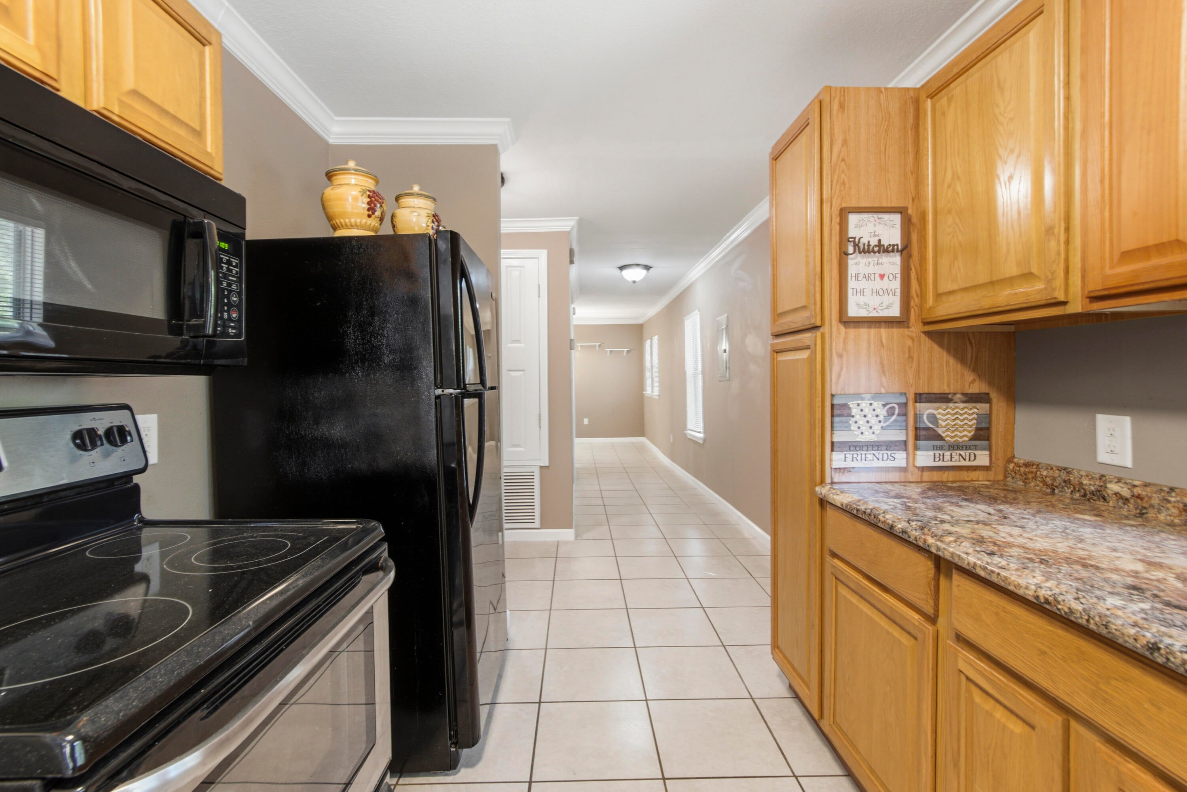
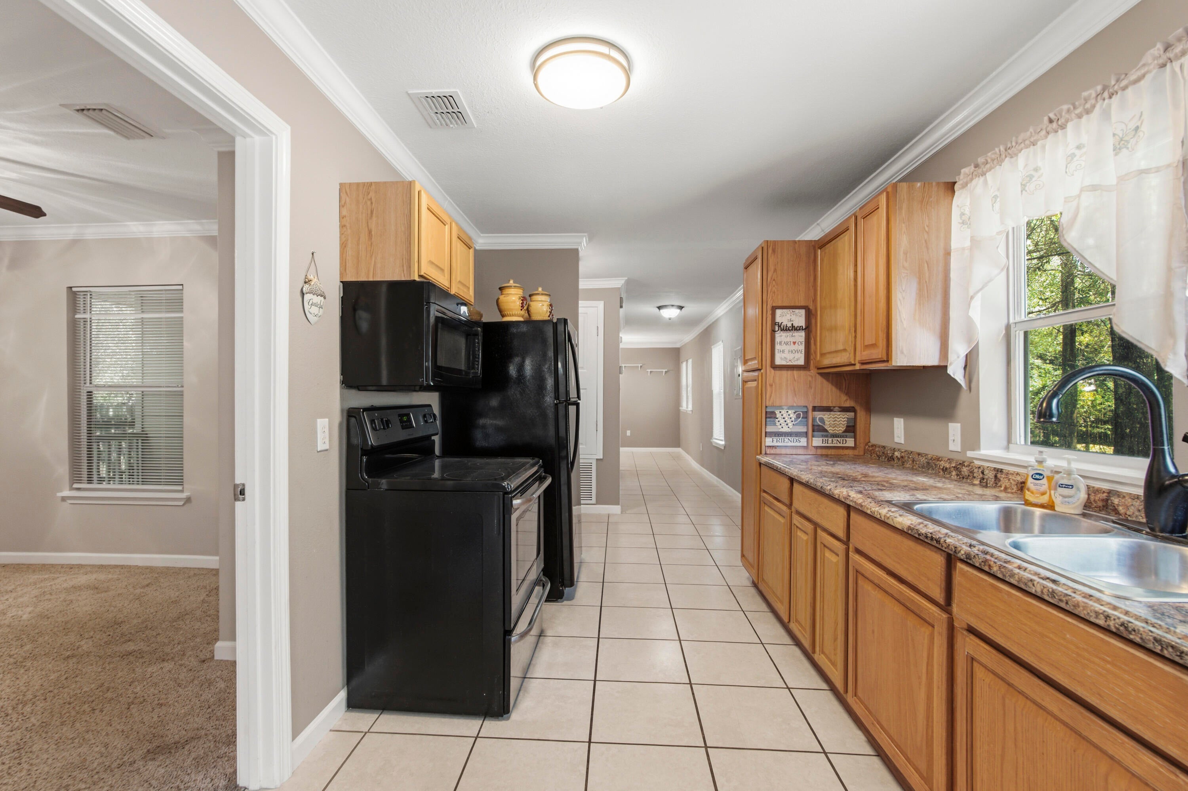
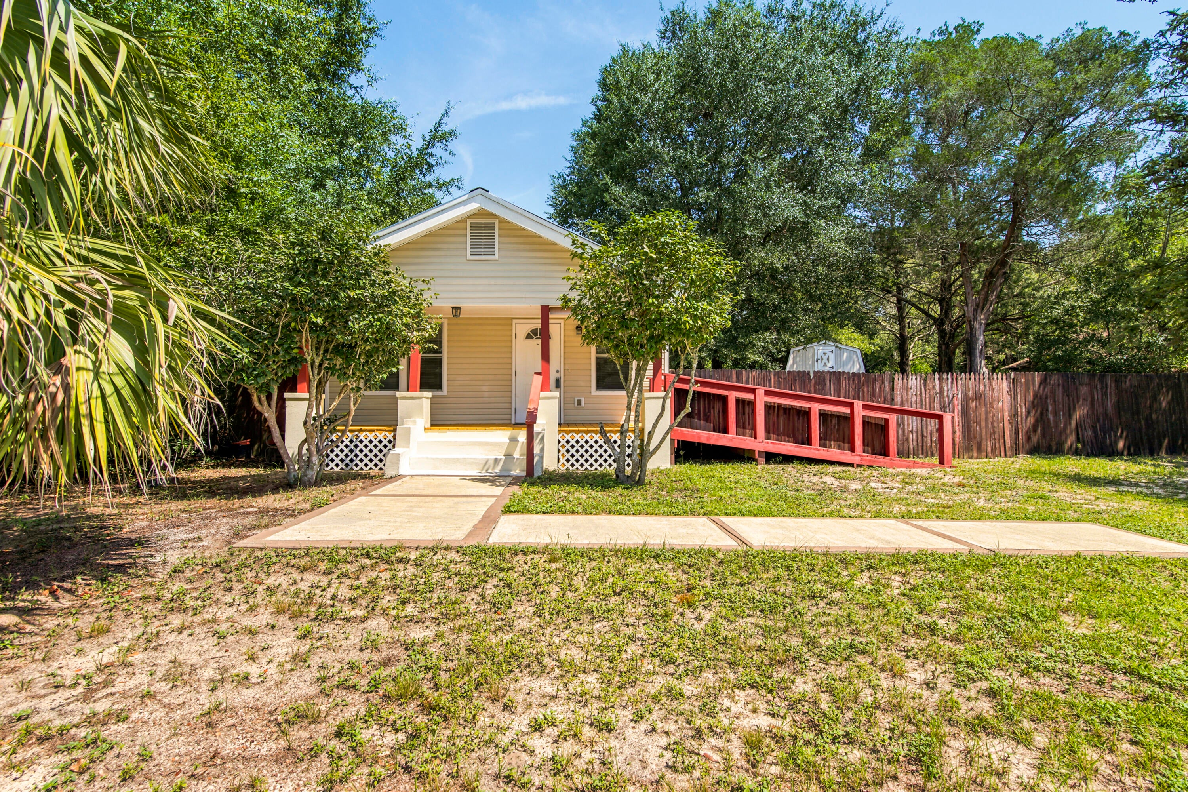
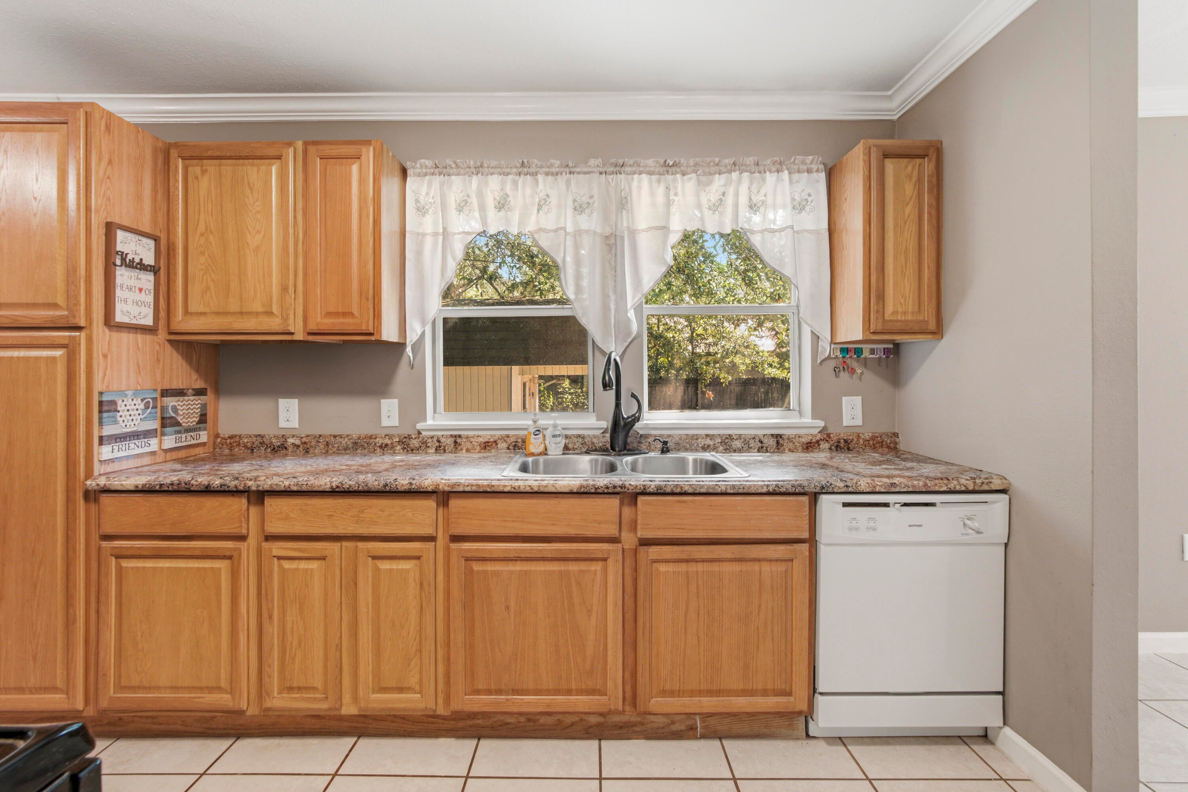
It doesn't get much better than this for a move in ready home! If you are looking for affordable value without compromising comfort, this home that was fully renovated in 2017 delivers three bedrooms, two baths, and roughly 1,267 square feet of easy living--all at a price point that's tough to beat. Tile flooring flows throughout, with cozy carpet reserved for the bedrooms, while a large utility room keeps everyday clutter tidy. Open covered porches front and back invite morning coffee or evening unwinding, and three yard buildings handle storage with ease. Enjoy genuine privacy just minutes from town, plus wheelchair-accessible convenience. Whether you're starting out or building an investment portfolio, this charmer checks the boxes. Come see for yourself!

Save
Ask
Tour
Hide
Share
Listing Snapshot
Price 
$149,900
Days On Site 
0 Days
Bedrooms 
3
Inside Area (SqFt) 
1,287 sqft
Total Baths 
2
Full Baths 
2
Partial Baths 
N/A
Lot Size 
0.21 Acres
Year Built 
1920
MLS® Number 
1013659
Status 
Active
Property Tax 
$1,563.96
HOA/Condo/Coop Fees 
N/A
Sq Ft Source 
N/A
Friends & Family
Recent Activity
5 hours agoListing first seen on site
5 hours agoListing updated with changes from the MLS®
General Features
Acres 
0.21
Property Sub Type 
Single Family Residence
Security 
Smoke Detector(s)
Sewer 
Public Sewer
SqFt Total 
1287
Style 
Craftsman
Utilities 
Electricity Available
Water Source 
Public
Zoning 
City, Resid Single Family
Interior Features
Appliances 
DishwasherDryerMicrowaveWasherElectric Water HeaterElectric Oven
Cooling 
Central AirCeiling Fan(s)Electric
Flooring 
TileCarpet
Heating 
CentralElectric
Interior 
Crown Molding
Window Features 
Storm Window(s)Window Treatments
Bedroom 
Dimensions - 10.5 x 9.5Level - First
Covered Porch 
Dimensions - 11 x 5.9Level - FirstDescription - Back Porch
Dining Room 
Dimensions - 10.5 x 9.5Level - FirstDescription - Could be used as family room
Family Room 
Dimensions - 21 x 9.55Level - FirstDescription - Could be used as Dining combo
Full Bathroom 
Dimensions - 10.5 x 6Level - First
Kitchen 
Dimensions - 12.5 x 8.5Level - First
Master Bathroom 
Dimensions - 10.5 x 6Level - First
Master Bedroom 
Dimensions - 16.5 x 9.5Level - First
Utility Room 
Dimensions - 10.5 x 9.5Level - First
Save
Ask
Tour
Hide
Share
Exterior Features
Construction Details 
Vinyl Siding
Exterior 
Private Yard
Fencing 
PrivacyPartial
Lot Features 
Interior LotLevel
Patio And Porch 
Porch
Road Frontage 
City Street
Roof 
Metal
Windows/Doors 
Storm Window(s)Window Treatments
Community Features
MLS Area 
23 - North Walton County
Schools
School District
Unknown
Elementary School
West Defuniak
Middle School
Walton
High School
Walton
Listing courtesy of Johnnie Kay Ealum of Merrifield & Pilcher Realty


Listing information is provided by Participants of the Emerald Coast Association of Realtors MLS. IDX information is provided exclusively for personal, non-commercial use, and may not be used for any purpose other than to identify prospective properties consumers may be interested in purchasing. Information is deemed reliable but not guaranteed. Copyright 2026, Emerald Coast Association of Realtors MLS.
Last checked: 2026-10-13 11:06 PM UTC

Neighborhood & Commute
Source: Walkscore
Save
Ask
Tour
Hide
Share