

4765 Papaya Park, Destin, FL, 32541
4765 Papaya ParkDestin, FL 32541
Due to the health concerns created by Coronavirus we are offering personal 1-1 online video walkthough tours where possible.
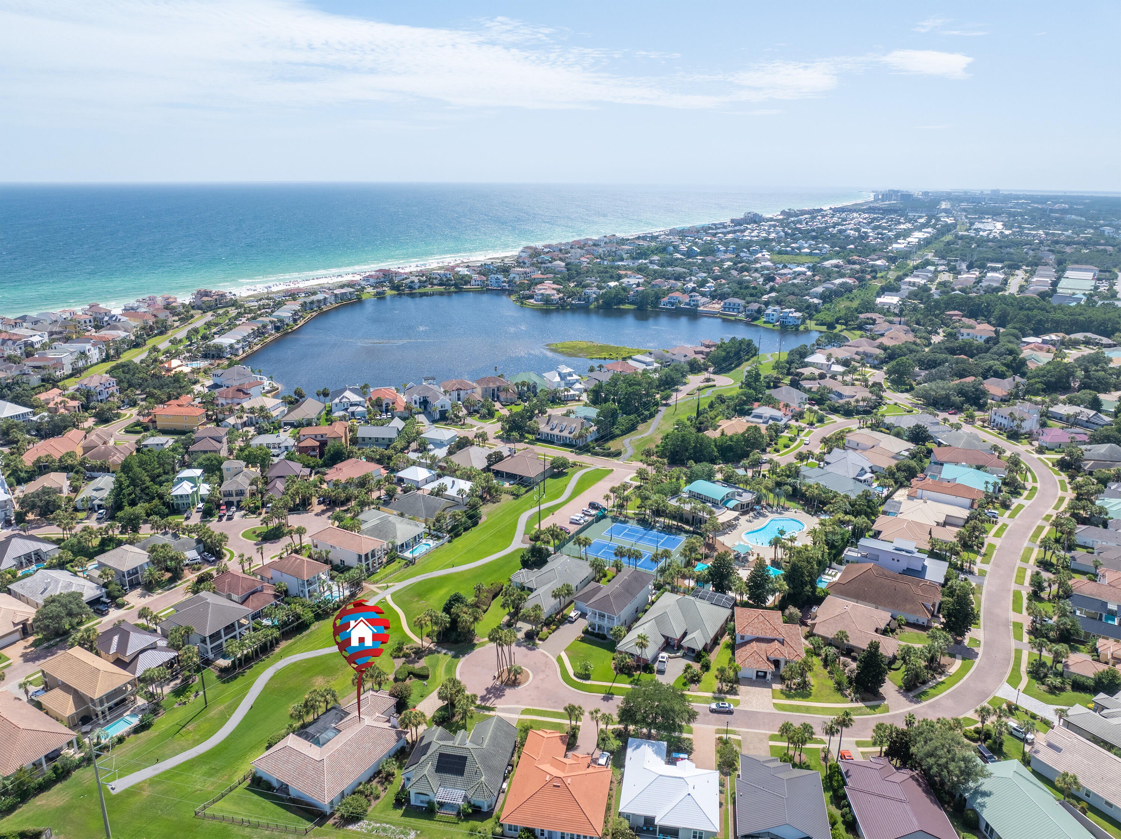
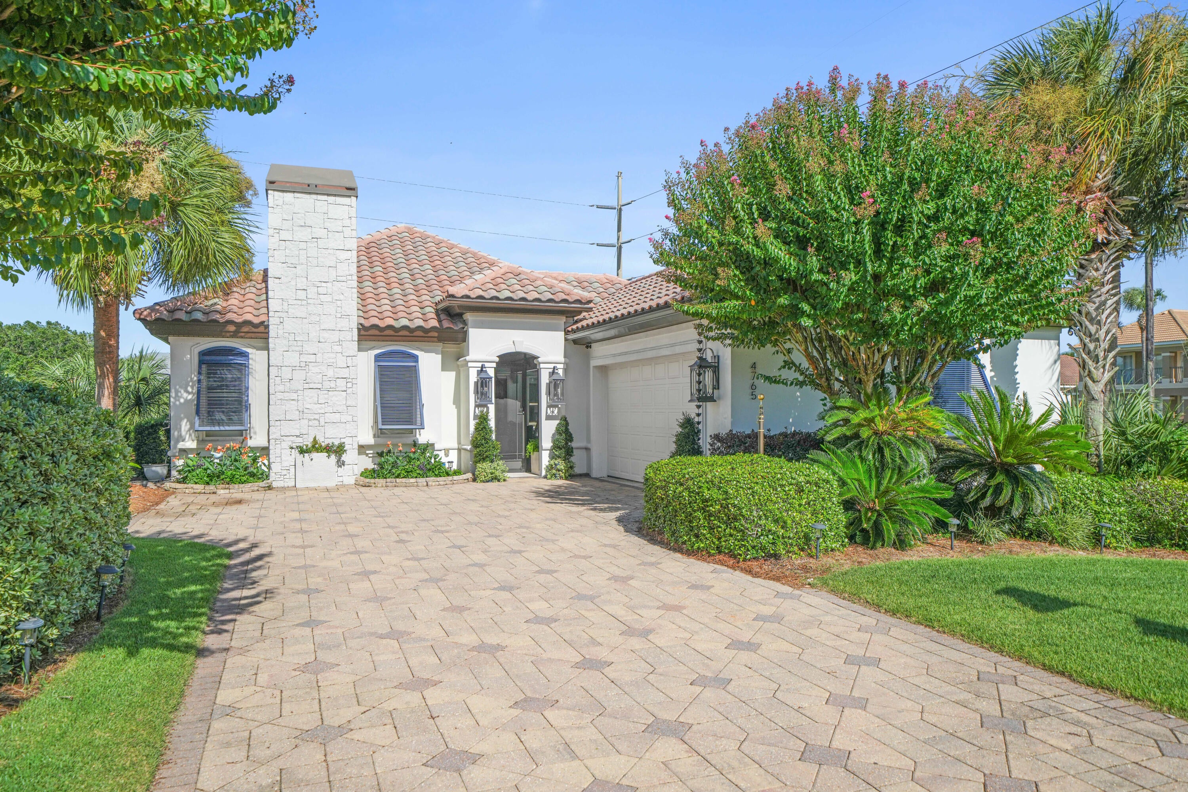
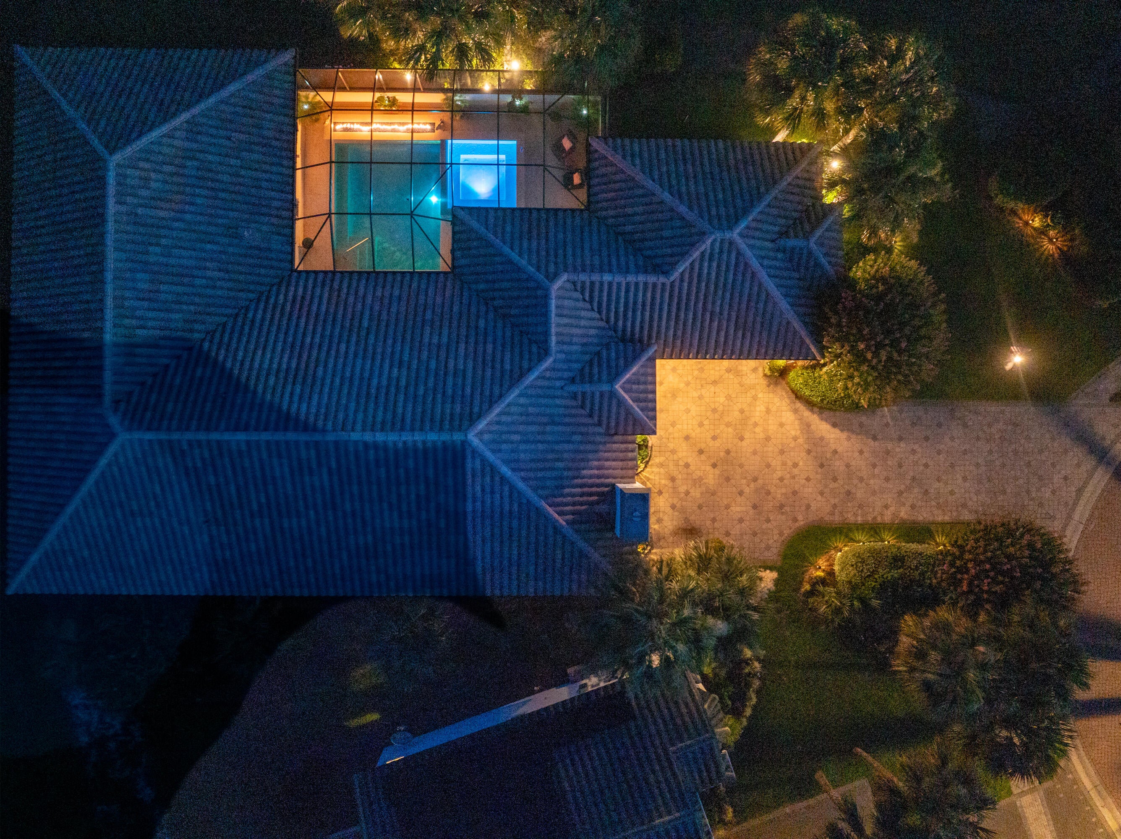
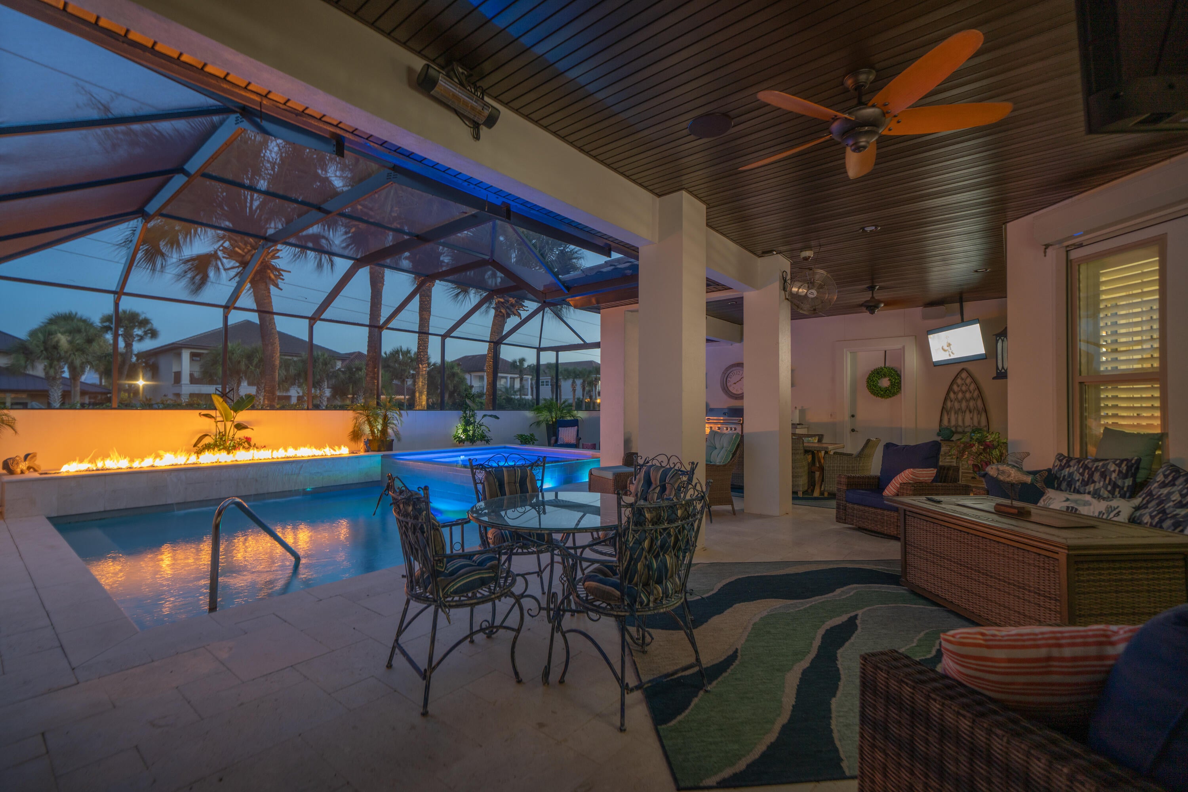
Tucked at the private end of a cul-de-sac, this exceptional Destiny East home is one of the community's finest. Meticulously maintained, stunningly furnished and decorated one story home is move-in or rental ready. The screened lanai is why you move to Florida. Epic in design and appeal this area is a destination of its own and the heart of the home. A true outdoor living space with comfortable lounge seating, an outdoor kitchen and dining area, overhead misters, impressive built-in fire features, oversized hot tub that gently flows back into the pool. Enjoy indoors with an open floor plan that allows the kitchen, living room, dining and outdoors to all flow beautifully together. Entertaining here is effortless and will be unforgettable. Destiny East boasts premier amenities, including a clubhouse with theater, party room, kitchen and fitness center; lighted tennis courts lined for pickle ball; and a community pool, hot tub and playground. Just moments from the beach and walking trail to Four Prong Lake where fishing and kayaking is allowed. Don't wait on this Destiny East treasure. You are not only investing in a home or short term rental you are entering a life style.
| yesterday | Listing updated with changes from the MLS® | |
| yesterday | Status changed to Active | |
| 3 days ago | Listing first seen on site |

Listing information is provided by Participants of the Emerald Coast Association of Realtors MLS. IDX information is provided exclusively for personal, non-commercial use, and may not be used for any purpose other than to identify prospective properties consumers may be interested in purchasing. Information is deemed reliable but not guaranteed. Copyright 2026, Emerald Coast Association of Realtors MLS.
Last checked: 2026-10-16 12:05 AM UTC