

39 Dune Rosemary Court, Santa Rosa Beach, FL, 32459
39 Dune Rosemary CourtSanta Rosa Beach, FL 32459
Due to the health concerns created by Coronavirus we are offering personal 1-1 online video walkthough tours where possible.
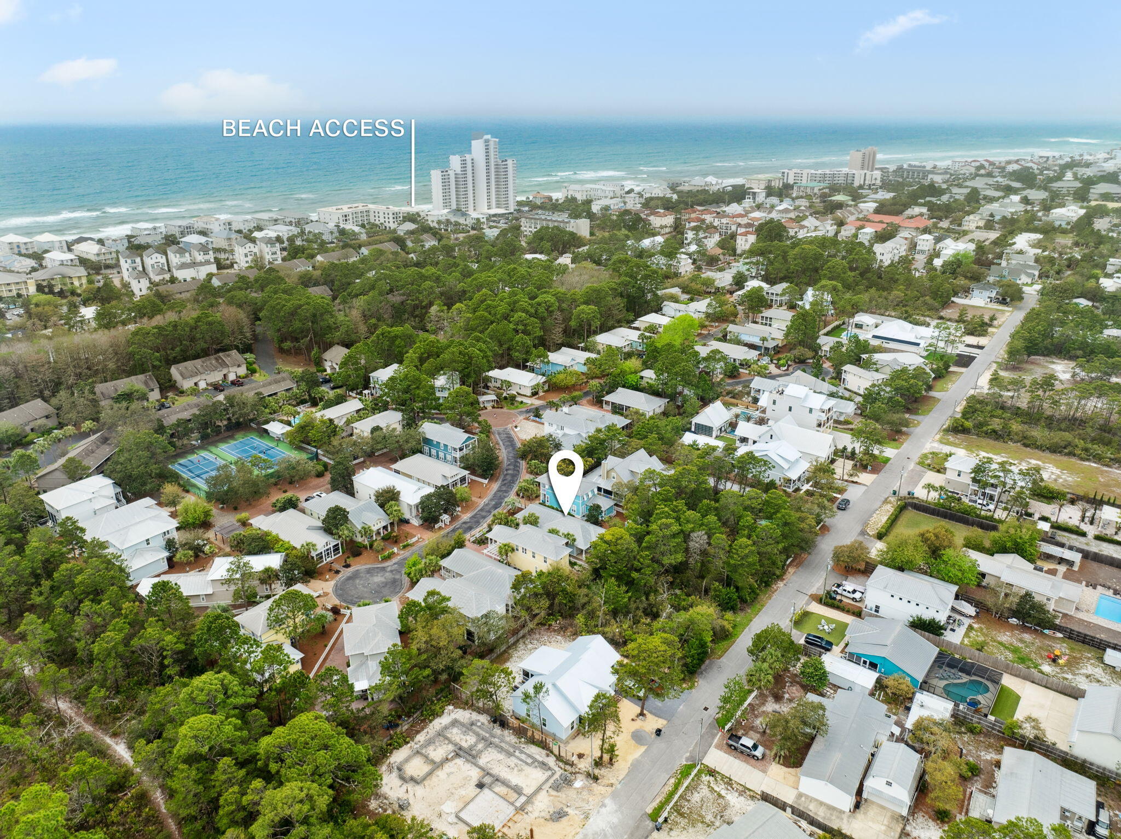
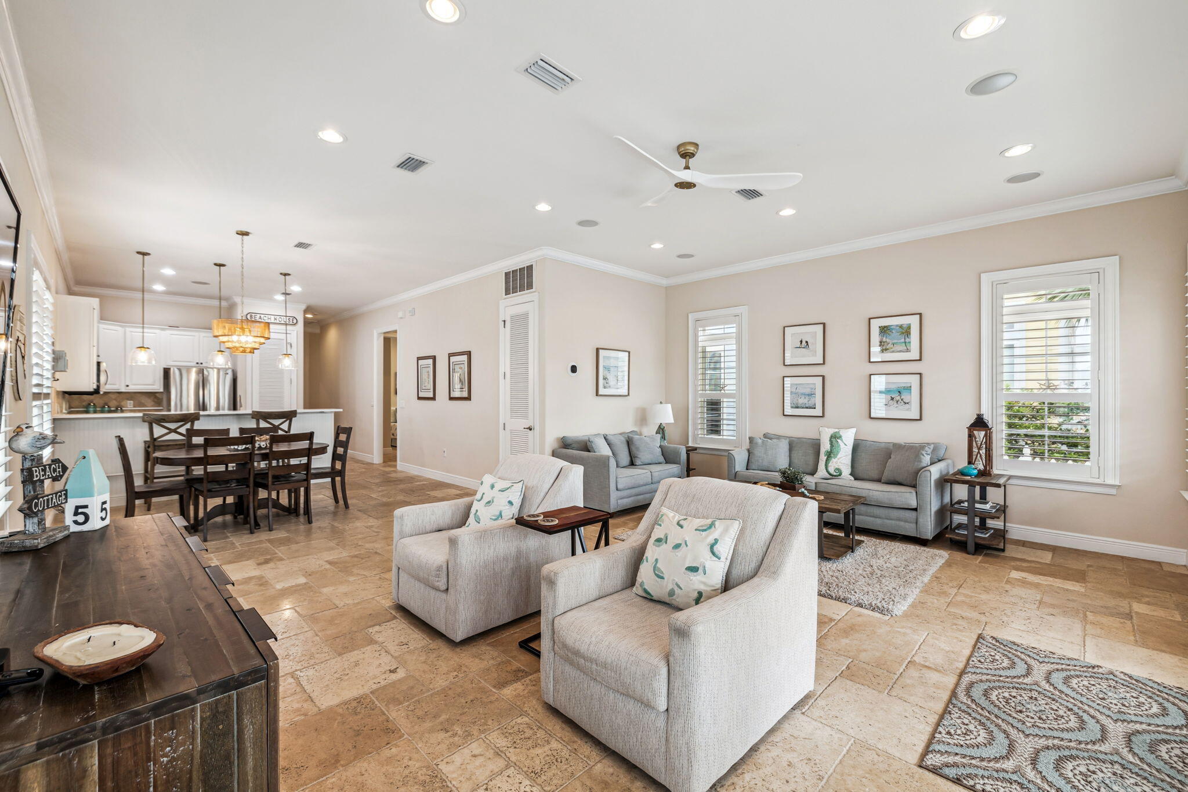
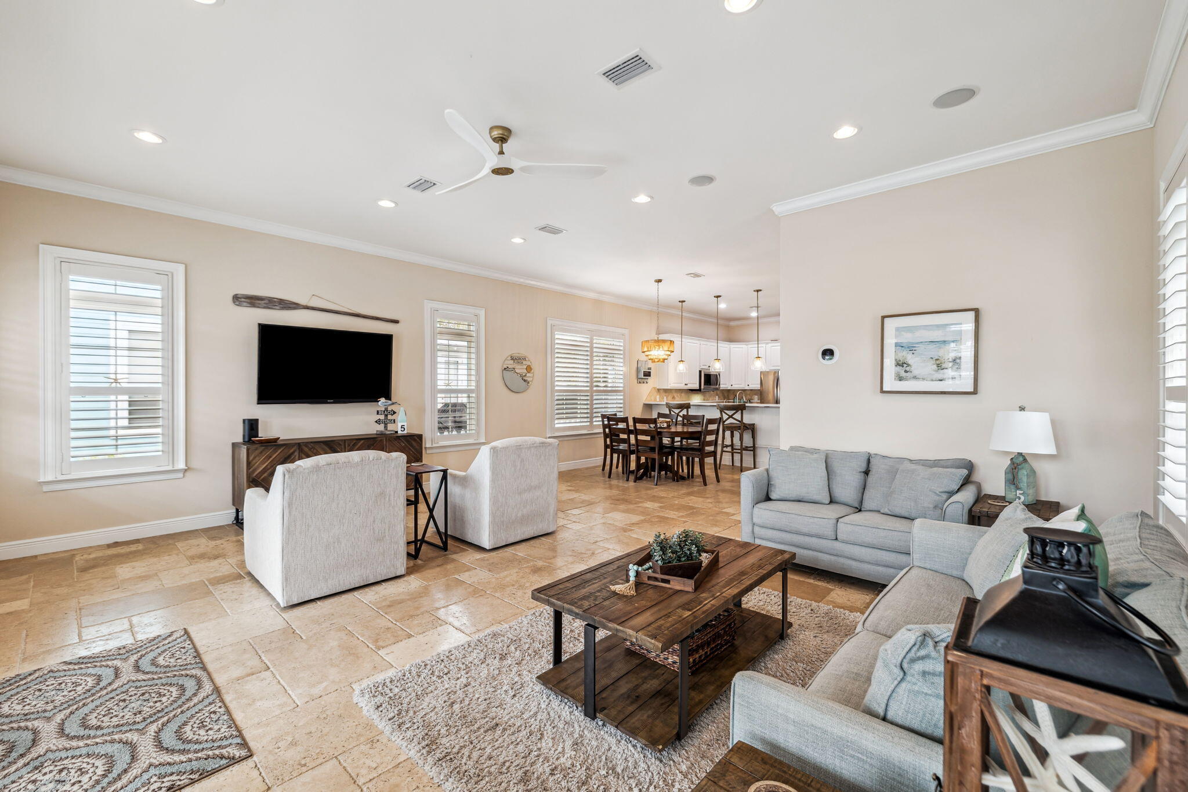
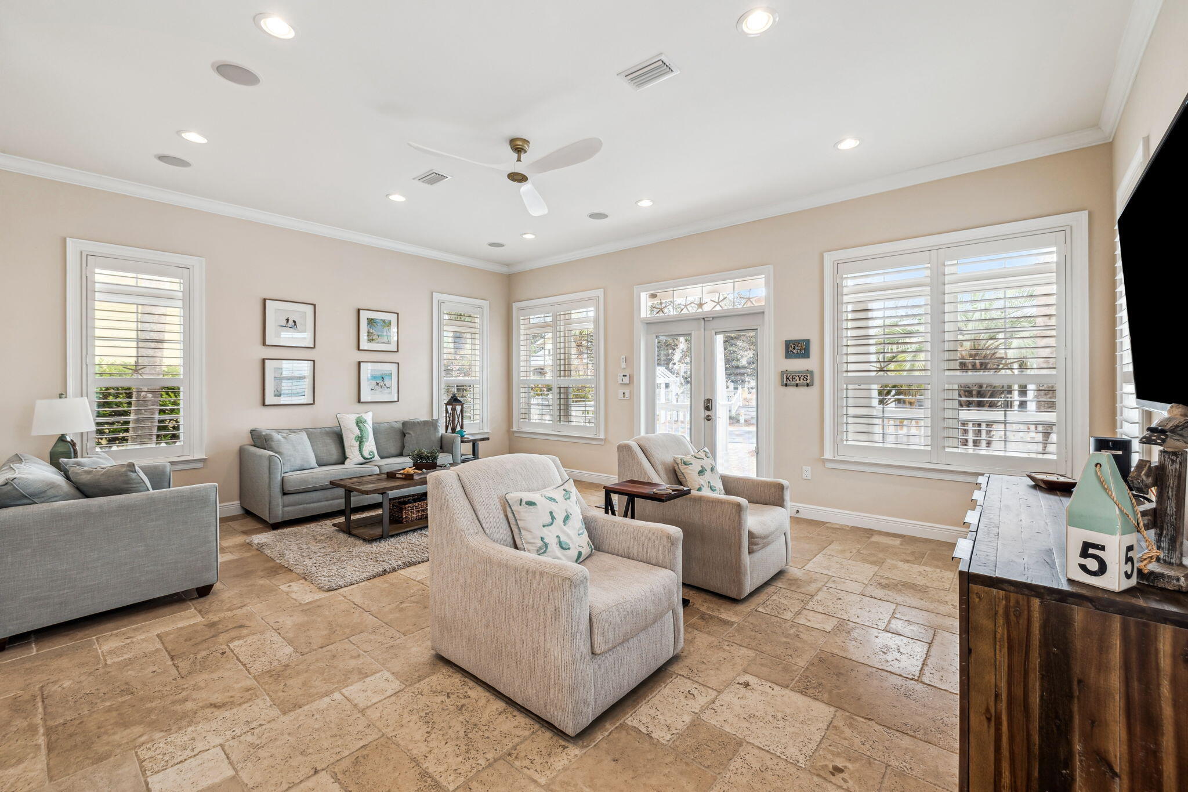
Nestled on a quiet cul-de-sac just minutes from the sugar-white sands of the Gulf, this beautifully updated beach cottage offers the perfect blend of coastal charm, thoughtful upgrades, and everyday comfort. Featuring three bedrooms, two bathrooms, and a desirable single-level layout, this home is ideal as a primary residence, second home, or investment opportunity. A welcoming front porch sets the tone before stepping inside to an open-concept living, dining, and kitchen area designed for effortless entertaining. The updated kitchen shines with stainless steel appliances, freshly painted white cabinetry, elegant quartz countertops, and stylish new lighting, creating a bright and inviting gathering space. The spacious primary suite serves as a relaxing retreat, complete with a walk-in closet featuring custom shelving and a private en-suite bath. Plantation shutters and abundant natural light enhance the space, while the renovated bathroom offers a quartz-topped vanity, glass-enclosed tub, and timeless tile flooring. Two additional guest bedrooms provide comfortable accommodations with generous closet space, updated lighting, and plenty of natural light. The shared guest bath has also been tastefully refreshed with quartz countertops, tile flooring, and a sleek glass tub enclosure. Throughout the home, travertine flooring, custom wood closet systems, and surround sound wiring add both style and functionality. Numerous thoughtful upgrades include a sprinkler system, filtered kitchen water faucet, garbage disposal, plumbing for a Culligan water purification system, drip irrigation, water pressure regulator, energy-efficient Carrier heat pump, and InvisiGuard window film for enhanced comfort and efficiency. Plantation shutters throughout the main living areas and primary suite complete this move-in-ready coastal retreat.
| 7 hours ago | Status changed to Active | |
| 7 hours ago | Listing updated with changes from the MLS® | |
| yesterday | Listing first seen on site |

Listing information is provided by Participants of the Emerald Coast Association of Realtors MLS. IDX information is provided exclusively for personal, non-commercial use, and may not be used for any purpose other than to identify prospective properties consumers may be interested in purchasing. Information is deemed reliable but not guaranteed. Copyright 2026, Emerald Coast Association of Realtors MLS.
Last checked: 2026-10-14 10:44 PM UTC