

5457 Fairchild Road, Crestview, FL, 32539
5457 Fairchild RoadCrestview, FL 32539
Due to the health concerns created by Coronavirus we are offering personal 1-1 online video walkthough tours where possible.
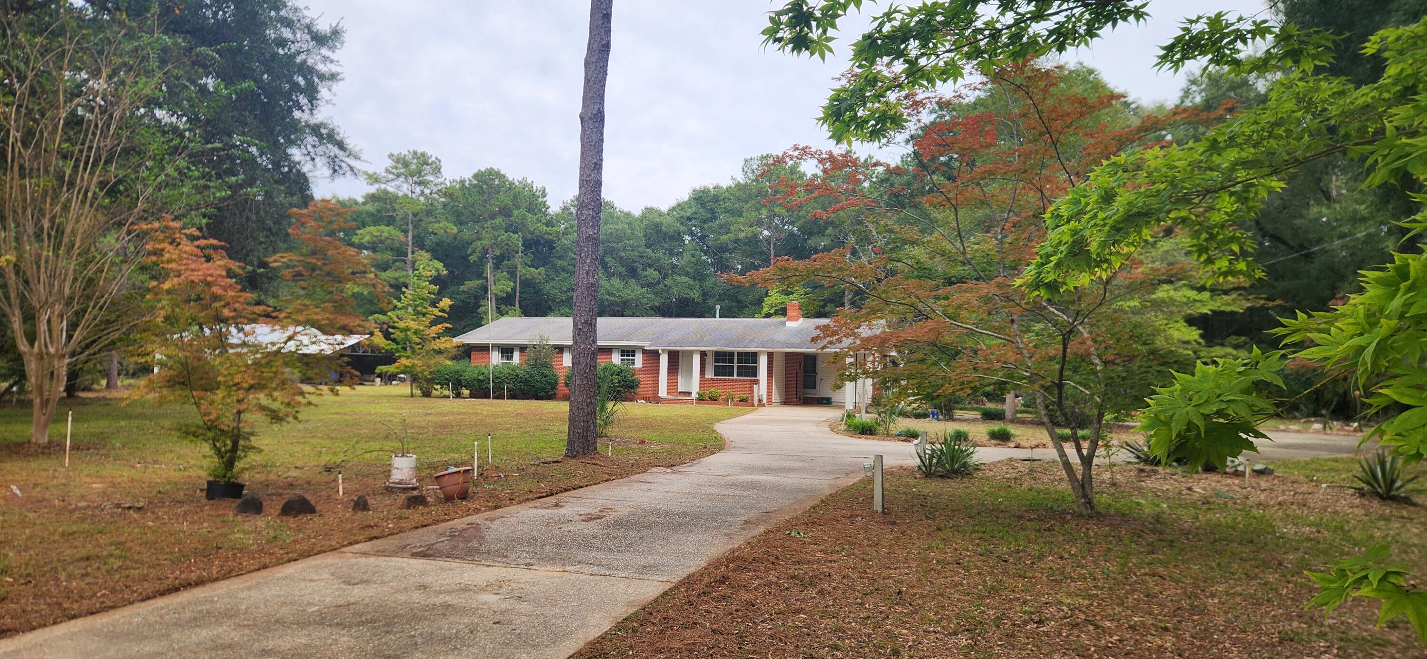
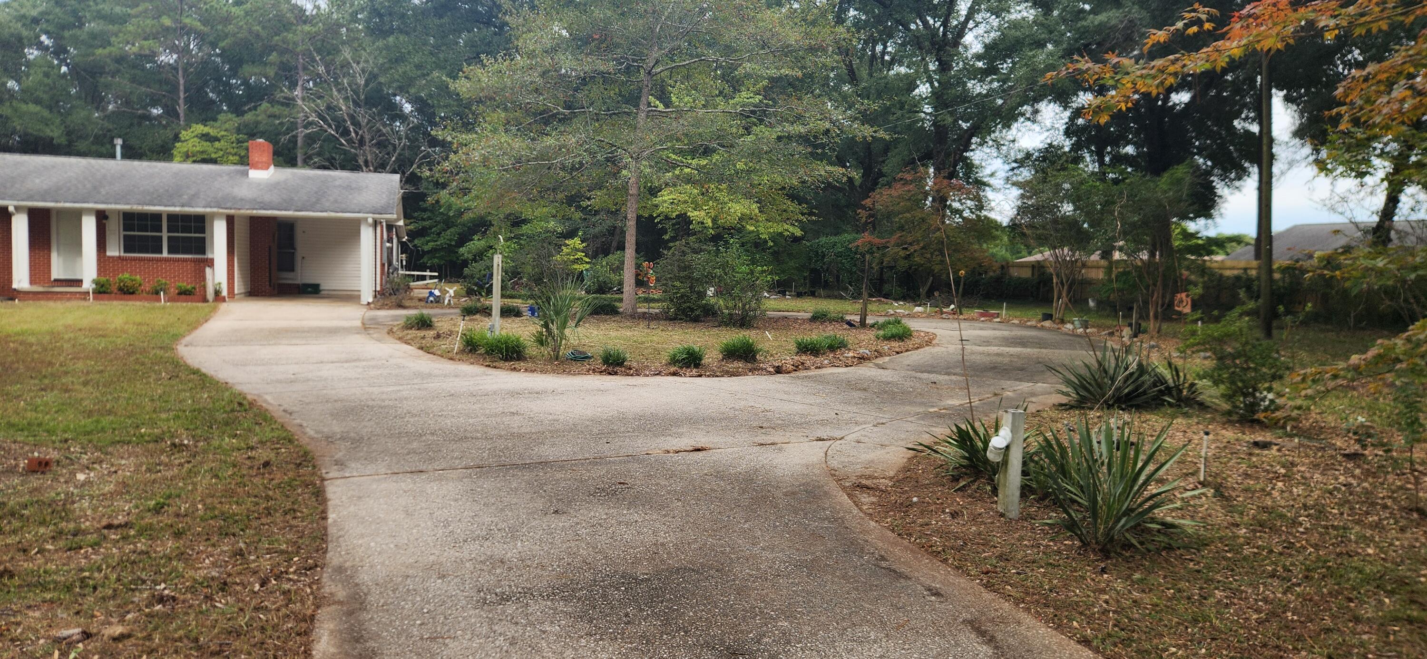
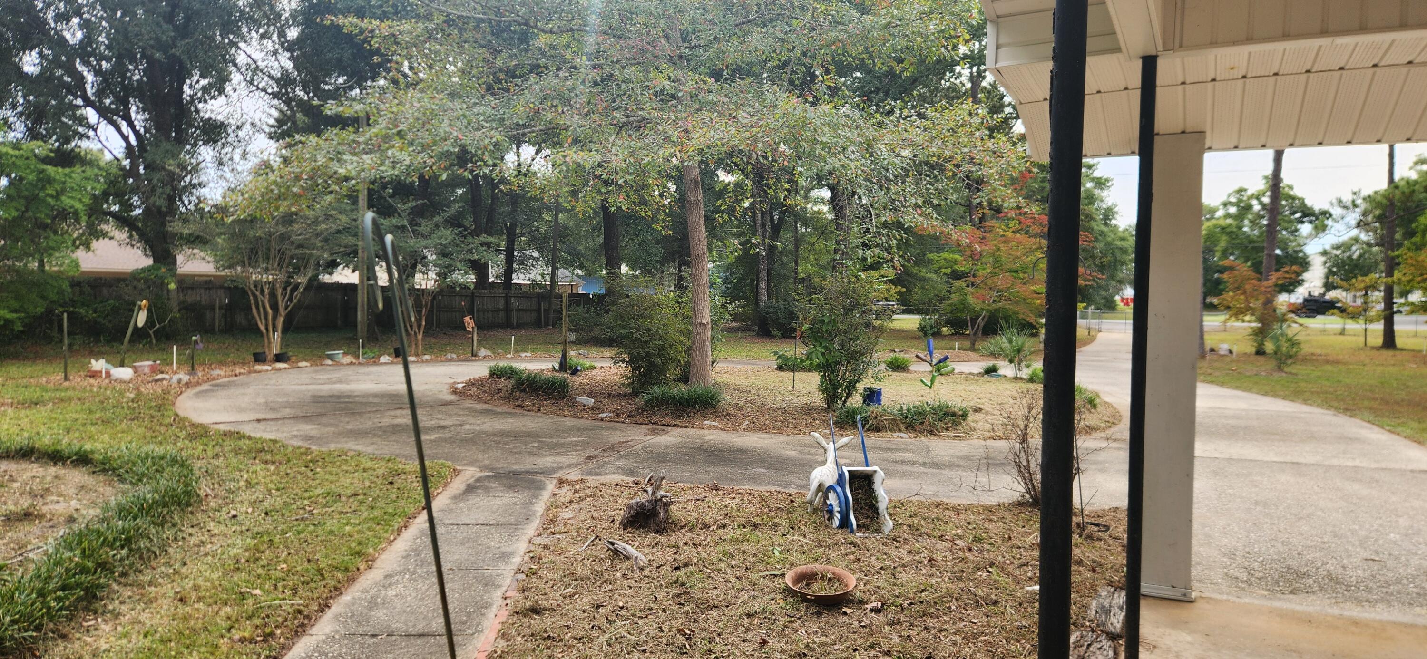
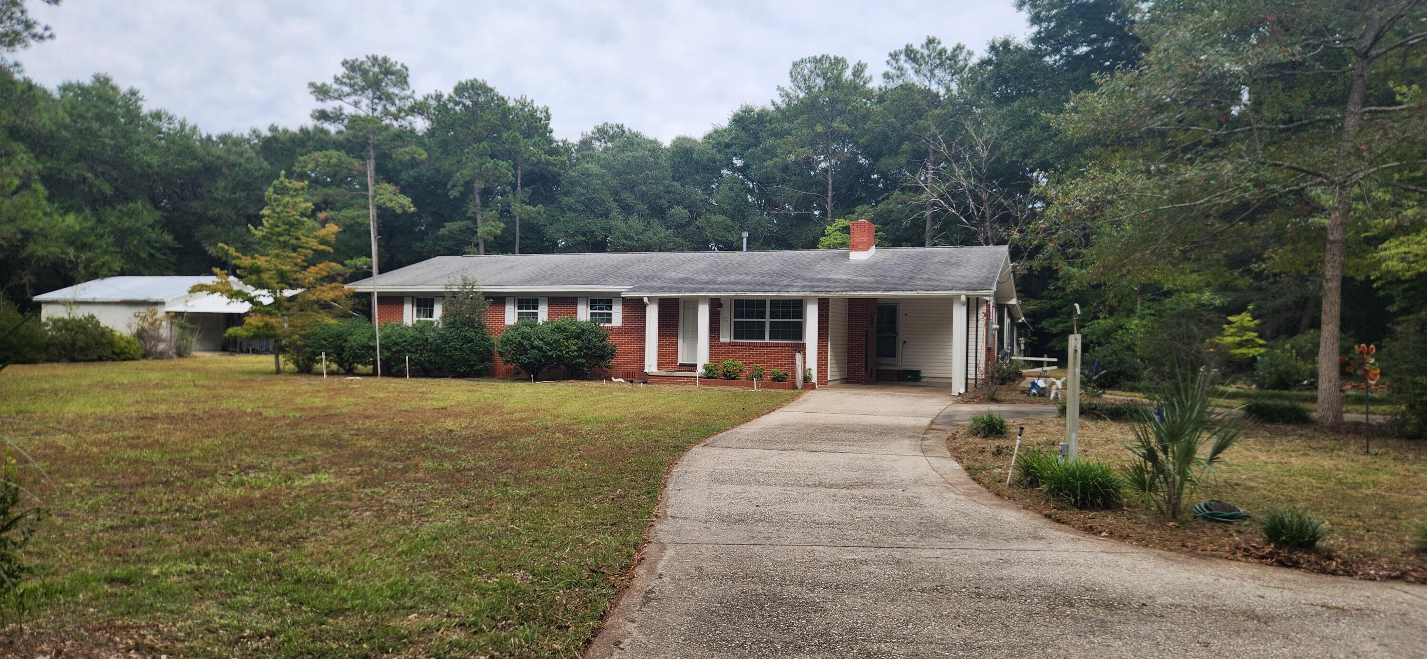
**RARE OPPORTUNITY! APPROXIMATELY 7 ACRES, COUNTRY LIVING, AND ENDLESS POSSIBILITIES!** If you've been searching for an older home with great bones, plenty of character, and room to spread out, here's your chance! **Roll up your sleeves, bring your imagination, and make the updates and improvements that will transform this property into your very own country retreat!** With approximately 7 beautiful acres, including roughly 3 acres enclosed by chain-link fencing and two double gates for convenient access, this property offers the space, privacy, and freedom that are becoming increasingly difficult to find! A beautiful long entrance driveway welcomes you home, leading to a circular drive with plenty of surrounding space for gardening, landscaping, or simply enjoying the peaceful country setting. Inside, this 3-bedroom, 2-full-bath home offers a spacious layout with generously sized bedrooms, including an impressive 22x12 primary suite and an equally large 22x12 secondary bedroom. The expansive 24x13 screened-in back patio provides the perfect place to relax, entertain, and enjoy the outdoors. Need room for your vehicles, equipment, hobbies, or storage? You'll love the enormous 24x26 detached garage, along with TWO additional utility sheds! A deep well provides water for irrigation, adding even more possibilities for gardening and maintaining the property. BUY WITH ADDED PEACE OF MIND! The seller has agreed to install a NEW ROOF PRIOR TO CLOSING AND PROVIDE A ONE-YEAR Warranty Located in the county, with the potential benefit of lower property taxes.THIS PROPERTY IS ALL ABOUT OPPORTUNITY AND POTENTIAL! While the home could benefit from some updating and personal touches, it offers a wonderful foundation for creating something truly special. Bring your vision, roll up your sleeves, and unlock the possibilities of this incredible acreage property! Whether you're dreaming of a country homestead, space for your hobbies, or simply a little more elbow room, this could be the opportunity you've been waiting for. Don't let this rare find slip away! Schedule your private showing today!
| 7 hours ago | Listing updated with changes from the MLS® | |
| 7 hours ago | Listing first seen on site |

Listing information is provided by Participants of the Emerald Coast Association of Realtors MLS. IDX information is provided exclusively for personal, non-commercial use, and may not be used for any purpose other than to identify prospective properties consumers may be interested in purchasing. Information is deemed reliable but not guaranteed. Copyright 2026, Emerald Coast Association of Realtors MLS.
Last checked: 2026-10-14 10:44 PM UTC
Did you know? You can invite friends and family to your search. They can join your search, rate and discuss listings with you.