207 Foxtrail Run, Freeport, FL, 32439

Save
Ask
Tour
Hide
Share
$350,900
New Listing

207 Foxtrail Run
Freeport, FL 32439

For Sale|Single Family Residence|Active
4
Beds
2
Total Baths
2
Full Baths
1,856
SqFt
$189
/SqFt
2026
Built
Subdivision:
Ashton Park Phase III
County:
Walton
Listing courtesy of Pamela K Hawkins of DR Horton Realty of Emerald Coast LLC

Due to the health concerns created by Coronavirus we are offering personal 1-1 online video walkthough tours where possible.
207 Foxtrail Run207 Foxtrail Run207 Foxtrail Run207 Foxtrail Run
Save
Ask
Tour
Hide
Share

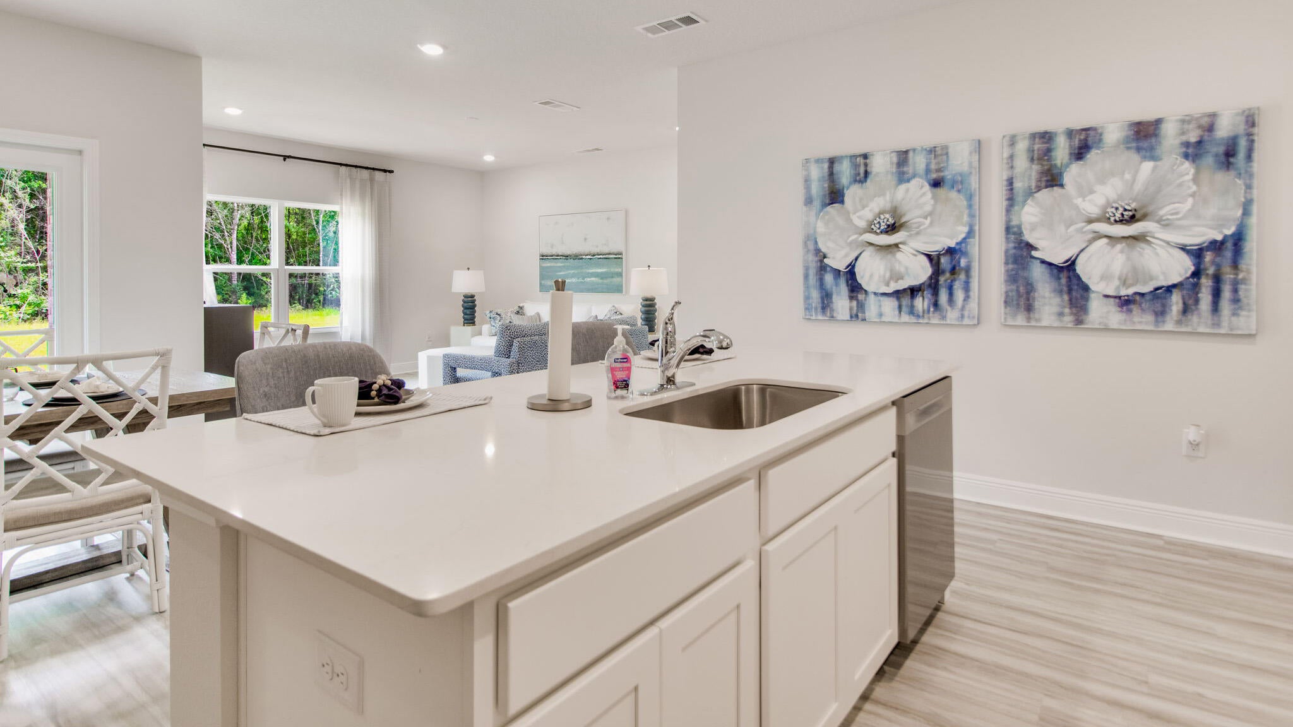
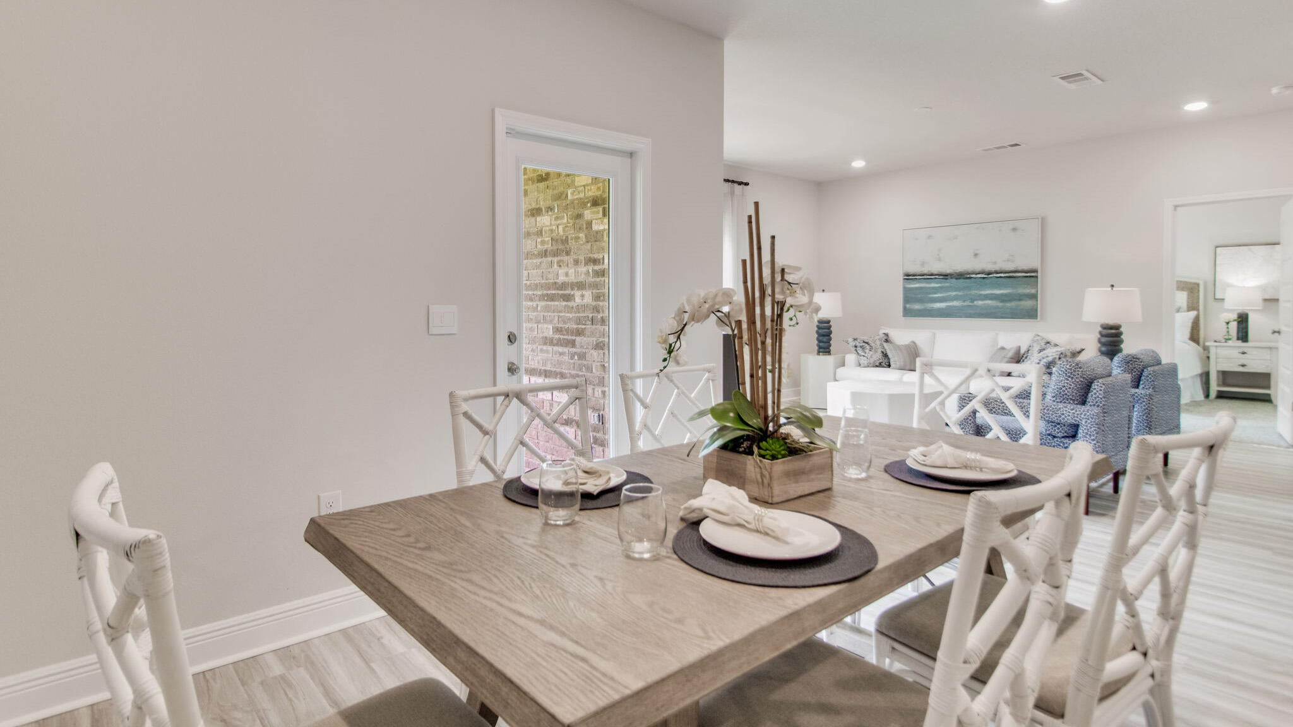
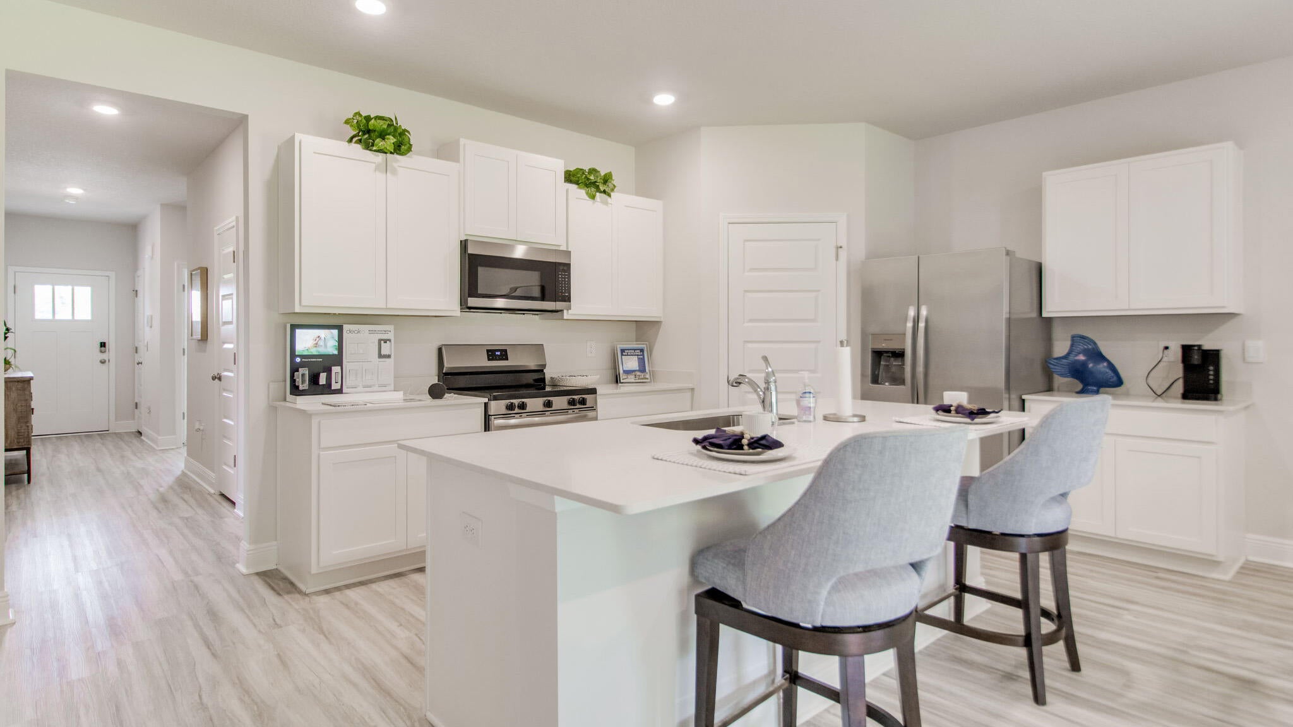
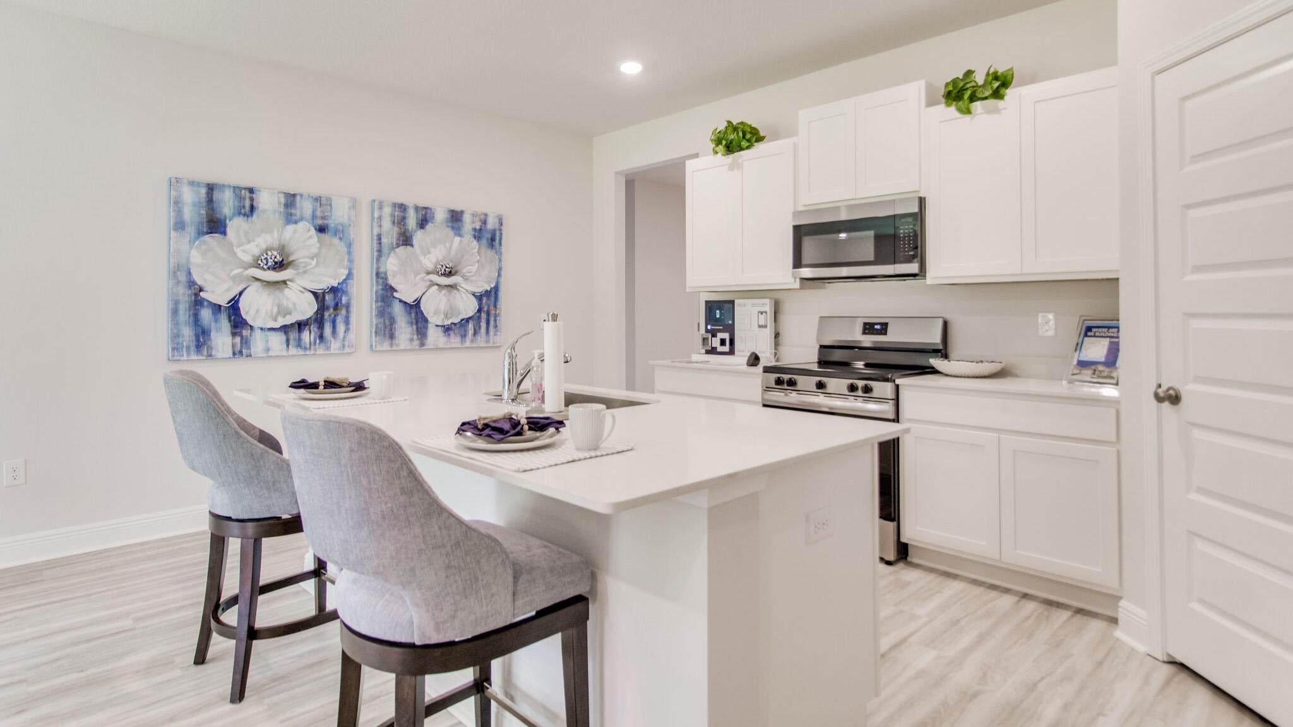
Welcome to 207 Foxtrail Run, a new home under construction at Ashton Park Phase III in Freeport, Florida. The Beau floor plan has 4 bedrooms, 2 bathrooms with approximately 1,799 square feet. As you enter this home you will find three bedrooms off the entry hall and a full bathroom. Continuing through the hall you will enter the open concept living area that has a kitchen, dining area and living room. The kitchen has upper and lower cabinetry as well as a corner pantry allowing for maximum storage space. A center island in the kitchen allows for convenience and functionality and meal service and cleanup are made easy as it has lower cabinetry, a sink and dishwasher. A full suite of stainless-steel appliances including a stove, microwave and dishwasher along with a generous island bar for additional seating, make this kitchen stand out. The primary bedroom includes an adjoining bathroom that showcases a dual sink vanity, a spacious shower, soak tub, and a walk-in closet. Bedrooms two and three are situated at the front of the home, each featuring walk-in closets and sharing a well-appointed full guest bathroom in the hallway. Bedroom four, which also includes a walk-in closet, is conveniently located near the laundry room, and could serve as an excellent office space.

Save
Ask
Tour
Hide
Share
Listing Snapshot
Price 
$350,900
Days On Site 
0 Days
Bedrooms 
4
Inside Area (SqFt) 
1,856 sqft
Total Baths 
2
Full Baths 
2
Partial Baths 
N/A
Lot Size 
0.15 Acres
Year Built 
2026
MLS® Number 
1013716
Status 
Active
Property Tax 
N/A
HOA/Condo/Coop Fees 
$63 monthly
Sq Ft Source 
N/A
Friends & Family
Recent Activity
6 hours agoListing first seen on site
6 hours agoListing updated with changes from the MLS®
General Features
Acres 
0.15
Attached Garage 
Yes
Foundation 
Slab
Garage 
Yes
Garage Spaces 
2
Parking 
Garage Door OpenerGarageAttached
Parking Spaces 
2
Property Sub Type 
Single Family Residence
Security 
Smoke Detector(s)
Sewer 
Public Sewer
SqFt Total 
1856
Style 
Craftsman
Utilities 
Electricity Available
Water Source 
Public
Zoning 
Resid Single Family
Interior Features
Appliances 
DishwasherDisposalDryerMicrowaveRefrigeratorWasherElectric Water HeaterElectric Oven
Cooling 
Central AirElectric
Flooring 
Carpet
Heating 
CentralElectric
Interior 
Breakfast BarKitchen IslandRecessed LightingPantry
Window Features 
Window Treatments
Bedroom 
Dimensions - 10.4 x 11Level - First
Kitchen 
Dimensions - 18 x 13Level - First
Living Room 
Dimensions - 13.6 x 16.4Level - First
Master Bedroom 
Dimensions - 12 x 15Level - First
Save
Ask
Tour
Hide
Share
Exterior Features
Construction Details 
Vinyl Siding
Exterior 
Rain Gutters
Lot Features 
Interior Lot
Patio And Porch 
PatioCovered
Roof 
Shingle
Windows/Doors 
Window Treatments
Community Features
Association Fee 
$189.0
Association Fee Frequency 
Quarterly
MLS Area 
20 - Freeport
Roads 
Paved
Schools
School District
Unknown
Elementary School
Freeport
Middle School
Freeport
High School
Freeport
Listing courtesy of Pamela K Hawkins of DR Horton Realty of Emerald Coast LLC


Listing information is provided by Participants of the Emerald Coast Association of Realtors MLS. IDX information is provided exclusively for personal, non-commercial use, and may not be used for any purpose other than to identify prospective properties consumers may be interested in purchasing. Information is deemed reliable but not guaranteed. Copyright 2026, Emerald Coast Association of Realtors MLS.
Last checked: 2026-10-14 10:44 PM UTC

Neighborhood & Commute
Source: Walkscore
Save
Ask
Tour
Hide
Share