

8312 Surf Drive, Panama City Beach, FL, 32408
8312 Surf DrivePanama City Beach, FL 32408
Due to the health concerns created by Coronavirus we are offering personal 1-1 online video walkthough tours where possible.
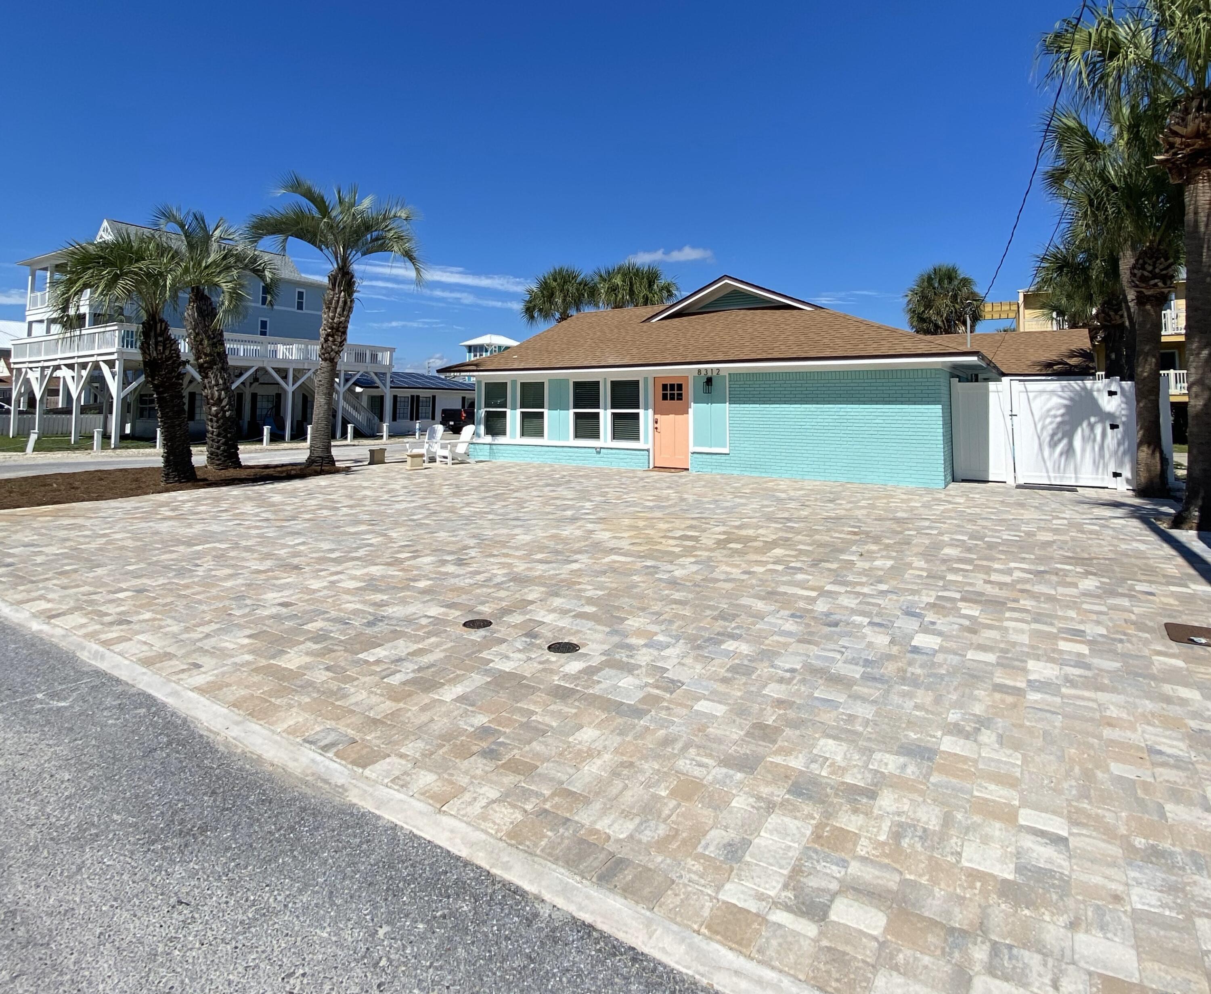
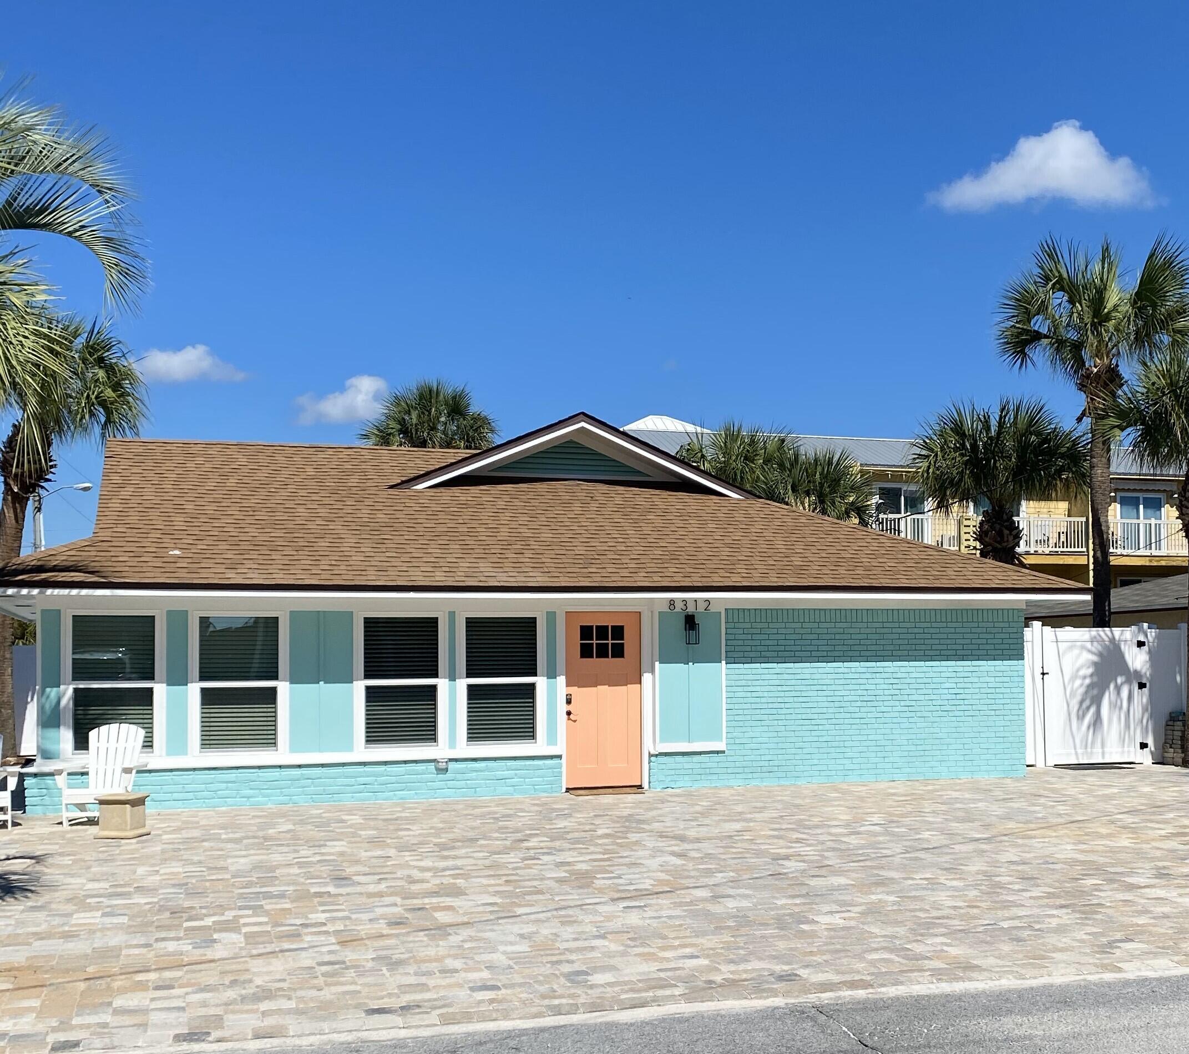
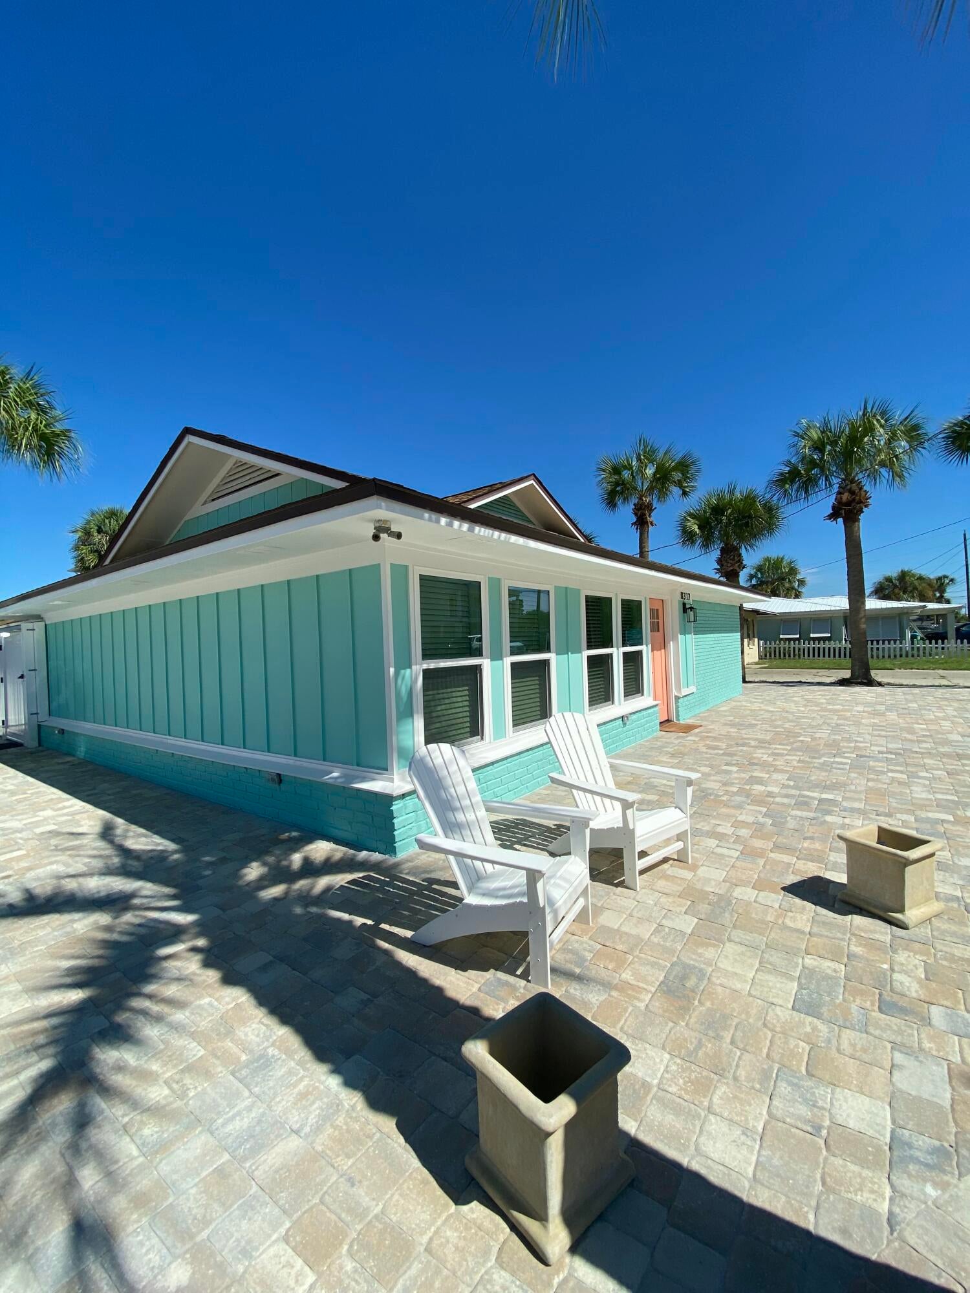
Coastal Luxury living without the gulf front pricing . It is located directly across the street from the Gulf. Surf drive is a short unique street in PCB. Surf drive is only a mile long and has many upscale homes and they are building more. The new world famous Tootsies is less than a mile away and an easy walk by street or the beach. There are many restaurants, bars, beach stores and ice cream shops within walking distance. All of the large marinas and the state park are less than 10 minutes away. This beautiful home was completely updated in 2025. All of the ceilings are shiplap and the flooring is LVP. It is completely furnished by an experienced decorator and is rental ready. It has one of the largest pool areas you will find and has both a hot tub and pool. The pool area is a great place to hang out and enjoy being together with family and friends. One of the highlights of the pool area is that is completely covered with stone pavers. There is a gate on the side of the house coming from the beach that has an outdoor shower with both hot and cold water. The outdoor area has large tables close to the outdoor grill as well as many lounge chairs. A vinyl fence surrounds the side and back of the house. It is a short walk to either beach walk 19 or 20. You will be on the LARGE beach in less than 5 minutes from the driveway. The area was part of the beach renourishment several years ago. There are no condos close by so there is plenty of room to enjoy the beautiful white sand The home is on a corner lot with stone pavers on the front and side of the house. Parking will never be a problem. There is a large master bedroom that has a large closet that can be used to put a port-a-crib for small children. All three baths were completely updated. Two have granite counter tops and tile showers with sliding glass doors. One has a new tub with tile around it as well as a sliding glass door. There are blue tooth connections in the bathroom fans so you can listen to your favorite music. All of the bathrooms have a large number of hooks for towels and swim suits. A large new AC was installed in 2025. The kitchen, family room and dinning room are open and make for a large area for the whole group to gather. There is a large granite top island between the kitchen and family room that makes it easy to serve meals to a large group. There is a large big screen TV in the family room as well as each bedroom except the bunk bedroom. The bunk bedroom has extra long built end wood bunks that can sleep 4 adults easy and even more children. The current bed configuration sleeps 18 including the pull out couch.
| yesterday | Listing first seen on site | |
| yesterday | Listing updated with changes from the MLS® |

Listing information is provided by Participants of the Emerald Coast Association of Realtors MLS. IDX information is provided exclusively for personal, non-commercial use, and may not be used for any purpose other than to identify prospective properties consumers may be interested in purchasing. Information is deemed reliable but not guaranteed. Copyright 2026, Emerald Coast Association of Realtors MLS.
Last checked: 2026-10-16 04:19 AM UTC