

378 NW Oakland Circle, Fort Walton Beach, FL, 32548
378 NW Oakland CircleFort Walton Beach, FL 32548
Due to the health concerns created by Coronavirus we are offering personal 1-1 online video walkthough tours where possible.
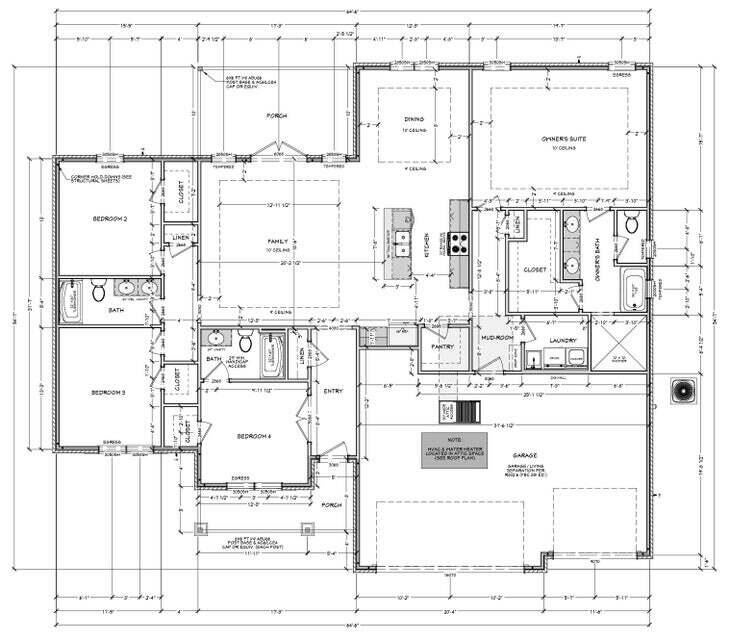
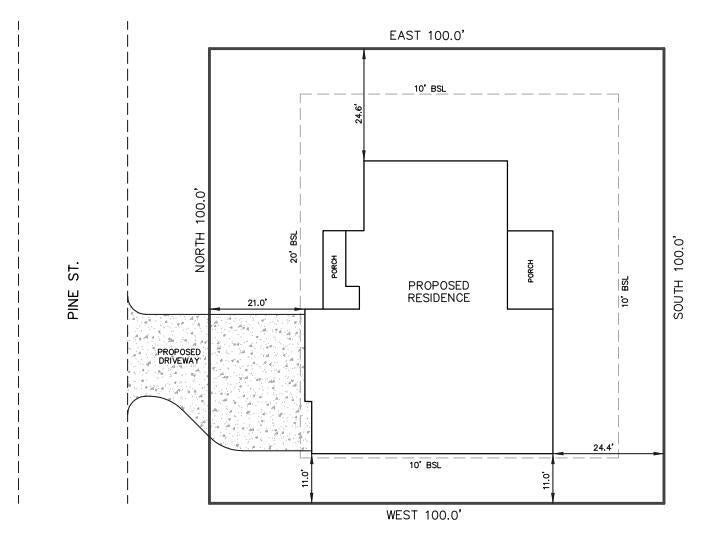
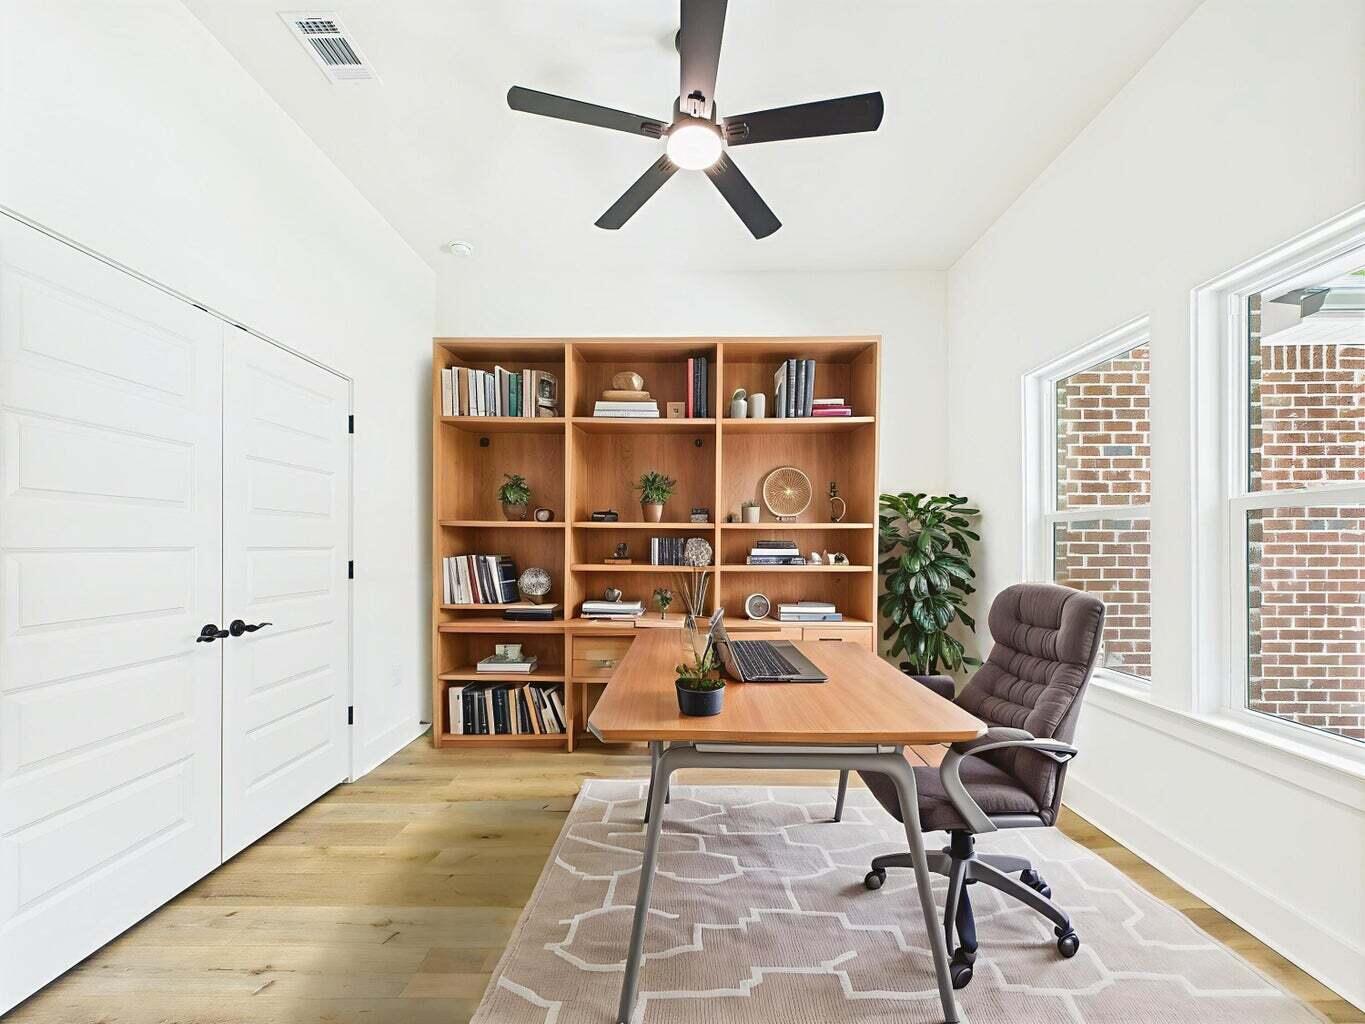
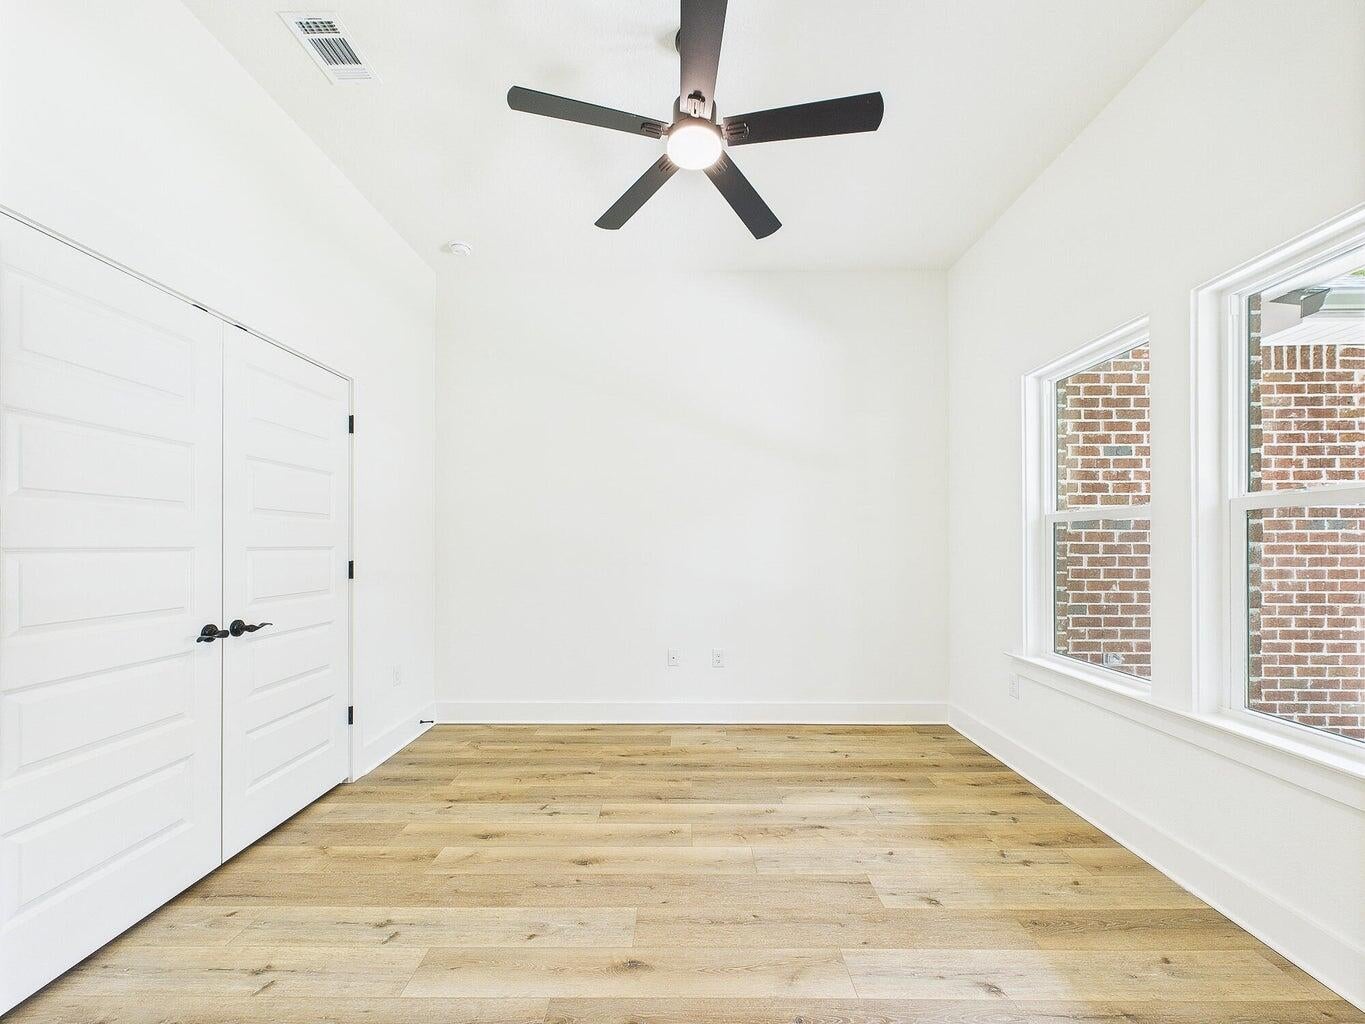
Welcome to your dream home! This stunning new construction offers 4 bedrooms, 3 bathrooms, and a spacious 3-car garage across 2,205 sq. ft. of thoughtfully crafted living space. Designed with an open, split-bedroom floor plan, the home features luxury vinyl plank flooring, 10-foot ceilings in main areas, and a gourmet kitchen equipped with sleek quartz countertops, a tile backsplash, soft-close shaker cabinetry, pendant lighting, stainless steel appliances, and a gas range. The primary suite serves as a relaxing retreat with a spa-like bath featuring a tiled shower, soaking tub, dual vanities, and a generous walk-in closet. Secondary bedrooms offer ample space, including two sharing a full bath and one featuring a private ensuite, perfect for guests or a home office. Move-in ready convenience includes a side-by-side refrigerator, window blinds, and a fully fenced yard. Buyers still have time to make custom selections until the home is released for sheetrock in a few weeks. The builder is offering 2% toward buyer closing costs for a close by 1/30/27, with additional incentives available for buyers who can close by 2/28/27 (inquire with listing agent for details). Photos are of a similar home built by the same builder; finishes and details may vary.
| yesterday | Listing first seen on site | |
| yesterday | Listing updated with changes from the MLS® |

Listing information is provided by Participants of the Emerald Coast Association of Realtors MLS. IDX information is provided exclusively for personal, non-commercial use, and may not be used for any purpose other than to identify prospective properties consumers may be interested in purchasing. Information is deemed reliable but not guaranteed. Copyright 2026, Emerald Coast Association of Realtors MLS.
Last checked: 2026-10-16 12:11 AM UTC
Did you know? You can invite friends and family to your search. They can join your search, rate and discuss listings with you.