

401 Shrewsbury Road, Mary Esther, FL, 32569
Save
Ask
Tour
Hide
$305,000
New Listing
401 Shrewsbury RoadMary Esther, FL 32569
For Sale|Single Family Residence|Active
3
Beds
2
Total Baths
2
Full Baths
1,235
SqFt
$247
/SqFt
1961
Built
Subdivision:
Bryn Mawr Park
County:
Okaloosa
Listing courtesy of Tania Grady of Coldwell Banker Realty
Due to the health concerns created by Coronavirus we are offering personal 1-1 online video walkthough tours where possible.
Save
Ask
Tour
Hide
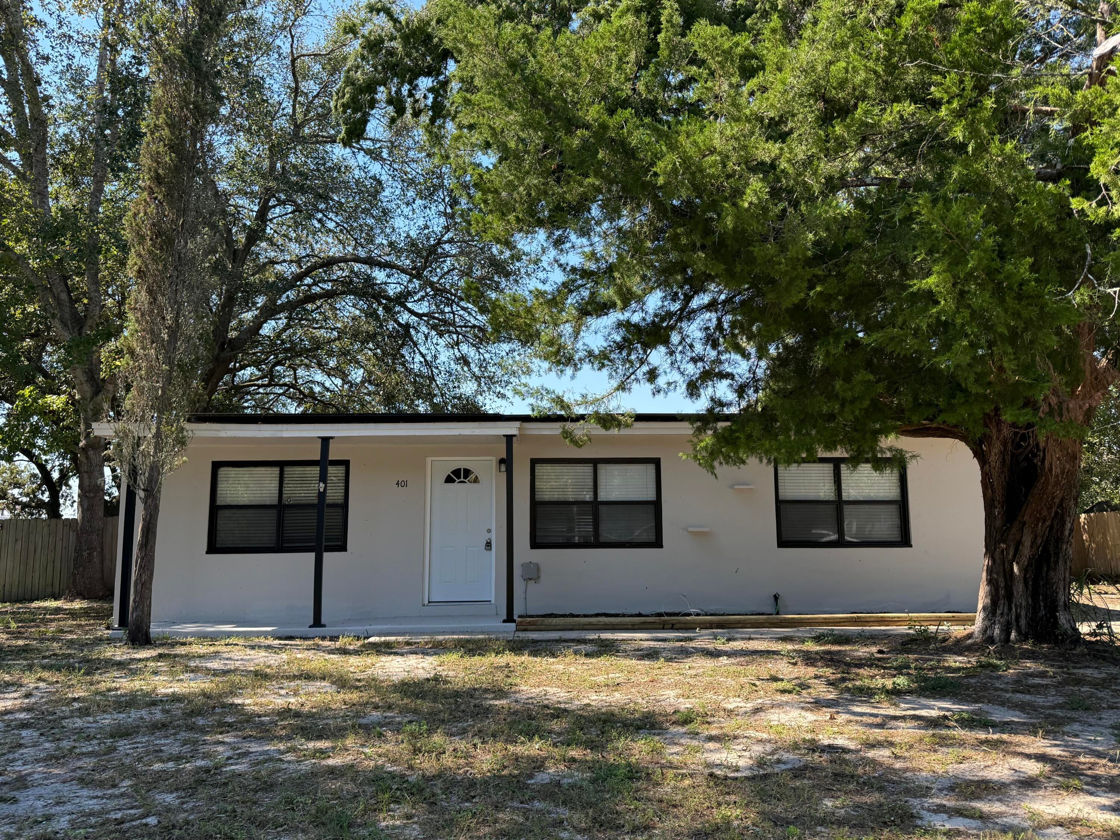
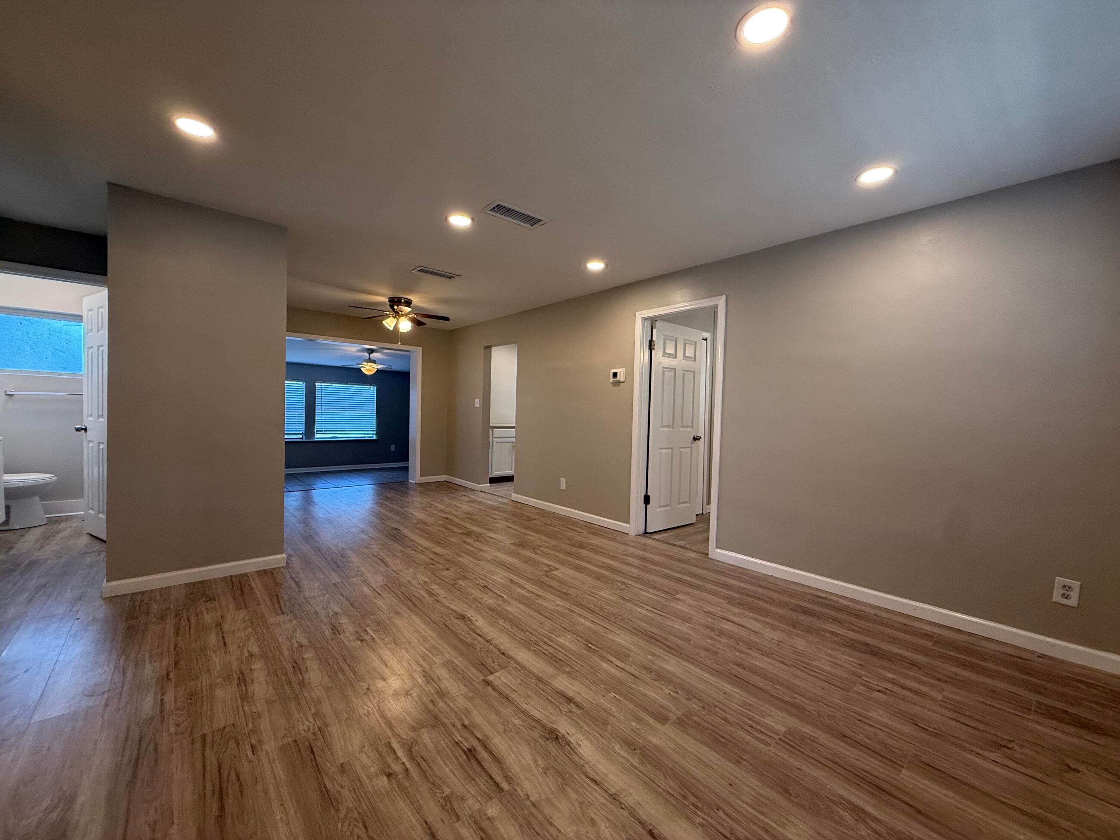
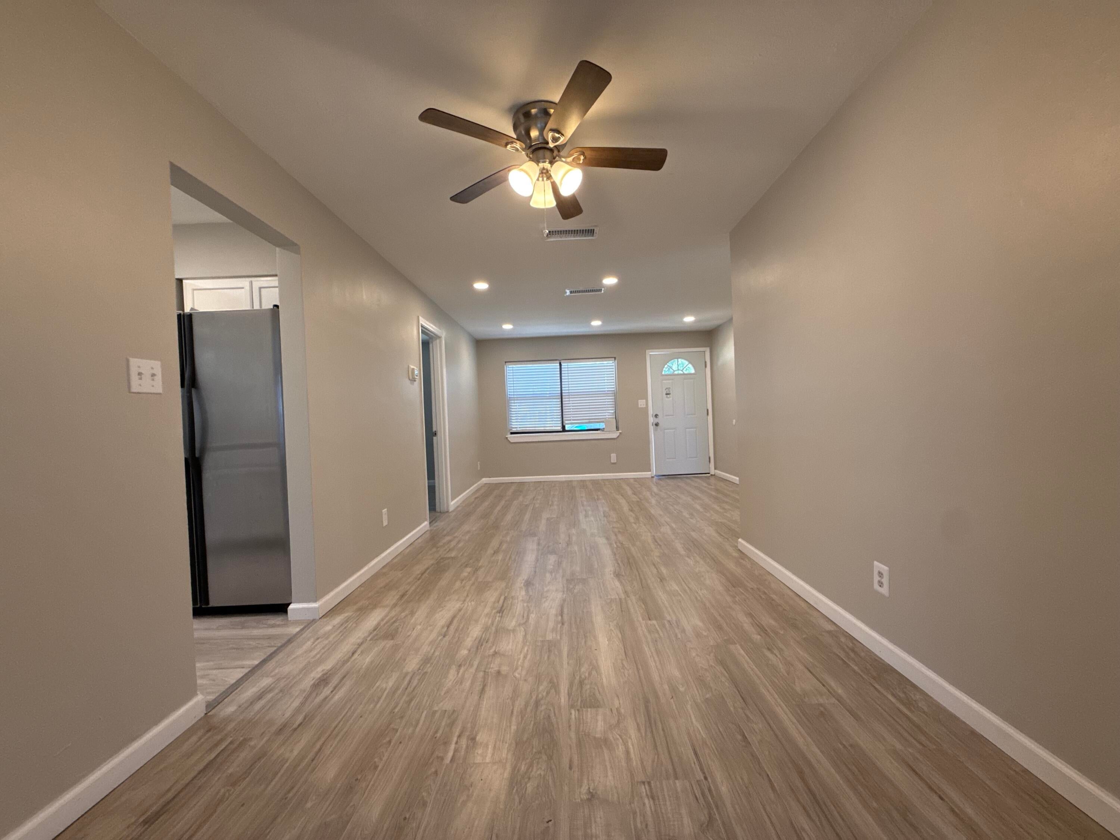
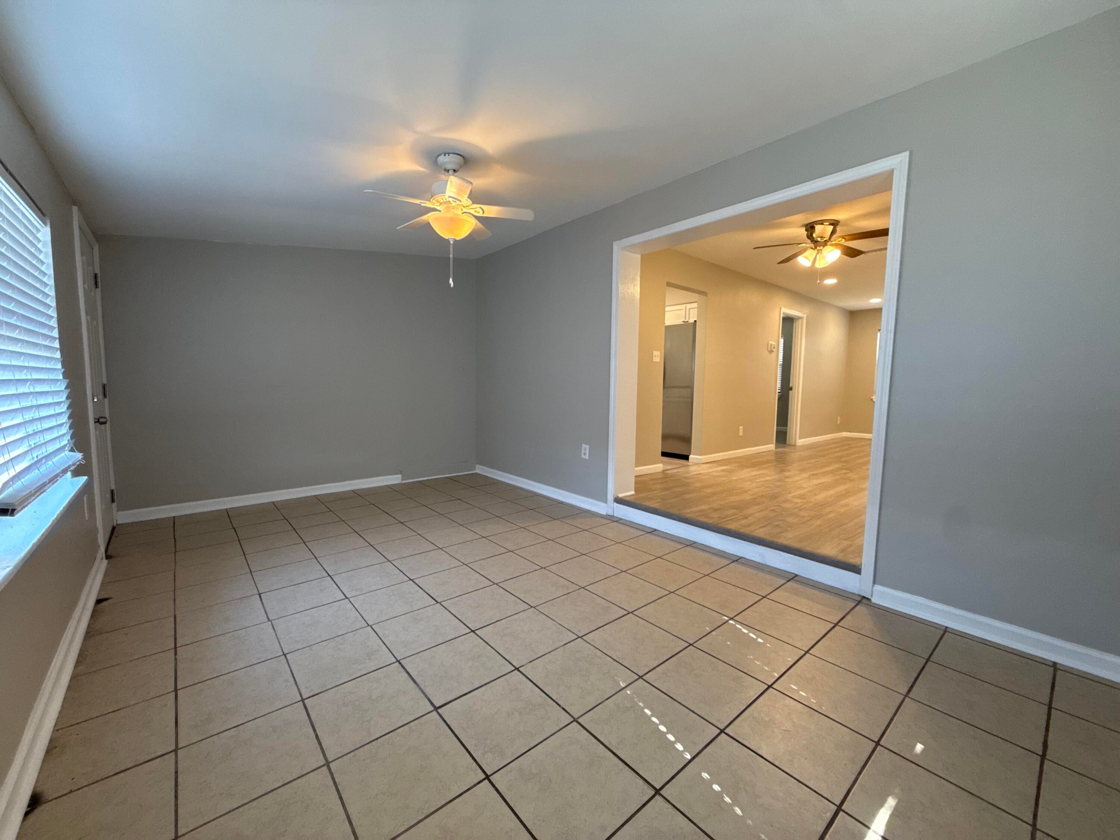
Welcome to 401 Shrewsbury Road, a concrete-built 3-bedroom, 2-bathroom home featuring a split-bedroom floor plan for ultimate privacy. The primary suite sits on one side of the home, while two additional bedrooms and a full bathroom occupy the opposite side. At the rear you'll walk into a light-filled second living space that is perfect for a sunroom, home office, playroom, optional bedroom, or home gym. Major systems have been upgraded for total peace of mind and energy savings, including a 2022 HVAC system, 2018 tankless hot water heater, 2016 roof, and fully paid-off solar panels!
Save
Ask
Tour
Hide
Listing Snapshot
Price
$305,000
Days On Site
0 Days
Bedrooms
3
Inside Area (SqFt)
1,235 sqft
Total Baths
2
Full Baths
2
Partial Baths
N/A
Lot Size
0.19 Acres
Year Built
1961
MLS® Number
1013745
Status
Active
Property Tax
$2,674.6
HOA/Condo/Coop Fees
N/A
Sq Ft Source
N/A
Friends & Family
Recent Activity
| 18 hours ago | Listing first seen on site | |
| 18 hours ago | Listing updated with changes from the MLS® |
General Features
Acres
0.19
Property Sub Type
Single Family Residence
Sewer
Public Sewer
SqFt Total
1235
Style
Ranch
Utilities
Natural Gas Available
Water Source
Public
Zoning
Resid Single Family
Interior Features
Appliances
RefrigeratorTankless Water HeaterGas Oven
Cooling
Central AirElectric
Flooring
Terrazzo
Heating
Natural Gas
Bedroom
Dimensions - 10 x 9Level - FirstDescription - Buyer to Verify all Measurements
Dining Room
Dimensions - 10 x 9Level - FirstDescription - Buyer to Verify all Measurements
Florida Room
Dimensions - 17 x 10Level - FirstDescription - Buyer to Verify all Measurements
Kitchen
Dimensions - 12 x 8Level - FirstDescription - Buyer to Verify all Measurements
Living Room
Dimensions - 13 x 12Level - FirstDescription - Buyer to Verify all Measurements
Master Bedroom
Dimensions - 13 x 10Level - FirstDescription - Buyer to Verify all Measurements
Save
Ask
Tour
Hide
Exterior Features
Construction Details
Block
Lot Features
Interior LotLevel
Road Frontage
City Street
Roof
CompositionShingle
Community Features
MLS Area
12 - Fort Walton Beach
Roads
Paved
Schools
School District
Unknown
Elementary School
Mary Esther
Middle School
Bruner
High School
Fort Walton Beach
Listing courtesy of Tania Grady of Coldwell Banker Realty

Listing information is provided by Participants of the Emerald Coast Association of Realtors MLS. IDX information is provided exclusively for personal, non-commercial use, and may not be used for any purpose other than to identify prospective properties consumers may be interested in purchasing. Information is deemed reliable but not guaranteed. Copyright 2026, Emerald Coast Association of Realtors MLS.
Last checked: 2026-10-15 04:18 PM UTC
Listing information is provided by Participants of the Emerald Coast Association of Realtors MLS. IDX information is provided exclusively for personal, non-commercial use, and may not be used for any purpose other than to identify prospective properties consumers may be interested in purchasing. Information is deemed reliable but not guaranteed. Copyright 2026, Emerald Coast Association of Realtors MLS.
Last checked: 2026-10-15 04:18 PM UTC
Neighborhood & Commute
Source: Walkscore
Save
Ask
Tour
Hide
Did you know? You can invite friends and family to your search. They can join your search, rate and discuss listings with you.