1310B Keturah Street, Niceville, FL, 32578

Save
Ask
Tour
Hide
Share
$489,900
New Listing

1310B Keturah Street
Niceville, FL 32578

For Sale|Single Family Residence|Active
4
Beds
2
Total Baths
2
Full Baths
1,866
SqFt
$263
/SqFt
2026
Built
Subdivision:
METES & BOUNDS
County:
Okaloosa
Listing courtesy of Chris Carter of Real Broker LLC

Due to the health concerns created by Coronavirus we are offering personal 1-1 online video walkthough tours where possible.
1310B Keturah Street1310B Keturah Street1310B Keturah Street1310B Keturah Street
Save
Ask
Tour
Hide
Share

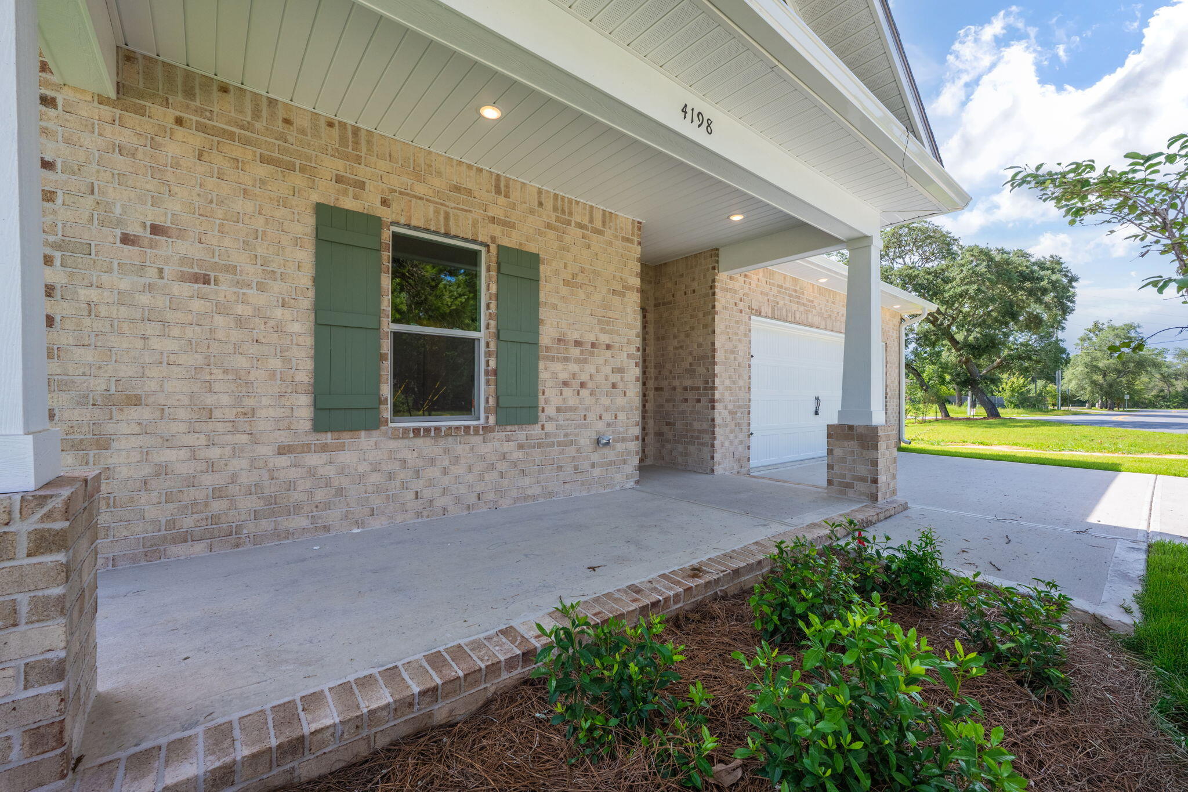
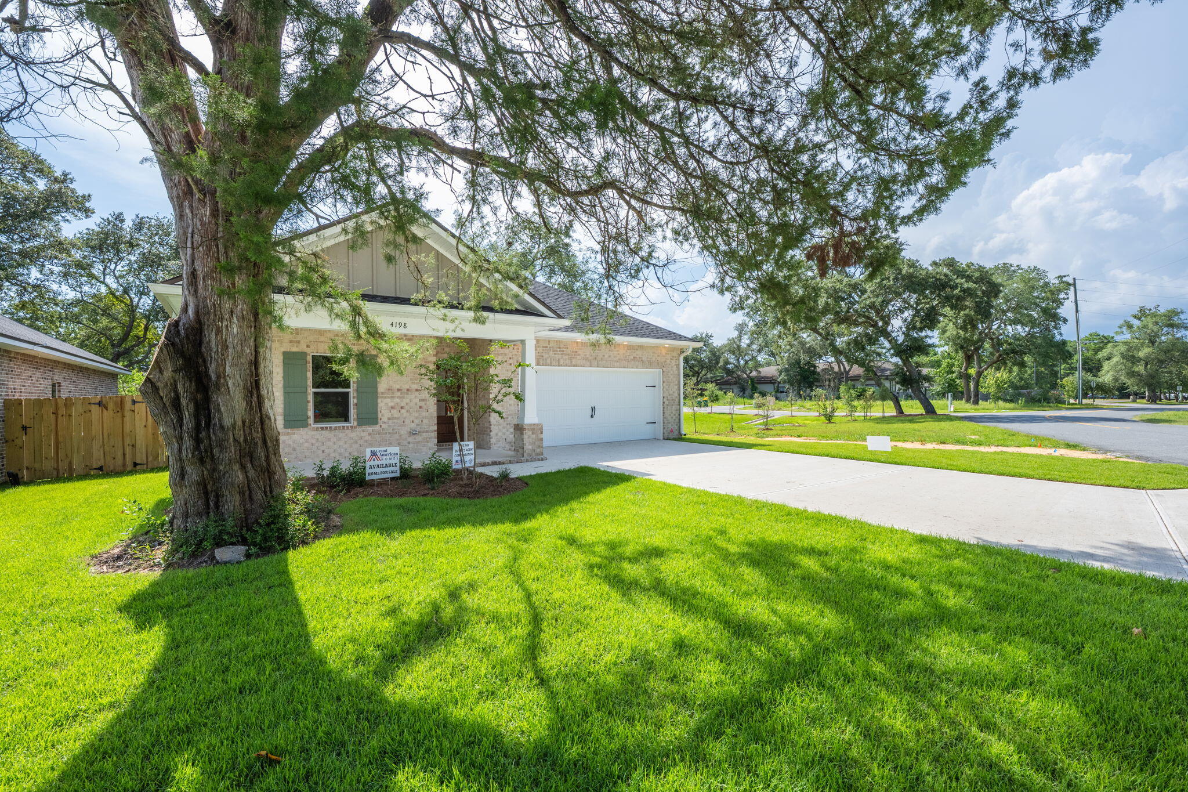
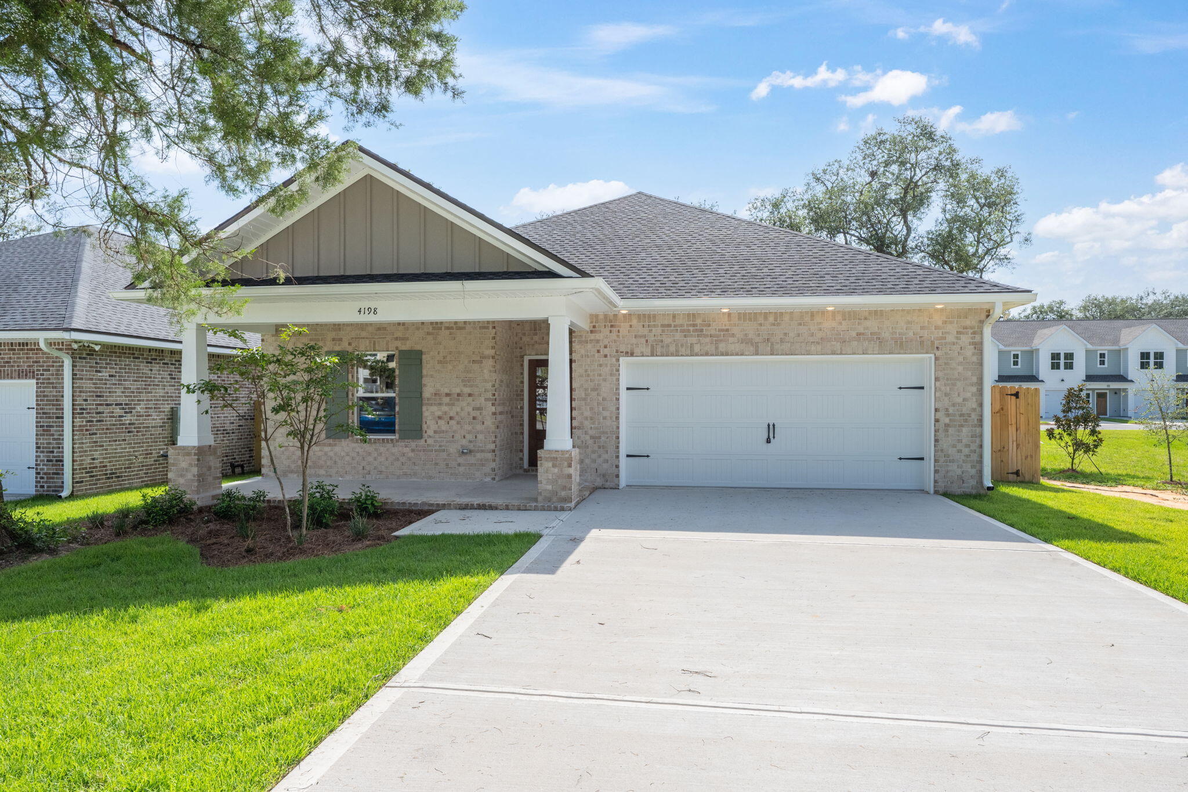
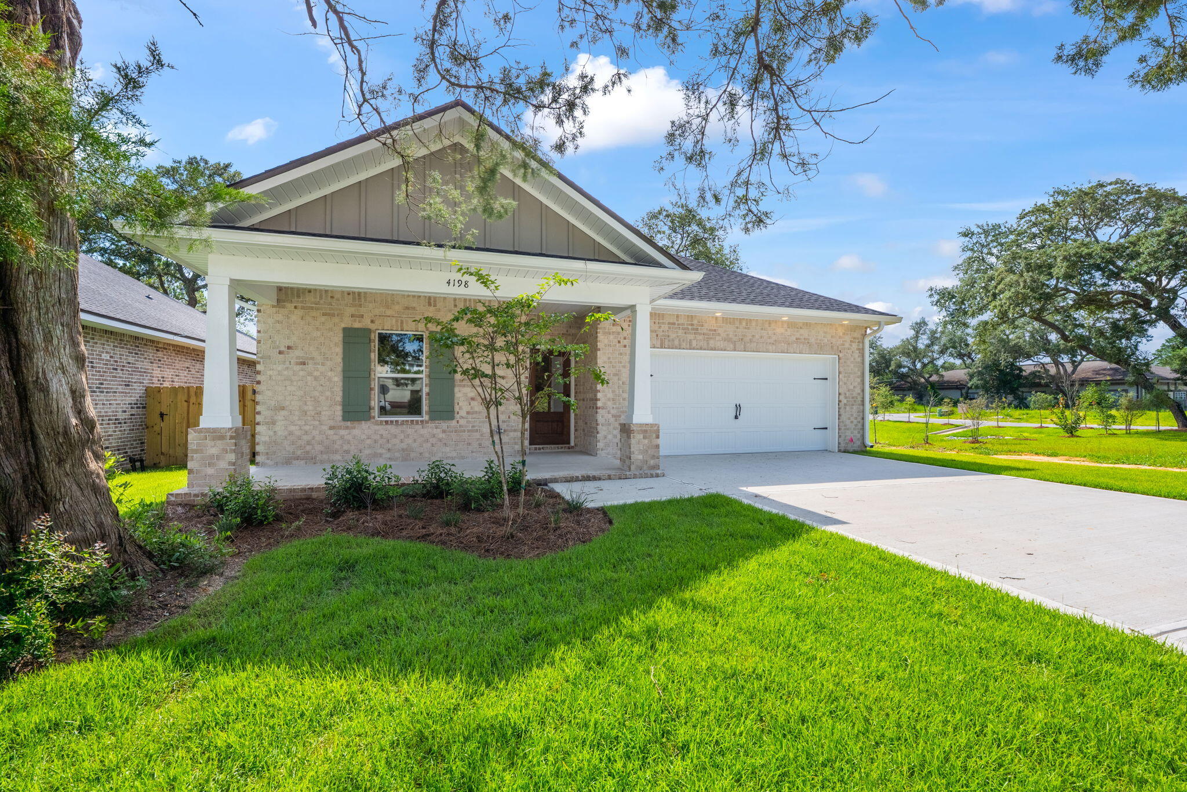
Under construction - brick home featuring 4 bedrooms, 2 full bathrooms, and 1,866 square feet of thoughtfully designed living space. Buyer can select finishes for a limited time! Builder is offering excellent incentives: $10k toward buyer's closing costs, paid doc stamps, title, final survey, privacy fence, refrigerator, and window blinds. This open-concept floorplan offers luxury vinyl plank flooring throughout, crown molding, recessed lighting, tray ceilings, and 5-panel interior doors for a modern yet timeless feel. The kitchen is a standout with quartz countertops, white upper and wood-tone lower soft-close cabinetry, stainless steel appliances, subway tile backsplash, pantry, and a large center island with pendant lighting.

Save
Ask
Tour
Hide
Share
Listing Snapshot
Price 
$489,900
Days On Site 
0 Days
Bedrooms 
4
Inside Area (SqFt) 
1,866 sqft
Total Baths 
2
Full Baths 
2
Partial Baths 
N/A
Lot Size 
0.18 Acres
Year Built 
2026
MLS® Number 
1013746
Status 
Active
Property Tax 
N/A
HOA/Condo/Coop Fees 
N/A
Sq Ft Source 
N/A
Friends & Family
Recent Activity
18 hours agoListing first seen on site
18 hours agoListing updated with changes from the MLS®
General Features
Acres 
0.18
Attached Garage 
Yes
Foundation 
Slab
Garage 
Yes
Garage Spaces 
2
Parking 
Garage Door OpenerGarageAttached
Parking Spaces 
6
Property Condition 
Under Construction
Property Sub Type 
Single Family Residence
Security 
Smoke Detector(s)
Sewer 
Public Sewer
SqFt Total 
1866
Style 
Craftsman
Utilities 
Electricity Available
Water Source 
Public
Zoning 
City, Resid Multi-Family
Interior Features
Appliances 
DishwasherDisposalMicrowaveRefrigeratorElectric Water HeaterElectric Oven
Cooling 
Central AirElectric
Flooring 
Vinyl
Heating 
CentralElectric
Interior 
Breakfast BarTray Ceiling(s)Kitchen IslandRecessed LightingPantry
Window Features 
Double Pane Windows
Bedroom 
Dimensions - 10.2 x 11.4Level - First
Dining Area 
Dimensions - 18 x 11.4Level - First
Family Room 
Dimensions - 15.1 x 12.6Level - First
Garage 
Dimensions - 20 x 19.5Level - First
Kitchen 
Dimensions - 12.8 x 10.5Level - First
Laundry 
Dimensions - 5.1 x 10Level - First
Master Bathroom 
Dimensions - 6 x 10Level - First
Master Bedroom 
Dimensions - 11.2 x 16.2Level - First
Save
Ask
Tour
Hide
Share
Exterior Features
Construction Details 
FrameBrick
Lot Features 
Cul-De-SacLevel
Patio And Porch 
PorchPatioCovered
Road Frontage 
City Street
Roof 
Shingle
Windows/Doors 
Double Pane Windows
Community Features
MLS Area 
13 - Niceville
Schools
School District
Unknown
Elementary School
Plew
Middle School
Ruckel
High School
Niceville
Listing courtesy of Chris Carter of Real Broker LLC


Listing information is provided by Participants of the Emerald Coast Association of Realtors MLS. IDX information is provided exclusively for personal, non-commercial use, and may not be used for any purpose other than to identify prospective properties consumers may be interested in purchasing. Information is deemed reliable but not guaranteed. Copyright 2026, Emerald Coast Association of Realtors MLS.
Last checked: 2026-10-15 04:18 PM UTC

Neighborhood & Commute
Source: Walkscore
Save
Ask
Tour
Hide
Share