

1025 Ten Lake, DeFuniak Springs, FL, 32433

Save
Ask
Tour
Hide
Share
$460,000
New Listing

1025 Ten Lake
DeFuniak Springs, FL 32433

For Sale|Single Family Residence|Active
3
Beds
2
Total Baths
2
Full Baths
1,840
SqFt
$250
/SqFt
2003
Built
Subdivision:
TEN LAKE ESTATES/LAKESHORE GARDENS
County:
Walton
Listing courtesy of Vivien S Gill of 30A Local Real Estate

Due to the health concerns created by Coronavirus we are offering personal 1-1 online video walkthough tours where possible.
1025 Ten Lake1025 Ten Lake
Save
Ask
Tour
Hide
Share

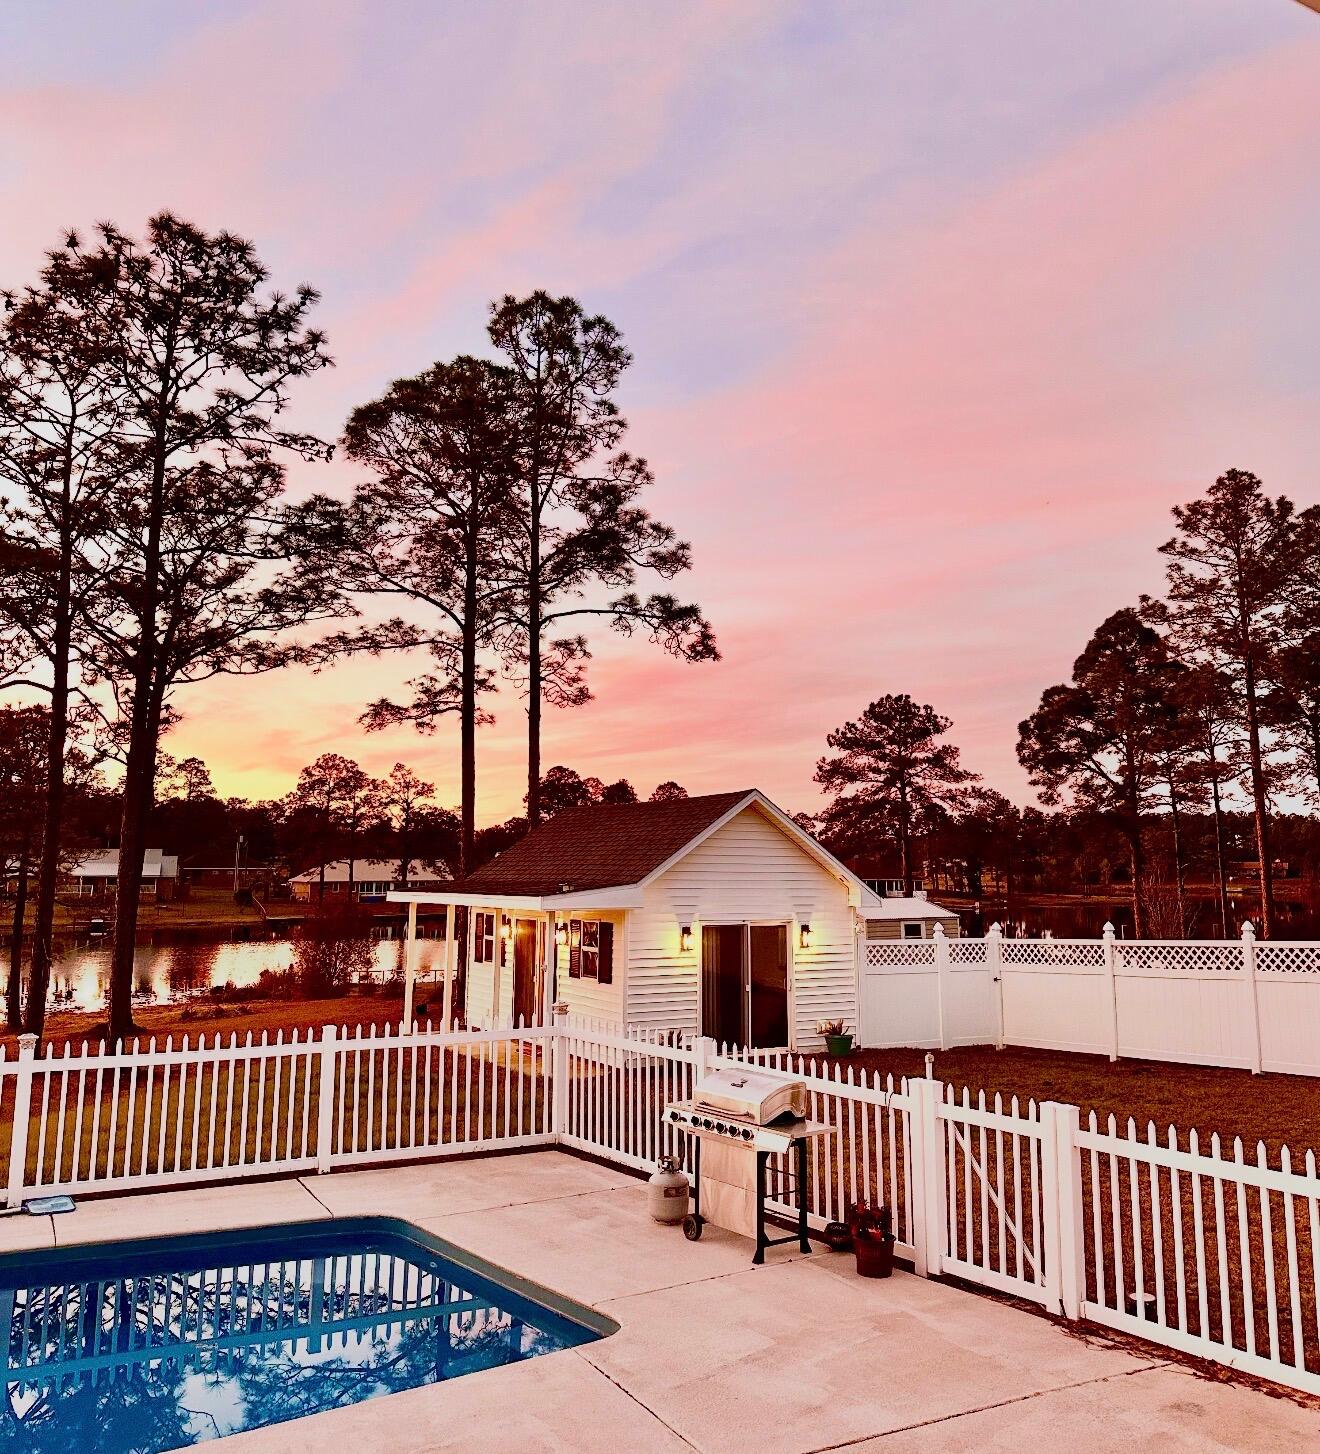
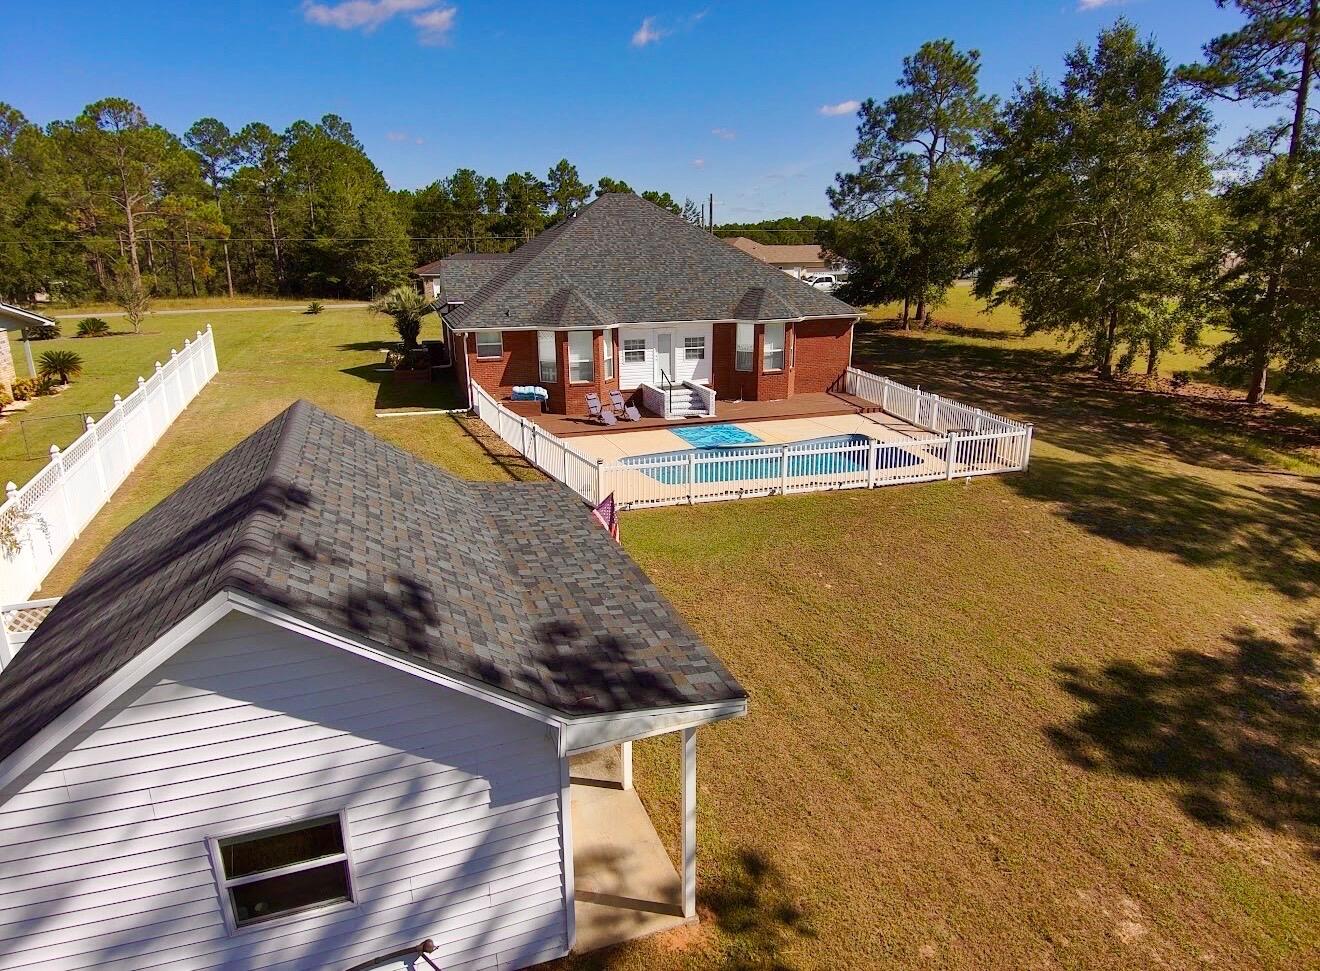
Waterfront living, a private pool, and room to spread out! This beautiful brick home sits on a generous ¾-acre lot with mature trees, a park-like landscaped setting, and a backyard designed for relaxing and entertaining. Enjoy the in-ground fenced pool, a new 50' x 12' deck ready for your choice of finish color, and a 65' x 8' privacy fence. A separate cottage offers flexible space for guests, hobbies, or a private retreat. Inside, the updated kitchen features new stainless steel KitchenAid appliances, including a three-rack dishwasher, new Corian countertops, a tile backsplash, and a new InSinkErator garbage disposal. The spacious primary suite features dual sinks with a generous 9-foot Corian countertop, a beautiful new tiled walk-in shower, and a separate jetted soaking tub. A dedicated home office boasts custom built-in desks, drawers, storage, and ample countertop space, making working from home convenient. Additional highlights include vaulted and tray ceilings, new LED ceiling lighting, designer lighted ceiling fans, updated faucets and shower fixtures, a new roof, a new water heater, six-inch gutters, updated bath vents and lighting, new HVAC registers, and a large-capacity LG washer and dryer. The property features city water, a separate irrigation well, and a septic system. Move-in ready with waterfront appeal, a private pool, separate cottage, and generous outdoor space.

Save
Ask
Tour
Hide
Share
Listing Snapshot
Price 
$460,000
Days On Site 
0 Days
Bedrooms 
3
Inside Area (SqFt) 
1,840 sqft
Total Baths 
2
Full Baths 
2
Partial Baths 
N/A
Lot Size 
0.73 Acres
Year Built 
2003
MLS® Number 
1013755
Status 
Active
Property Tax 
$1,636.38
HOA/Condo/Coop Fees 
N/A
Sq Ft Source 
N/A
Friends & Family
Recent Activity
6 hours agoListing updated with changes from the MLS®
6 hours agoListing first seen on site
General Features
Acres 
0.73
Attached Garage 
Yes
Garage 
Yes
Garage Spaces 
2
Green Energy Efficient 
Doors
Parking 
AttachedGarage
Parking Spaces 
4
Property Sub Type 
Single Family Residence
Security 
Security System
Sewer 
Septic Tank
SqFt Total 
1840
Style 
Traditional
Utilities 
Cable AvailableElectricity AvailablePhone Available
Water Source 
PublicWell
Zoning 
Resid Single Family
Interior Features
Appliances 
CooktopDishwasherDisposalDryerMicrowaveWasherElectric Water HeaterSelf Cleaning Oven
Cooling 
Central AirCeiling Fan(s)Electric
Flooring 
LaminateCarpet
Heating 
CentralElectric
Interior 
Tray Ceiling(s)Vaulted Ceiling(s)Kitchen IslandRecessed LightingPantry
Window Features 
Plantation Shutters
Bedroom 
Dimensions - 11 x 10Level - FirstDescription - Vaulted ceiling 12' 3'
Family Room 
Dimensions - 19 x 13Level - FirstDescription - Pool House/Heated and Cooled
Full Bathroom 
Dimensions - 10 x 5Level - FirstDescription - Tub Shower Combo
Great Room 
Dimensions - 20 x 20Level - First
Kitchen 
Dimensions - 16 x 14Level - FirstDescription - Lake View
Living Room 
Dimensions - 13 x 15Level - FirstDescription - 10 ft Ceilings
Master Bathroom 
Dimensions - 16 x 6Level - FirstDescription - Walk-in shower/whirlpool tub/ double sinks
Master Bedroom 
Dimensions - 19 x 13Level - FirstDescription - Trey ceiling/ Walk-in Closet/Lake View
Office 
Dimensions - 13 x 10Level - FirstDescription - Lake View
Save
Ask
Tour
Hide
Share
Exterior Features
Construction Details 
BrickVinyl Siding
Exterior 
Rain Gutters
Frontage 
Lakefront
Lot Features 
Waterfront
Other Structures 
Pool House
Road Frontage 
City Street
Roof 
CompositionShingle
View 
Lake
Waterfront 
Yes
Waterfront Features 
Lake Front
Waterview 
Lake
Windows/Doors 
Plantation Shutters
Community Features
Community Features 
Fishing
MLS Area 
23 - North Walton County
Schools
School District
Unknown
Elementary School
Maude Saunders
Middle School
Walton
High School
Walton
Listing courtesy of Vivien S Gill of 30A Local Real Estate


Listing information is provided by Participants of the Emerald Coast Association of Realtors MLS. IDX information is provided exclusively for personal, non-commercial use, and may not be used for any purpose other than to identify prospective properties consumers may be interested in purchasing. Information is deemed reliable but not guaranteed. Copyright 2026, Emerald Coast Association of Realtors MLS.
Last checked: 2026-10-15 04:12 PM UTC

Neighborhood & Commute
Source: Walkscore
Save
Ask
Tour
Hide
Share