476 Jillian Drive, Crestview, FL, 32536

Save
Ask
Tour
Hide
Share
$345,000
New Listing

476 Jillian Drive
Crestview, FL 32536

For Sale|Single Family Residence|Active
4
Beds
2
Total Baths
2
Full Baths
2,059
SqFt
$168
/SqFt
2005
Built
Subdivision:
WESTVIEW ESTATES PH 1
County:
Okaloosa
Listing courtesy of Andrew J Tveit of Coldwell Banker Realty

Due to the health concerns created by Coronavirus we are offering personal 1-1 online video walkthough tours where possible.
476 Jillian Drive476 Jillian Drive476 Jillian Drive476 Jillian Drive
Save
Ask
Tour
Hide
Share

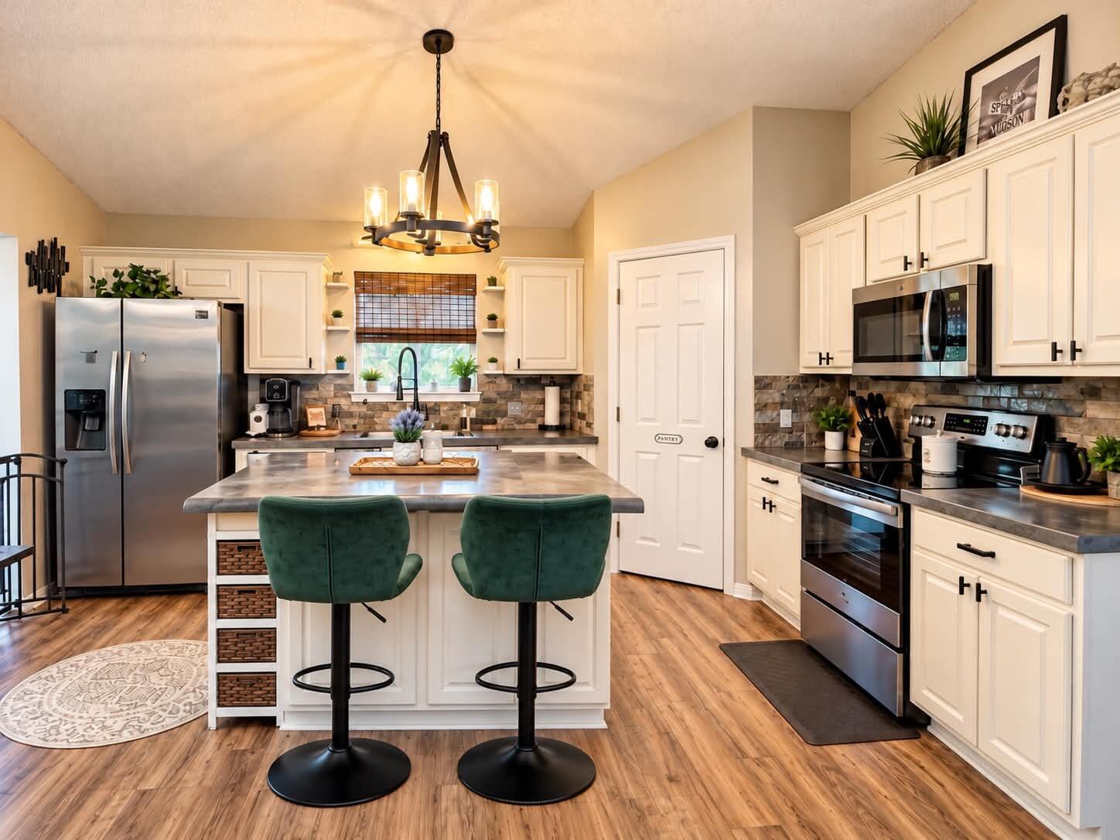
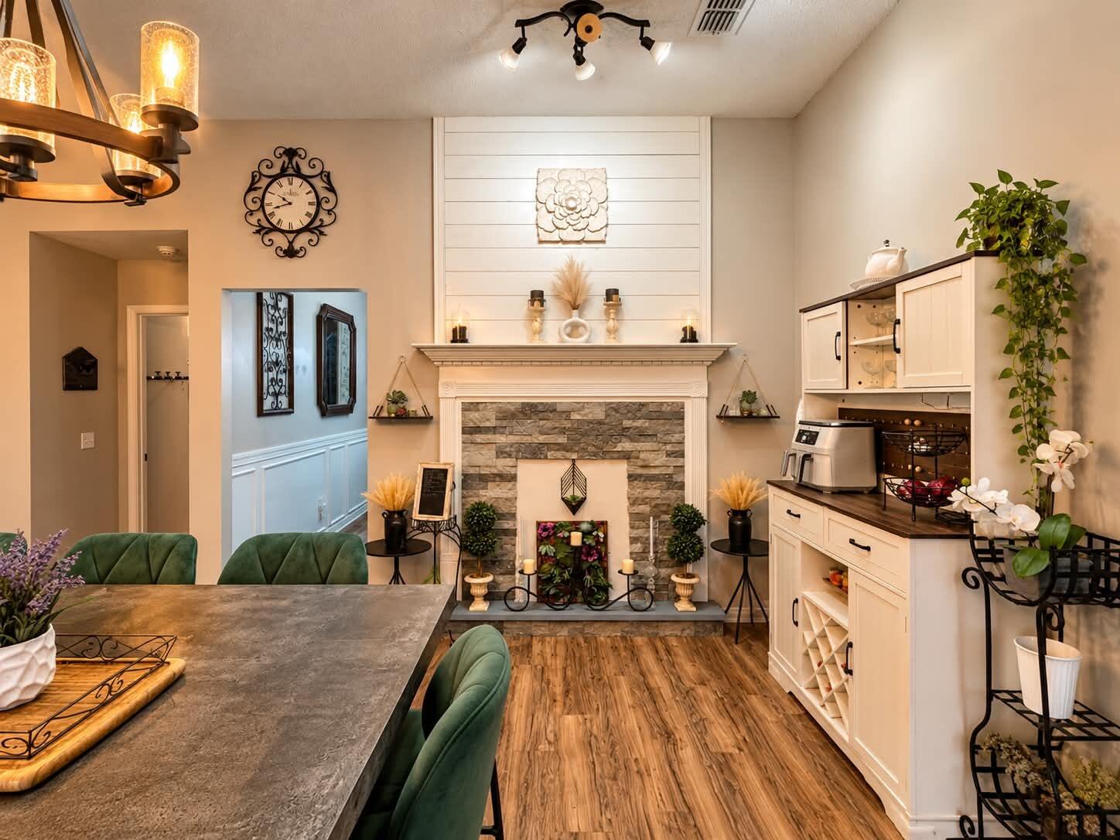
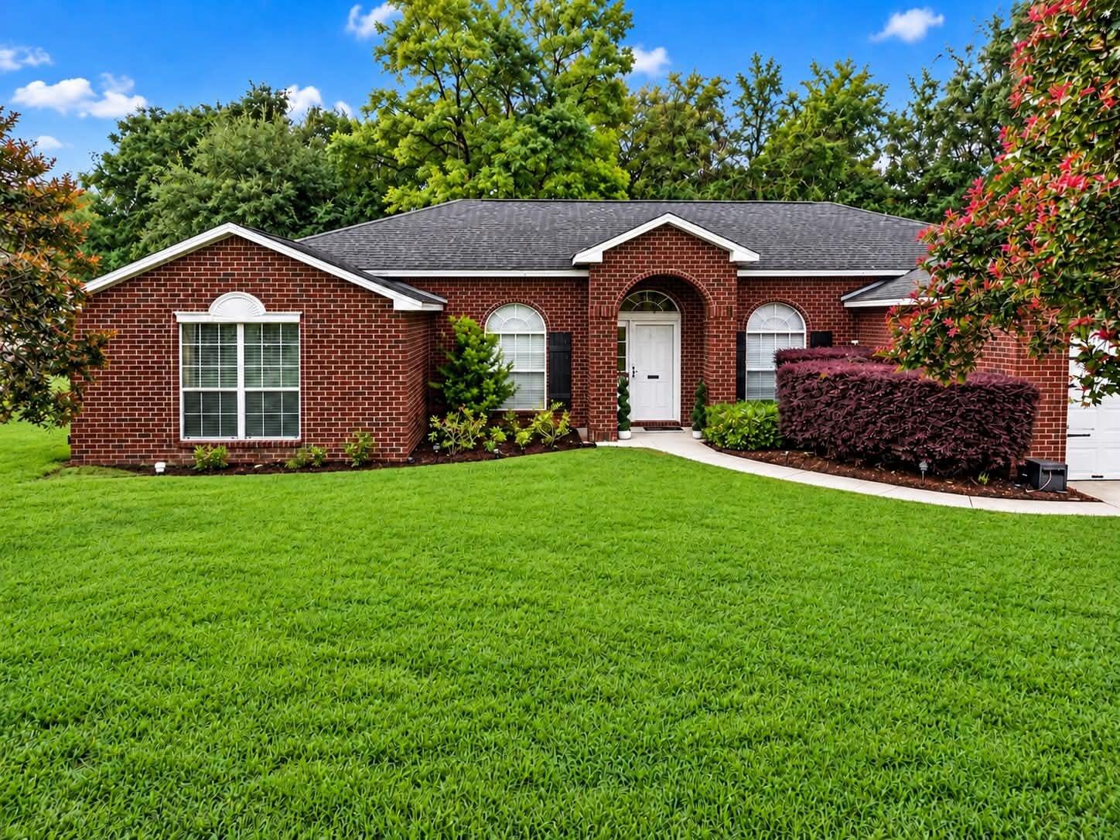
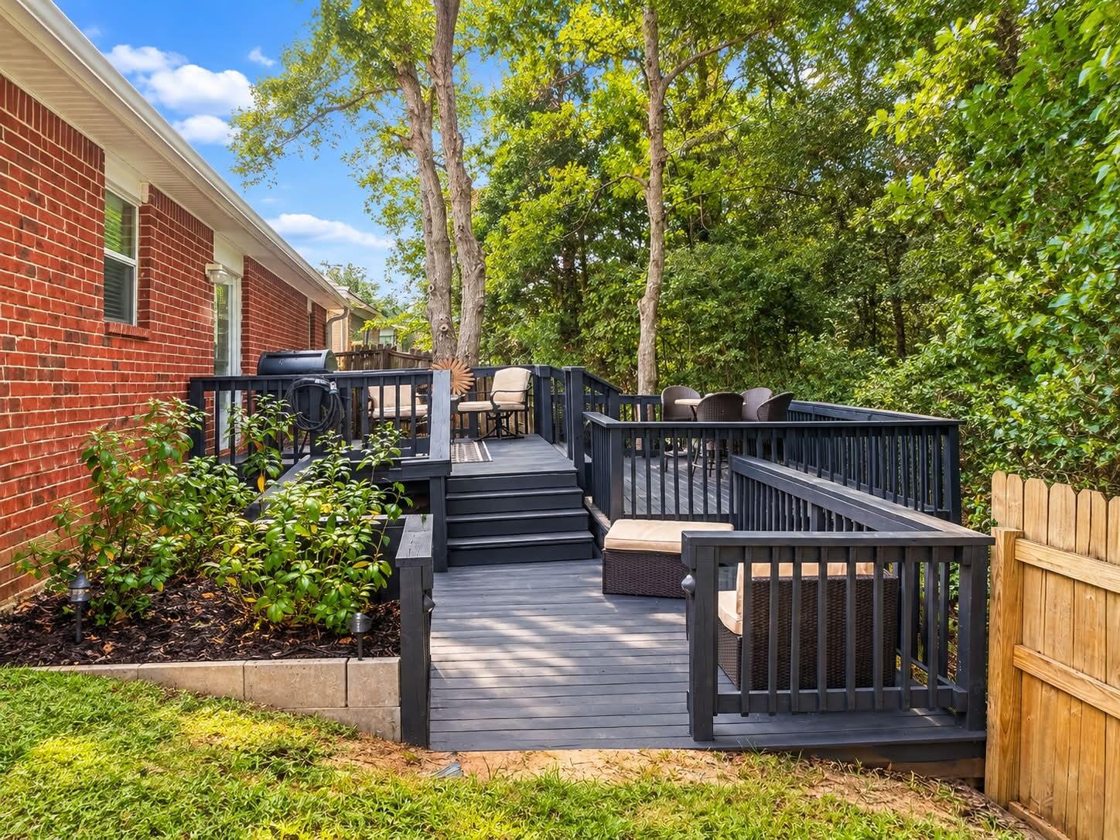
ASSUMABLE 3.75% INTEREST RATE AND A TESLA CHARGER!!! This home is a decorator's DREAM!!! From the moment you step inside, you'll notice the beautiful decorator touches and inviting details that give this home its distinctive character. The spacious layout includes a formal dining room, as well as a versatile home office or playroom featuring a custom barn door. The kitchen is full of personality and style, featuring concrete countertops, stainless steel appliances, ample workspace, and a charming decorative faux fireplace that creates a warm and unique focal point. The split floor plan provides added privacy for the primary suite. The primary bathroom offers a relaxing retreat with a chic chandelier positioned above the soaking tub, along with a separate shower and a state-of-the-art bidet. Step outside and enjoy one of the home's standout features--a 3-level deck overlooking a peaceful natural setting, providing a wonderful place to relax, entertain, enjoy your morning coffee, or unwind at the end of the day. With nearly 2,100 square feet, flexible living spaces, stylish interior details, and a desirable location south of I-10, 476 Jillian Drive offers a fantastic combination of comfort, character, and functionality. Schedule your private showing today!

Save
Ask
Tour
Hide
Share
Listing Snapshot
Price 
$345,000
Days On Site 
0 Days
Bedrooms 
4
Inside Area (SqFt) 
2,059 sqft
Total Baths 
2
Full Baths 
2
Partial Baths 
N/A
Lot Size 
0.29 Acres
Year Built 
2005
MLS® Number 
1013757
Status 
Active
Property Tax 
$3,248.97
HOA/Condo/Coop Fees 
N/A
Sq Ft Source 
N/A
Friends & Family
Recent Activity
4 hours agoListing first seen on site
4 hours agoListing updated with changes from the MLS®
General Features
Acres 
0.29
Attached Garage 
Yes
Garage 
Yes
Garage Spaces 
2
Parking 
Garage Door OpenerAttachedGarage
Parking Spaces 
6
Property Sub Type 
Single Family Residence
Sewer 
Public Sewer
SqFt Total 
2059
Style 
Contemporary
Utilities 
Cable AvailableElectricity AvailablePhone Available
Water Source 
Public
Zoning 
Resid Single Family
Interior Features
Appliances 
DishwasherMicrowaveElectric Water HeaterElectric Oven
Cooling 
Central AirElectric
Flooring 
VinylCarpet
Furnished 
Unfurnished
Heating 
CentralElectric
Interior 
Vaulted Ceiling(s)Pantry
Window Features 
Window Treatments
Bedroom 
Dimensions - 12 x 11Level - First
Dining Room 
Dimensions - 15 x 11Level - FirstDescription - Buyer to verify
Family Room 
Dimensions - 17 x 16Level - FirstDescription - Buyer to verify
Full Bathroom 
Dimensions - 11 x 5Level - First
Garage 
Dimensions - 20 x 20Level - First
Kitchen 
Dimensions - 15 x 15Level - FirstDescription - Buyer to verify
Living Room 
Dimensions - 13 x 12Level - FirstDescription - Buyer to verify
Master Bathroom 
Dimensions - 16 x 11Level - FirstDescription - Buyer to verify
Master Bedroom 
Dimensions - 16 x 15Level - FirstDescription - Buyer to verify
Save
Ask
Tour
Hide
Share
Exterior Features
Construction Details 
Brick
Fencing 
Partial
Lot Features 
Interior Lot
Patio And Porch 
Deck
Road Frontage 
County Road
Roof 
Shingle
Windows/Doors 
Window Treatments
Community Features
MLS Area 
25 - Crestview Area
Roads 
Paved
Schools
School District
Unknown
Elementary School
Antioch
Middle School
Davidson
High School
Crestview
Listing courtesy of Andrew J Tveit of Coldwell Banker Realty


Listing information is provided by Participants of the Emerald Coast Association of Realtors MLS. IDX information is provided exclusively for personal, non-commercial use, and may not be used for any purpose other than to identify prospective properties consumers may be interested in purchasing. Information is deemed reliable but not guaranteed. Copyright 2026, Emerald Coast Association of Realtors MLS.
Last checked: 2026-10-15 04:12 PM UTC

Neighborhood & Commute
Source: Walkscore
Save
Ask
Tour
Hide
Share